
34 Mowbray StreetMawson Lakes SA 5095
Property Details for 34 Mowbray St, Mawson Lakes
34 Mowbray St, Mawson Lakes is a 3 bedroom, 2 bathroom House with 2 parking spaces and was built in 2013. The property has a land size of 213m2 and floor size of 269m2. While the property is not currently for sale or for rent, it was last sold in May 2023.
Last Listing description (December 2023)
This stunning architecturally designed home boasts grand proportions and was built to the highest standards in 2013. As you enter through the custom-designed front door, the beautiful bamboo flooring greets you, setting the tone for the luxury that lies within.
The expansive custom-built kitchen is a chef's dream, featuring a walk-in butler's pantry, stone benchtops, mirrored black glass splashback, stainless steel 900mm Blanco oven, gas cooktop and range hood. The open-plan living and dining areas provide the perfect space for family gatherings and entertaining.
As you make your way up to the first level, the master suite offers a luxurious retreat with an en-suite that includes a double frameless shower with dual shower heads and dual basins, as well as a spacious walk-in robe. Bedrooms 2 and 3 both have their own walk-in robes and direct access to the 2-way bathroom with shower and bath.
Property Features:
- Year Built : 2013
- Land Size: 213 m2
- Home Size: 347 m2
- 20kw Industrial Ducted Reverse Cycle Air Conditioning
- New Carpets in Bedrooms
- New Painting throughout
- Extra Large Garage With Shelving and workshop
- Alfresco with access to beautiful reserve and walking trails
- 2 Living spaces
- 2.7m High Ceilings
- Stunning architecturally designed home built to the highest standards in 2013
- Expansive custom-built kitchen with walk-in butler's pantry and stone
benchtops
- Open-plan living and dining areas for family gatherings and entertaining
- Master suite with en-suite including double frameless shower with dual
shower heads and dual basins, and spacious walk-in robe
- Bedrooms 2 and 3 with walk-in robes and direct access to 2-way bathroom
with shower and bath
- Upstairs living room with study nook and access to expansive balcony with
gas fitting, water, and breathtaking views over the lake and beyond to the
Adelaide foothills
- Ducted r/c air conditioning throughout, including garage and first-level
balcony
- Double garage with internal access, separate workshop, and auto panel lift
door
- Ample linen storage, LED downlights throughout, and Cat6 cable throughout
- Downstairs outdoor alfresco area
- Intercom with security cameras and sensors
- Low-maintenance home perfect for the discerning executive or busy family
buyer
- Conveniently located in The Cascades with easy access to highways, parks,
lake, shopping centres, cafes, schooling, and public transport.
The upstairs living room with a study nook offers access to the expansive balcony, providing the perfect outdoor entertaining area with gas fitting, water, and breath taking views over the lake and beyond to the Adelaide foothills.
Other special features of this magnificent home include ducted r/c air conditioning throughout, including the garage and first-level balcony, a double garage with internal access, a separate workshop, and an auto panel lift door. Ample linen storage, LED downlights throughout, a downstairs outdoor alfresco area, intercom with security cameras and sensors, and Cat6 cable throughout.
Located in The Cascades, this home offers convenient access to the A13 and A1 highways, with easy travel to Port Adelaide or into North Adelaide and the city within 25 minutes. Surrounded by high-quality residences, it is within easy walking distance to parks, the lake, and close proximity to shopping centres, cafes, schooling, and public transport.
This low-maintenance home is perfect for the discerning executive or busy family buyer looking for luxurious living that will be the envy of all who visit. Don't miss your chance to own this magnificent property ? schedule your inspection today!
Offer link here - copy and paste ---- t.ly/wqFA
RLA 300 185
Disclaimer: The information contained in this website has been prepared by eXp Australia Pty Ltd ("the Company") and/or an agent of the Company. The Company has used its best efforts to verify, and ensure the accuracy of, the information contained herein. The Company accepts no responsibility or liability for any errors, inaccuracies, omissions, or mistakes present in this website. Prospective buyers are advised to conduct their own investigations and make the relevant enquiries required to verify the information contained in this website.
Property History for 34 Mowbray St, Mawson Lakes, SA 5095
- 08 Jun 2023Listed for Sale Not Disclosed
- 29 May 2023Sold for $790,000
- 23 Mar 2023Listed for Sale UNDER CONTRACT BY BURI SON

Recent sales nearby
See more recent sales nearby/assets/perm/vf54lhkviqi6xgvz5wp6tlnebe?signature=0dd294560fc042c6727612e7aa1ce7f982ab2b9e19ed4f1deff1600214801141) 0
0

/assets/perm/r2lteov6cyi6nf3gih2dd2xxpa?signature=f86a85de9ac35ff42abe34e2a43b948dc85acd30b037420f3514977f1a596da7) 0
0
/assets/perm/2gdsmrrtmui6vdxd5f5sis73nm?signature=2f216e5c8245ef18aef87de5484878cc74ade5790d7d202ee102c59ca1b58f62) 0
0Similar properties For Sale nearby
See more properties for sale nearby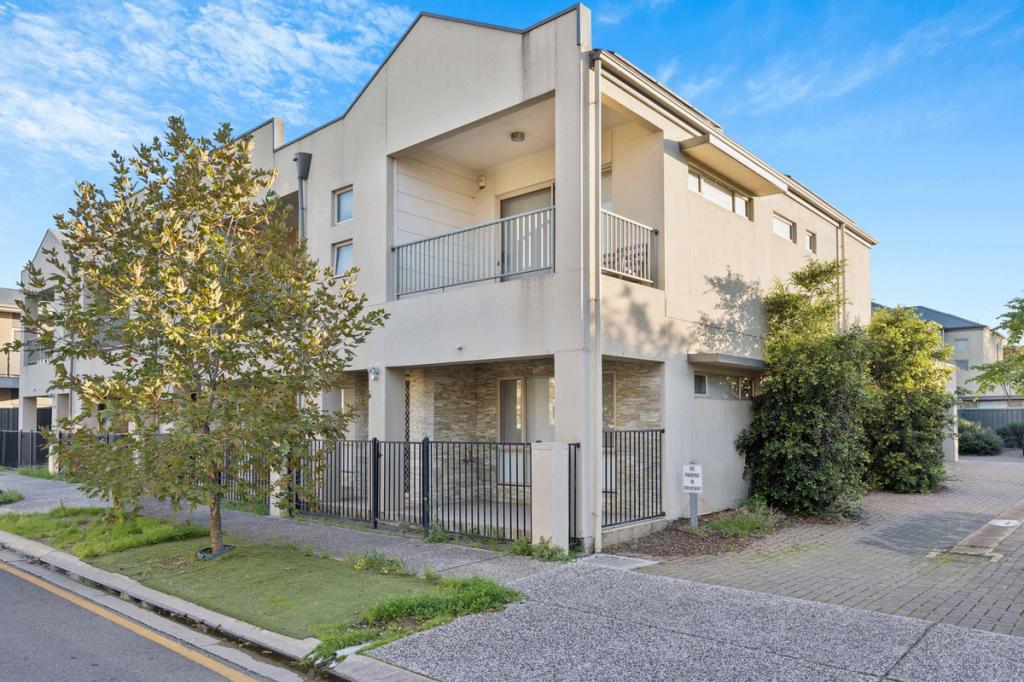 0
0
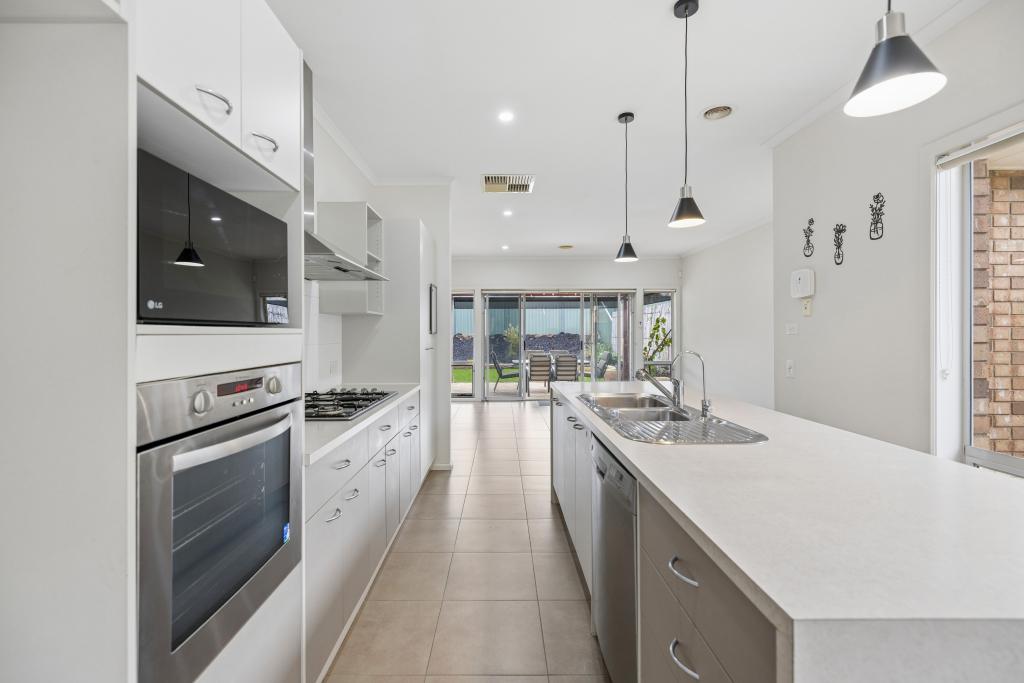 0
0
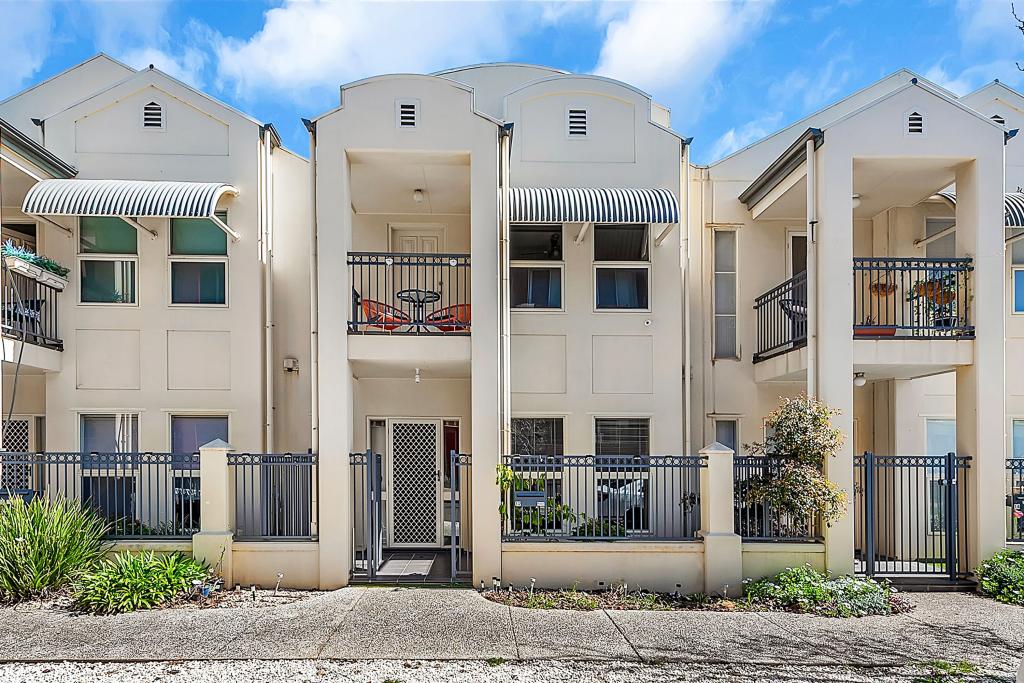 0
0
Similar properties For Rent nearby
See more properties for rent nearby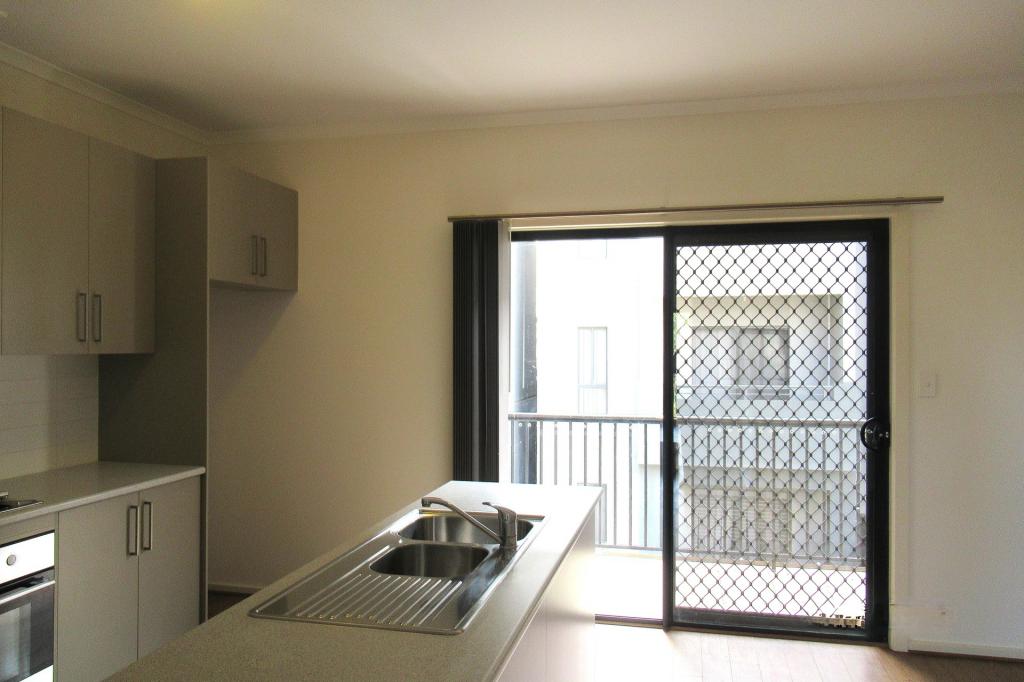 0
0
 0
0

 0
0About Mawson Lakes 5095
The size of Mawson Lakes is approximately 6.3 square kilometres. There are 47 parks, covering nearly 33.1% of the total area. The population of Mawson Lakes in 2016 was 13297 people. By 2021 the population was 13794 showing a population growth of 3.7% in the area during that time. The predominant age group in Mawson Lakes is 20-29 years. Households in Mawson Lakes are primarily couples with children and are likely to be repaying $1800 - $2399 per month on mortgage repayments. In general, people in Mawson Lakes work in a professional occupation.In 2021, 58.90% of the homes in Mawson Lakes were owner-occupied compared with 56.50% in 2016.
Mawson Lakes has 6,576 properties. Over the last 5 years, Houses in Mawson Lakes have seen a 73.16% increase in median value, while Units have seen a 105.16% increase. As at 31 August 2026:
- The median value for Houses in Mawson Lakes is $960,546 while the median value for Units is $597,042.
- Houses have a median rent of $660 while Units have a median rent of $578.
Suburb Insights for Mawson Lakes 5095
Market Insights
Mawson Lakes Trends for Houses
N/A
N/A
View TrendN/A
N/A
Mawson Lakes Trends for Units
N/A
N/A
View TrendN/A
N/A
Neighbourhood Insights
© Copyright 2026. RP Data Pty Ltd trading as Cotality (Cotality). All rights reserved. No reproduction, distribution, or transmission of the copyrighted materials is permitted. The information is deemed reliable but not guaranteed.
While Cotality uses commercially reasonable efforts to ensure the Cotality Data is current, Cotality does not warrant the accuracy, currency or completeness of the Cotality Data and to the full extent permitted by law excludes all loss or damage howsoever arising (including through negligence) in connection with the Cotality Data.
This product uses cookies and other similar technologies to improve and customise your browsing experience, to tailor content and adverts, and for analytics and metrics regarding visitor usage on this product and other media. We may share cookie and analytics information with third parties for the purposes of advertising. By continuing to use our website, you consent to cookies being used. View our Privacy Policy here.
X
