
3 Mallard CrescentMawson Lakes SA 5095
Property Details for 3 Mallard Cres, Mawson Lakes
3 Mallard Cres, Mawson Lakes is a 3 bedroom, 2 bathroom House with 2 parking spaces and was built in 2002. The property has a land size of 300m2 and floor size of 165m2. While the property is not currently for sale or for rent, it was last sold in November 2024.
Last Listing description (September 2025)
Auction Location: On Site - 3 Mallard Crescent Mawson Lakes
Welcome to your dream home at 3 Mallard Crescent, an attractive villa nestled in the highly sought-after Shearwater Village. Built with exceptional craftsmanship by Portrait Homes in 2002, this residence combines modern elegance with everyday functionality.
Key Features:
Versatile Living Spaces: With three generous bedrooms and a separate study featuring bifold doors, you'll have ample space for family living and work-from-home convenience.
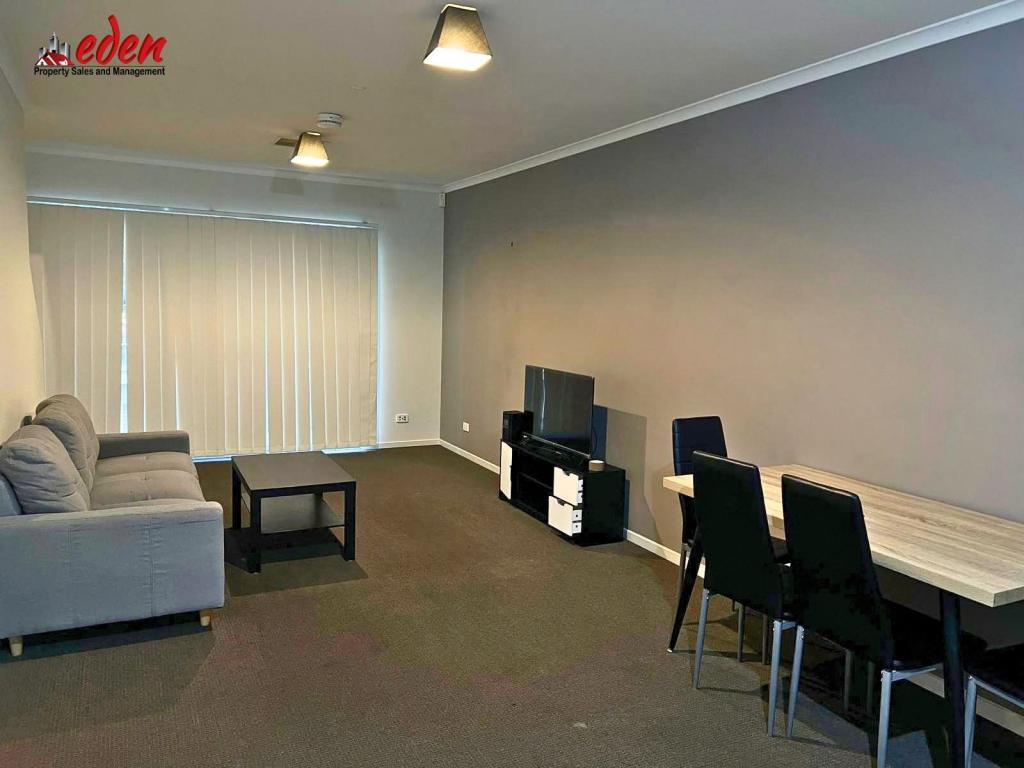
Both bedrooms 2 and 3 have built-in robes, ensuring storage is never a concern. The front lounge, adorned with a grand arch picture window, invites natural light and offers a welcoming retreat.
Master Suite Retreat: The master bedroom is a true sanctuary, complete with a walk-in robe and an ensuite for your privacy and comfort. Bedroom 2 & 3 feature built-in robes, ensuring storage is never a concern.
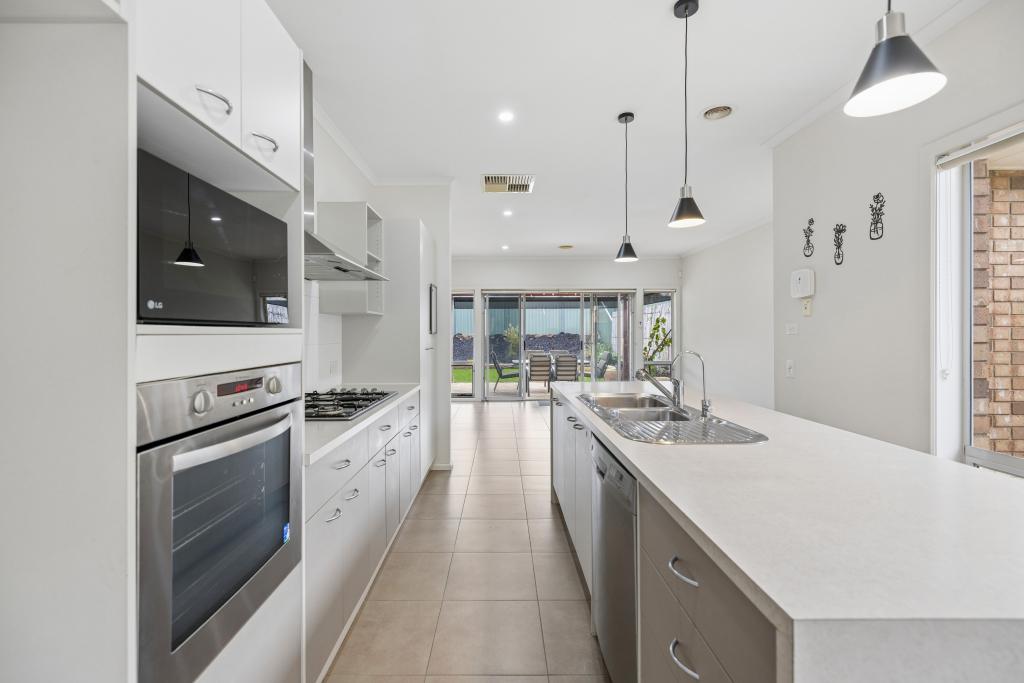
Functional Kitchen: The heart of the home is a chef's delight! Enjoy a well-appointed kitchen with a walk-in pantry, gas cooktop, under-bench oven, and a Miele dishwasher. The double sink and filtered water tap enhance convenience, while sliding door access leads to a paved, covered outdoor entertaining areaperfect for alfresco dining and gatherings.
Climate Control & Efficiency: Stay comfortable year-round with Mitsubishi Electric Super Inverter ducted reverse cycle air conditioning. Solar panels further offset energy costs, making this home as economical as it is beautiful.
Double Length Garage: The spacious two-car garage with internal access and a remote panel lift door is perfect for your vehicles and extra storage needs.
Ideal Location:
Convenience is at your doorstep! You're just a short stroll away from bus stops, playgrounds, and Mawson Central, where an array of cafes, restaurants, and supermarkets await. Embrace the outdoor lifestyle with nearby picnic areas, BBQ facilities, and accessible walking and bike paths along Dry Creek Linear Parka picturesque nature corridor featuring a fenced dog park for your furry friends to enjoy.
Culinary Delights:
Indulge in a culinary journey with a smorgasbord of quality restaurants nearby, catering to every taste. Whether you're savoring a leisurely lunch at the Boat Deck Caf by the lake or enjoying the iconic 1kg chicken schnitzel at Mawson Lakes Hotel, you'll never run out of delicious options!
Vendor's Insight:
The home is jam-packed with features! It's rare to find a three-bedroom property with a second living area that can double as a guest bedroom, plus a bonus separate study! The two-car garage is fantastic for storing your prized possessions. The easy-to-maintain gardens are a dream, and the sunsets here truly deserve a double-page spread.
Don't miss this exceptional opportunity to call 3 Mallard Crescent home!
For inquiries, contact Len Allington, Senior Sales Partner.
Property History for 3 Mallard Cres, Mawson Lakes, SA 5095
- 19 Nov 2024Sold for $850,000
- 01 Oct 2024Listed for Sale Sold at Auction by Len Allington
- 23 Nov 2017Listed for Rent $420 / week

Recent sales nearby
See more recent sales nearby
/assets/perm/cwjv7475vyi63iwzgmv6lsanly?signature=2e6e2d3f7b9c4992e20e5355b2089d9eca290ec9a296eaaabe4fb6455747fdc4) 0
0
Similar properties For Sale nearby
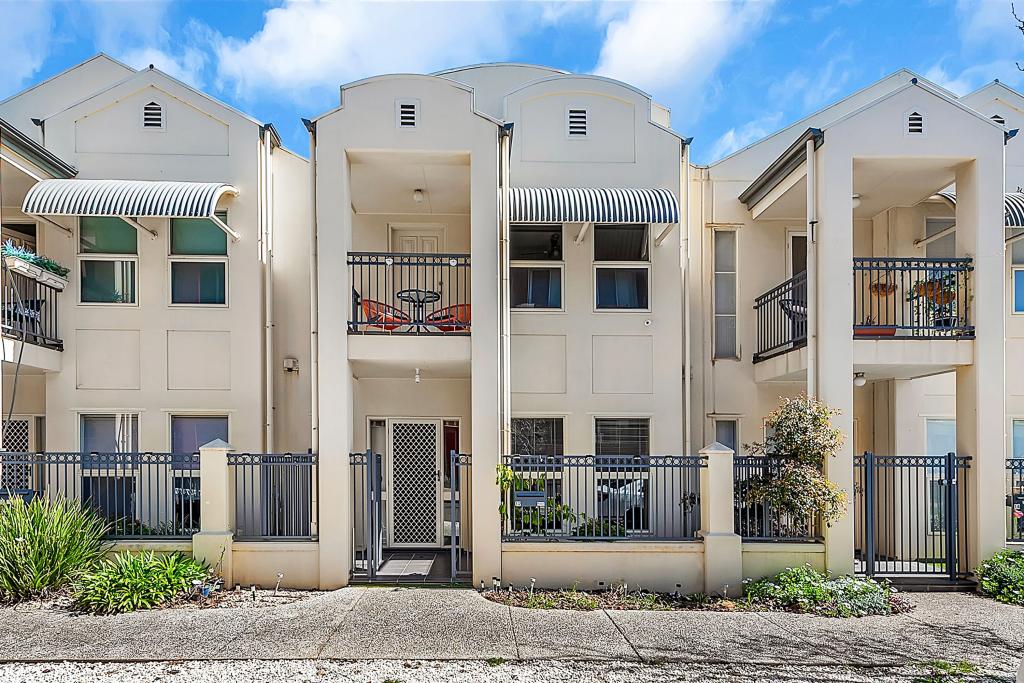
See more properties for sale nearby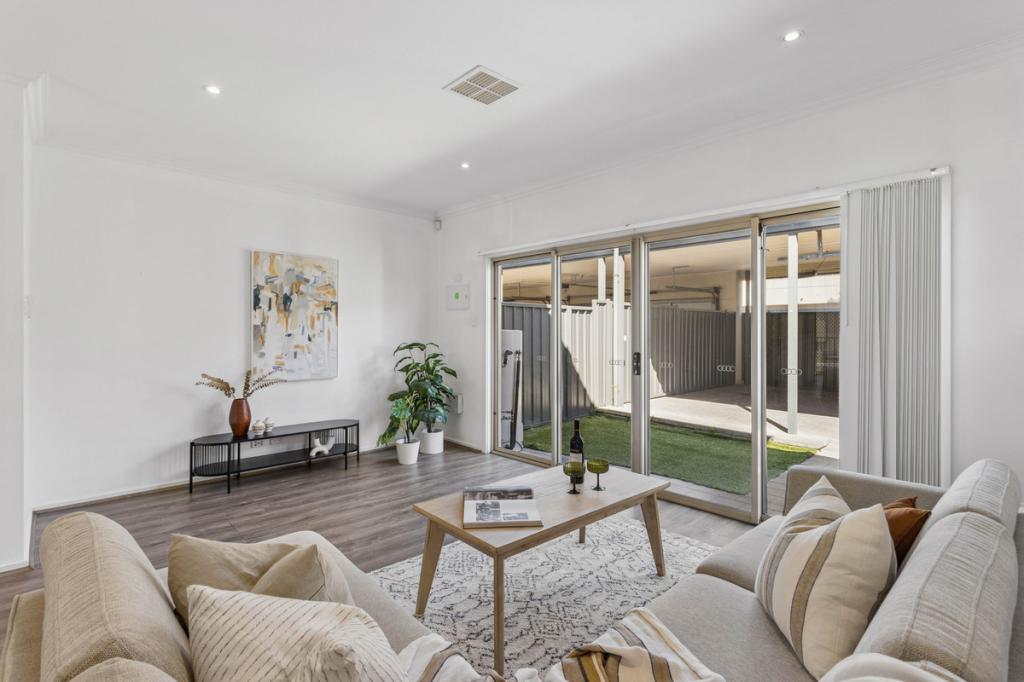 0
0

 0
0
 0
0
Similar properties For Rent nearby
See more properties for rent nearby 0
0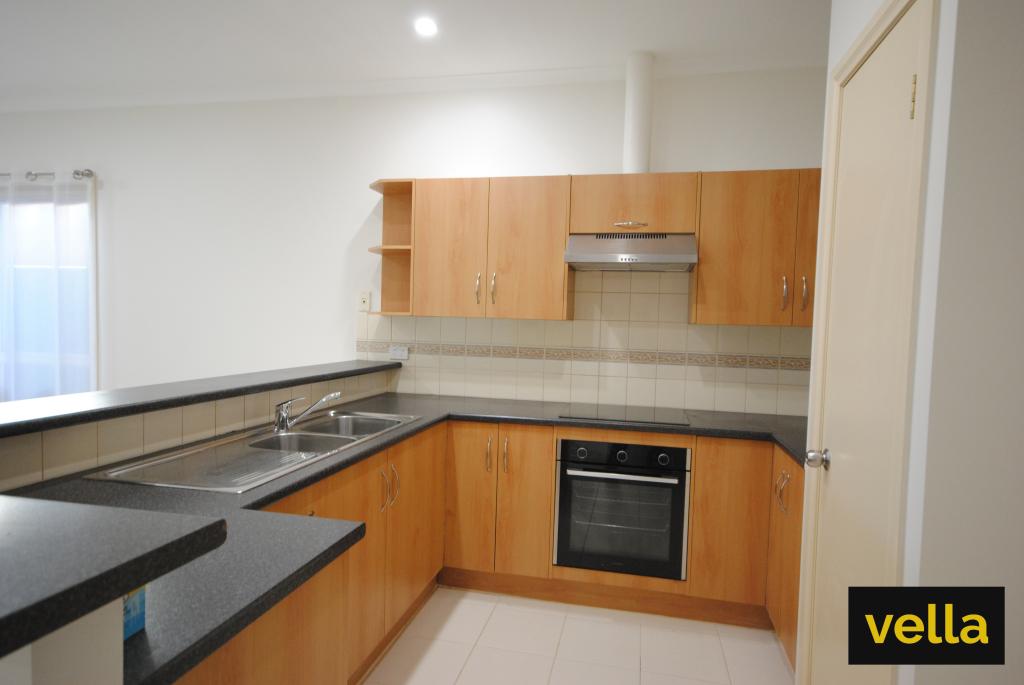 0
0

 0
0About Mawson Lakes 5095
The size of Mawson Lakes is approximately 6.3 square kilometres. There are 47 parks, covering nearly 33.1% of the total area. The population of Mawson Lakes in 2016 was 13297 people. By 2021 the population was 13794 showing a population growth of 3.7% in the area during that time. The predominant age group in Mawson Lakes is 20-29 years. Households in Mawson Lakes are primarily couples with children and are likely to be repaying $1800 - $2399 per month on mortgage repayments. In general, people in Mawson Lakes work in a professional occupation.In 2021, 58.90% of the homes in Mawson Lakes were owner-occupied compared with 56.50% in 2016.
Mawson Lakes has 6,579 properties. Over the last 5 years, Houses in Mawson Lakes have seen a 73.16% increase in median value, while Units have seen a 105.16% increase. As at 31 August 2026:
- The median value for Houses in Mawson Lakes is $960,546 while the median value for Units is $597,042.
- Houses have a median rent of $660 while Units have a median rent of $578.
Suburb Insights for Mawson Lakes 5095
Market Insights
Mawson Lakes Trends for Houses
N/A
N/A
View TrendN/A
N/A
Mawson Lakes Trends for Units
N/A
N/A
View TrendN/A
N/A
Neighbourhood Insights
© Copyright 2026. RP Data Pty Ltd trading as Cotality (Cotality). All rights reserved. No reproduction, distribution, or transmission of the copyrighted materials is permitted. The information is deemed reliable but not guaranteed.
While Cotality uses commercially reasonable efforts to ensure the Cotality Data is current, Cotality does not warrant the accuracy, currency or completeness of the Cotality Data and to the full extent permitted by law excludes all loss or damage howsoever arising (including through negligence) in connection with the Cotality Data.
This product uses cookies and other similar technologies to improve and customise your browsing experience, to tailor content and adverts, and for analytics and metrics regarding visitor usage on this product and other media. We may share cookie and analytics information with third parties for the purposes of advertising. By continuing to use our website, you consent to cookies being used. View our Privacy Policy here.
X
