
23 Caswell CircuitMawson Lakes SA 5095
Property Details for 23 Caswell Cct, Mawson Lakes
23 Caswell Cct, Mawson Lakes is a 5 bedroom, 2 bathroom House with 2 parking spaces and was built in 2011. The property has a land size of 320m2 and floor size of 262m2. While the property is not currently for sale or for rent, it was last sold in January 2025.
Last Listing description (February 2026)
Say hello to this stunning five-bedroom home, ideal for families who love to entertain or simply relax in style. Designed with warmth and comfort in mind, this residence offers a welcoming atmosphere that's perfect for creating lasting memories. With its timeless elegance and thoughtful layout, calling this home "charming" barely scratches the surfaceit's truly a masterpiece, perfectly suited for family living at its finest.
Step inside and be welcomed by a lovely staircase, located next to the cozy loungean ideal space for entertaining loved ones and guests, ensuring they feel right at home. As you move through the hallway, you'll find the open-plan kitchen, dining, and living area, where expansive windows flood the space with natural light, creating a bright and inviting atmosphere. This thoughtfully designed area effortlessly blends function with beauty, offering style and practicality for everyday living.
The kitchen is a chef's dream, offering ample cabinetry, a gas cooktop, and a dishwasher for convenience and ease. The spacious island doubles as a breakfast bar with plenty of seating, making it the perfect spot for casual meals or experimenting with new recipes. Adjacent to the dining area, a glass sliding door opens up to the porch, which leads to the Pergolacreating an effortless flow from indoors to outdoors. This thoughtfully designed layout isn't just smart; it's highly functional, making it ideal for memorable gatherings, celebrations, and everyday family life.
Glass sliding doors from the lounge create a seamless transition to the outdoors, where the glass-walled outdoor sitting area further extends the already spacious family living space. You'll fall in love with the openness of the design, carefully planned to ensure an effortless connection between indoor and outdoor living. This thoughtful layout enhances the sense of space, creating a perfect setting for both relaxation and entertainment.
This home boasts five generously sized bedrooms. The master bedroom enjoys exclusive access to a private balcony, featuring two walk-in robes and a stylish ensuite for added convenience. Bedrooms two, three and four bedrooms are equipped with built-in robes, offering plenty of storage. The main bathroom is sleek and well-appointed, with full-tiled walls and a built-in bath, perfect for unwinding after a long day. The sunroom is a fantastic addition, creating an airy, open space that adds to the home's flow and versatility.
Check me out:
Spacious Torrens titled home with multiple living areas
Light-filled, open-plan kitchen, meals, and living area
Kitchen with an abundance of cabinetry including a gas cook-top and dishwasher
Glass sliding doors from living to outdoors
Undercover outdoor entertaining area
Main bedroom with exclusive access to the balcony, and features an ensuite bathroom and two walk-in robes
Bedrooms two, three and four with built-in robes
Fifth bedroom or potential formal lounge room
Ensuite and main bathroom with floor to ceiling tiles
Main bathroom with built in bathtub
A sunroom for added convenience
Under stair storage
Two-car garage with internal access and additional off street parking in the driveway
Epoxy finish to garage
Laundry with both internal and external access
Ducted heating and cooling air conditioning
Pergola for added space to entertain
Two water meters, one for recycled water used for flushing and plant watering; the system includes smart watering with automatic on/off controls for every spot in the front and back yards
Eco-friendly Power: 21 well-positioned solar panels to significantly reduce your electricity bills
Sustainable Water Solutions: Two different water sources, including recycled water used for flushing and plant watering in both the front and back yards, with an automatic on/off schedule for every point
Smart Home Access: Control the driveway gate and garage door with a mobile app, allowing you to open/close them from anywhere. The app also provides the current status (open/close) and you can schedule an automatic night check to close all gates at a set time
Elegant Night Lighting: Smart automatic decorative lights powered by solar energy, adding an elegant touch to your home at night
And so much more
Specifications:
CT // 5993/674
Built // 2011
Land // 322 sqm*
Home // 265 sqm*
Council // City of Salisbury
Nearby Schools // Mawson Lakes School & Parafield Gardens High School
On behalf of Eclipse Real Estate Group, we try our absolute best to obtain the correct information for this advertisement. The accuracy of this information cannot be guaranteed and all interested parties should view the property and seek independent advice if they wish to proceed.
Should this property be scheduled for auction, the Vendor's Statement may be inspected at The Eclipse Office for 3 consecutive business days immediately preceding the auction and at the auction for 30 minutes before it starts.
Michael Viscariello 0477 711 956
michaelv@eclipserealestate.com.au
RLA 277 085
Property History for 23 Caswell Cct, Mawson Lakes, SA 5095
- 09 Jan 2025Sold for $980,000
- 04 Dec 2024Listed for Rent $850 / week
- 06 Nov 2024Listed for Sale $990,000 to $1,090,000

Recent sales nearby
See more recent sales nearby

/assets/perm/csstp4w3mmi6zn4glxaot5ub2a?signature=95d7e0419298c1091ee7129e5cf06eb79586a3bef98085a6e2679f08be7d2a7d) 0
0
/assets/perm/pyvrp2x3iii63lr2a6beduvvse?signature=2787687e7dcfe58485d66413b83f978e858a0a6ec6c7d73ded854a4a55e821d2) 0
0Similar properties For Sale nearby
See more properties for sale nearby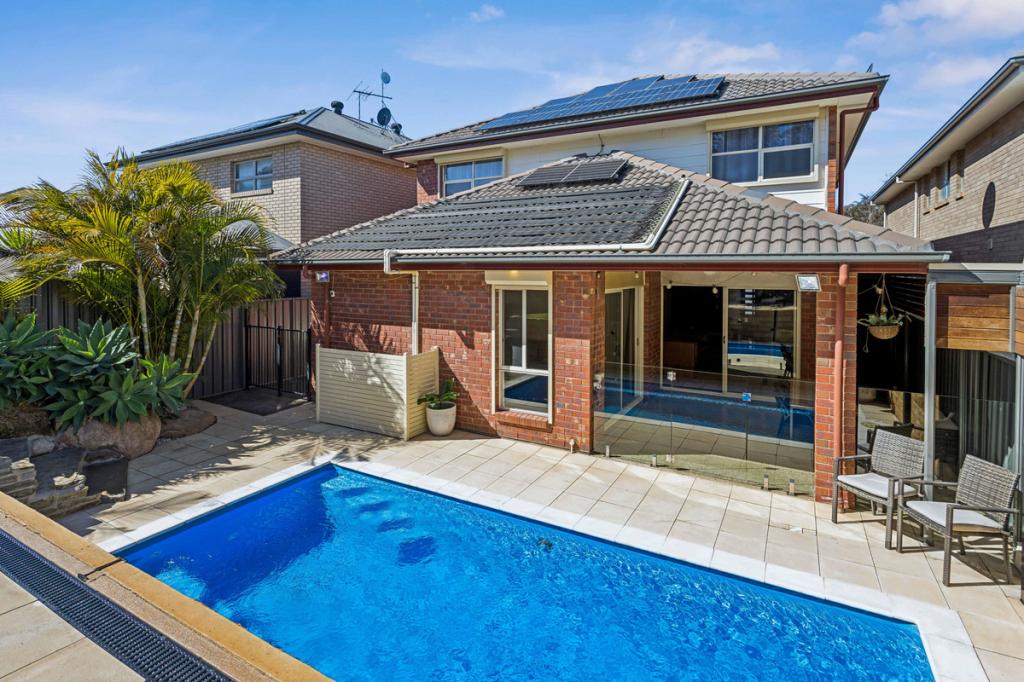 0
0

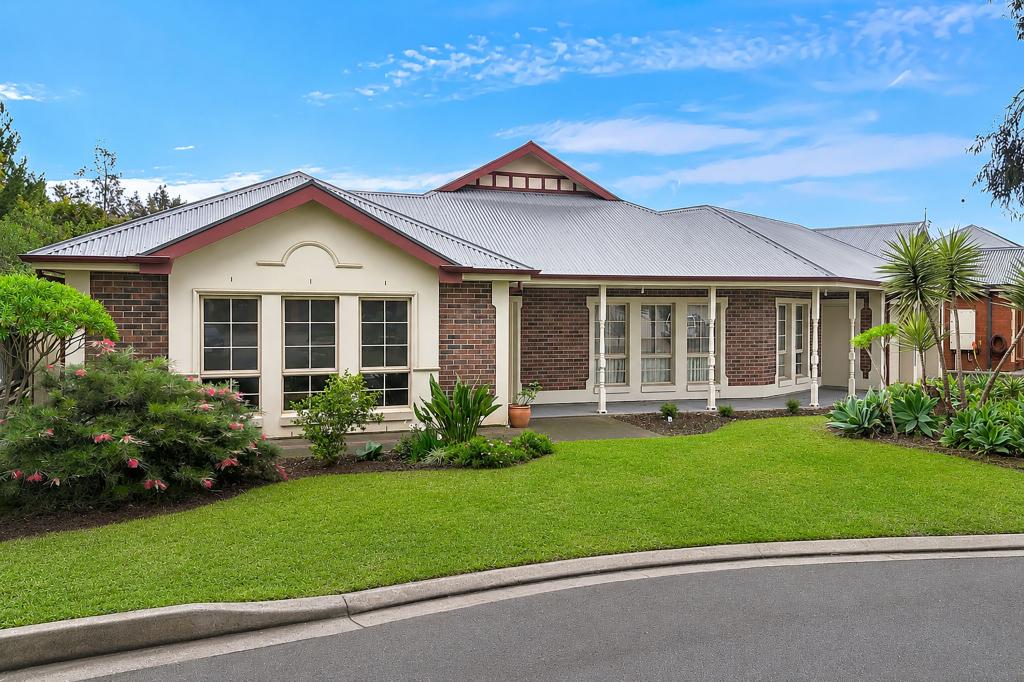 0
0
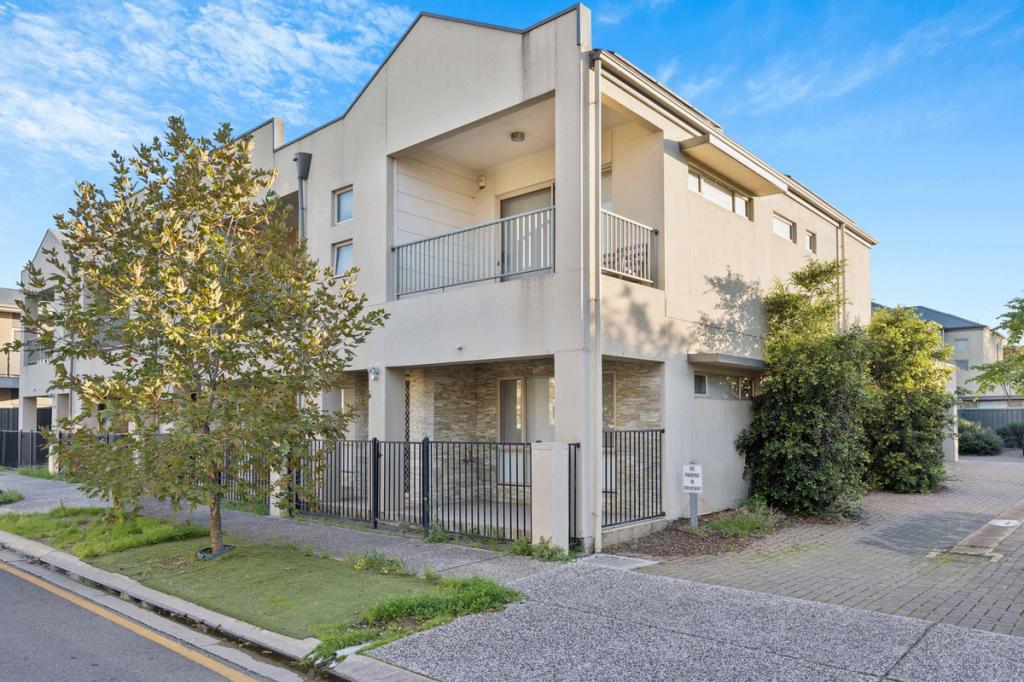 0
0Similar properties For Rent nearby
See more properties for rent nearby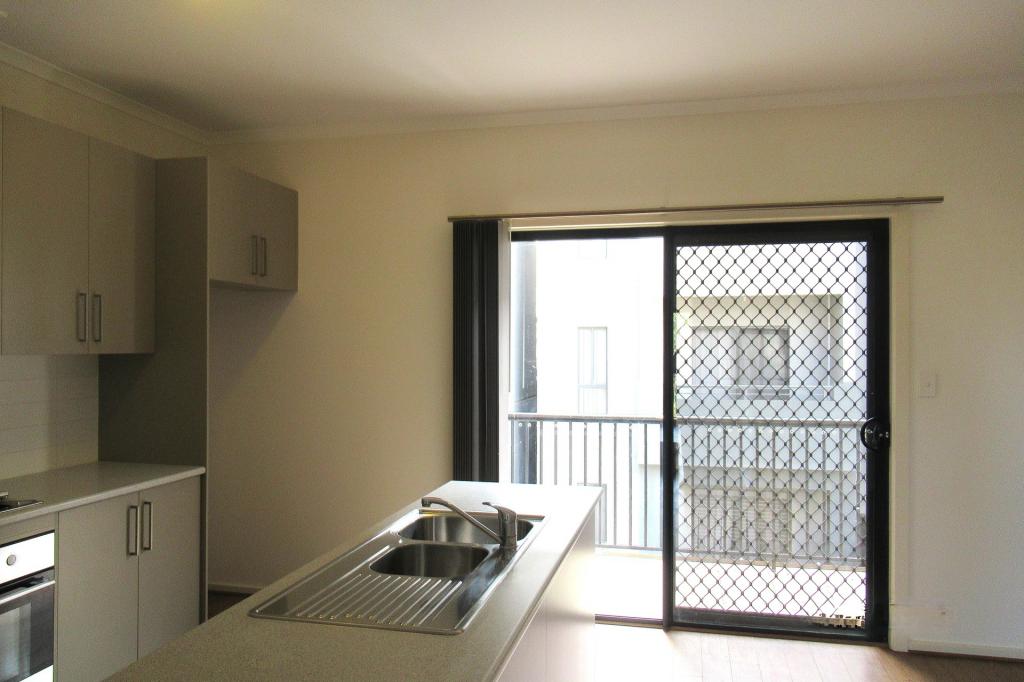 0
0
 0
0

 0
0About Mawson Lakes 5095
The size of Mawson Lakes is approximately 6.3 square kilometres. There are 47 parks, covering nearly 33.1% of the total area. The population of Mawson Lakes in 2016 was 13297 people. By 2021 the population was 13794 showing a population growth of 3.7% in the area during that time. The predominant age group in Mawson Lakes is 20-29 years. Households in Mawson Lakes are primarily couples with children and are likely to be repaying $1800 - $2399 per month on mortgage repayments. In general, people in Mawson Lakes work in a professional occupation.In 2021, 58.90% of the homes in Mawson Lakes were owner-occupied compared with 56.50% in 2016.
Mawson Lakes has 6,577 properties. Over the last 5 years, Houses in Mawson Lakes have seen a 73.16% increase in median value, while Units have seen a 105.16% increase. As at 31 August 2026:
- The median value for Houses in Mawson Lakes is $960,546 while the median value for Units is $597,042.
- Houses have a median rent of $660 while Units have a median rent of $578.
Suburb Insights for Mawson Lakes 5095
Market Insights
Mawson Lakes Trends for Houses
N/A
N/A
View TrendN/A
N/A
Mawson Lakes Trends for Units
N/A
N/A
View TrendN/A
N/A
Neighbourhood Insights
© Copyright 2026. RP Data Pty Ltd trading as Cotality (Cotality). All rights reserved. No reproduction, distribution, or transmission of the copyrighted materials is permitted. The information is deemed reliable but not guaranteed.
While Cotality uses commercially reasonable efforts to ensure the Cotality Data is current, Cotality does not warrant the accuracy, currency or completeness of the Cotality Data and to the full extent permitted by law excludes all loss or damage howsoever arising (including through negligence) in connection with the Cotality Data.
This product uses cookies and other similar technologies to improve and customise your browsing experience, to tailor content and adverts, and for analytics and metrics regarding visitor usage on this product and other media. We may share cookie and analytics information with third parties for the purposes of advertising. By continuing to use our website, you consent to cookies being used. View our Privacy Policy here.
X
