
15 Lakeside CloseMawson Lakes SA 5095
Property Details for 15 Lakeside Cl, Mawson Lakes
15 Lakeside Cl, Mawson Lakes is a 5 bedroom, 2 bathroom House with 2 parking spaces and was built in 1999. The property has a land size of 445m2 and floor size of 263m2. While the property is not currently for sale or for rent, it was last sold in February 2025.
Last Listing description (February 2025)
Claiming one of the most coveted enclaves within Mawson Lakes' leafy borders, together with a commanding corner presence on this whisper-quiet residents-only Close, 15 Lakeside captures understated grandeur across two sweeping levels of light-spilling elegance primed for elite living customisable with up to an impressive 5-bedroom base.
High-spec and showing little age courtesy of its flawlessly designed footprint of modern contemporary brilliance, discover a stunning haven honed for an everyday lifestyle of effortless entertaining. Whether your mood is to stretch and spread in the plush-carpeted living for cosy nights and relaxing days, or host open-house fun that moves seamlessly from the spacious lounge and into the dining and chef's zone ready to handle the mid-week morning rush as much as weekend wining and dining - you'll need all the reason to serve, socialise and savour your breathtaking new abode at every opportunity.
Adding incredible outdoor entertaining to your repertoire, French doors kick open to a resort-inspired alfresco headlined by a top-tier Beef Eater BBQ, outdoor TV and in-ceiling speakers overlooking your gleaming solar-heated swimming pool setting an enviable tone to your summer season calendar.
For families eager to step straight into versatile living options, a tip-toe upstairs sees all your dreams instantly realised. With three beautiful bedrooms and a striking bay-windowed study (or 4th bed) clinching scenic treetop views, classic contemporary bathroom, and luxurious master suite featuring French doors and Juliette balcony, wide built-in robes, as well as huge private bathroom helmed by a soothing spa bath.
With another ground floor bedroom adding yet more floorplan flexibility, large attic space with excellent storage, and double garage with mudroom entry - this is nothing short of a suburban oasis. An exclusive address that puts waterfront walking trails right on your doorstep and literally a stone's throw into this vibrant hub for all your shopping and caf options, schooling needs, and everyday amenities calling Mawson Lakes home has never looked so picture-perfect!
FEATURES WE LOVE
Sweeping open-plan entertaining helmed by the sparkling stone-topped kitchen with abundant 2-pac cabinetry and cupboards, gleaming stainless appliances, and beer fridge
Wonderfully spacious formal living and dining options set to bay windows, plush carpets and on-trend plantation shutters
All-season alfresco featuring in-built/plumbed BBQ zone with Beef Eater cooker, bar fridge and plenty of cabinetry/bench top space, as well as built-in speakers, ceiling fan and TV provision
Sunbathed and solar-heated swimming pool
Beautiful master bedroom featuring balcony, BIRs and luxurious ensuite with dual-vanities, separate shower and spa bath
2 additional bright and airy bedrooms, both with BIRs
Stunning study/home office with BIRs or handy 4th bed upstairs
5th bedroom on the ground floor
Functional laundry and guest WC/powder
High-grade refrigerator AC and gas heating, and ducted vacuum system throughout
Fully irrigated front and back with established roses and low maintenance greenery
Secure double garage behind charming modern contemporary curb-side appeal
Rental Appraisal of $900 - $940 p/w
LOCATION
Incredibly quiet residents' only pocket adjacent a manicured reserve and scenic walking trails around Mawson Lakes
A leisure stroll to local cafs and vibrant shopping strips
A brisk walk to Mawson Lakes Primary and moments further to other educational campuses
All your shopping and amenity needs right at your fingertips
Excellent public transport options to zip you into the CBD in a ash or jump on the North-South Motorway and drive in a jiffy
Disclaimer: All information contained herein is gathered from sources we (CLIQUE CREATIVE) deem to be reliable and every effort has been made to verify its accuracy. However, approval from the vendor is required prior to using the content of this document in any marketing or publishing material. CLIQUE CREATIVE accepts no responsibility for any errors or omissions contained within.
Disclaimer: Please note that all the information that has been provided for this property has been obtained from sources we believe to be accurate. We cannot guarantee the information is accurate, however, and we accept no liability for any errors or omissions - including, but not limited to the property's land size, floor plans & dimensions, build size, building age, condition, or any other particulars. Interested parties should always make their own inquiries and obtain their own legal and financial advice.
As much as we aimed to have all details represented within this advertisement be true and correct, it is the buyer/purchaser's responsibility to complete the correct due diligence while viewing and purchasing the property throughout the active campaign.
PLEASE NOTE: This property is being auctioned with no price in line with current real estate legislation. Should you be interested, we can provide you with a list of recent local sales to help you with your market and value research.
Property History for 15 Lakeside Cl, Mawson Lakes, SA 5095
- 17 Feb 2025Sold for $1,335,000
- 06 Jan 2025Listed for Sale AUCTION - Saturday 25th January 12:30pm
- 09 Dec 2020Listed for Rent $800 / week

Recent sales nearby
See more recent sales nearby

/assets/perm/csstp4w3mmi6zn4glxaot5ub2a?signature=95d7e0419298c1091ee7129e5cf06eb79586a3bef98085a6e2679f08be7d2a7d) 0
0
/assets/perm/pyvrp2x3iii63lr2a6beduvvse?signature=2787687e7dcfe58485d66413b83f978e858a0a6ec6c7d73ded854a4a55e821d2) 0
0Similar properties For Sale nearby
See more properties for sale nearby 0
0

 0
0
 0
0
Similar properties For Rent nearby
See more properties for rent nearby 0
0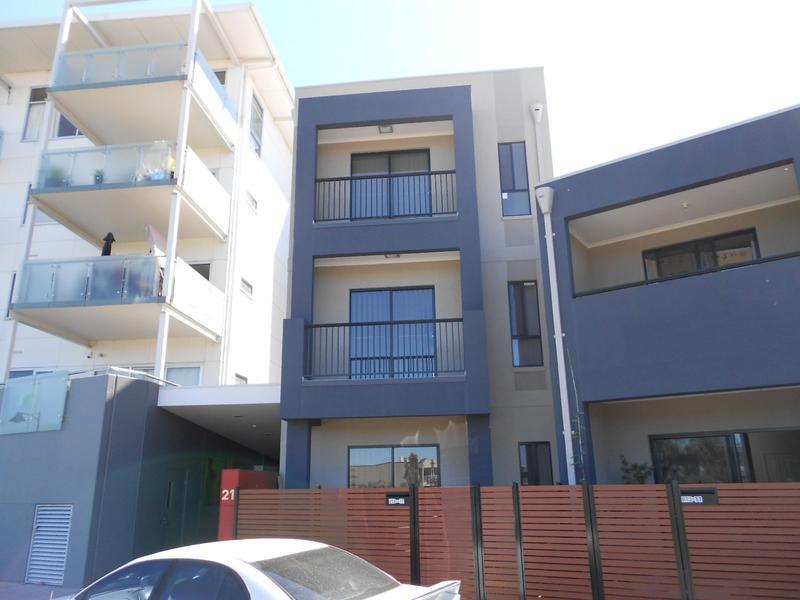 0
0
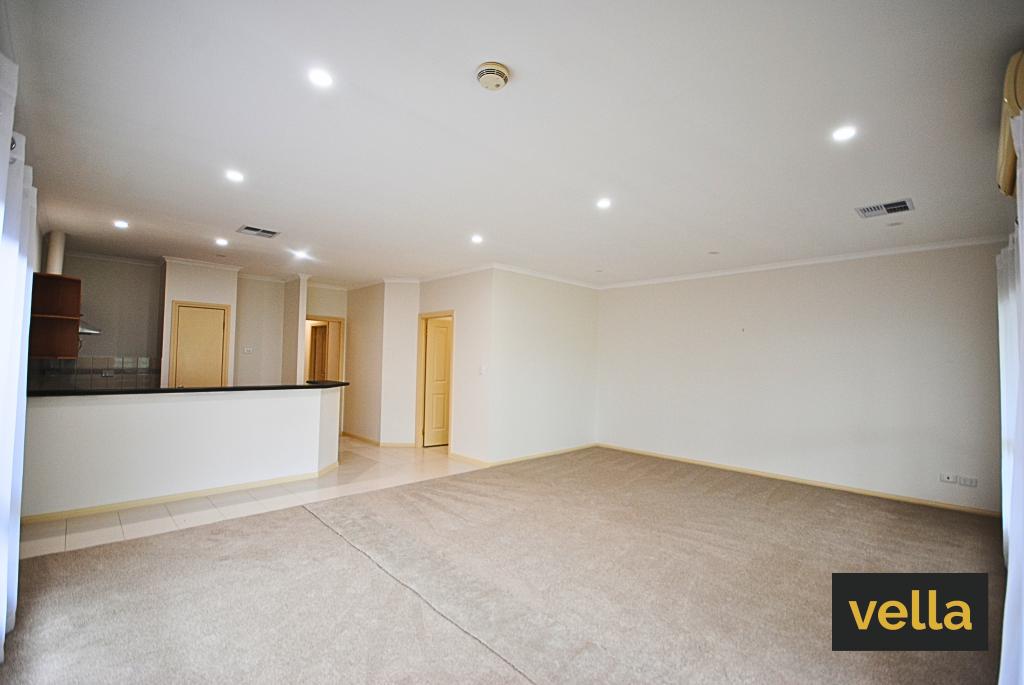 0
0

About Mawson Lakes 5095
The size of Mawson Lakes is approximately 6.3 square kilometres. There are 47 parks, covering nearly 33.1% of the total area. The population of Mawson Lakes in 2016 was 13297 people. By 2021 the population was 13794 showing a population growth of 3.7% in the area during that time. The predominant age group in Mawson Lakes is 20-29 years. Households in Mawson Lakes are primarily couples with children and are likely to be repaying $1800 - $2399 per month on mortgage repayments. In general, people in Mawson Lakes work in a professional occupation.In 2021, 58.90% of the homes in Mawson Lakes were owner-occupied compared with 56.50% in 2016.
Mawson Lakes has 6,575 properties. Over the last 5 years, Houses in Mawson Lakes have seen a 73.16% increase in median value, while Units have seen a 105.16% increase. As at 31 August 2026:
- The median value for Houses in Mawson Lakes is $960,546 while the median value for Units is $597,042.
- Houses have a median rent of $660 while Units have a median rent of $578.
Suburb Insights for Mawson Lakes 5095
Market Insights
Mawson Lakes Trends for Houses
N/A
N/A
View TrendN/A
N/A
Mawson Lakes Trends for Units
N/A
N/A
View TrendN/A
N/A
Neighbourhood Insights
© Copyright 2026. RP Data Pty Ltd trading as Cotality (Cotality). All rights reserved. No reproduction, distribution, or transmission of the copyrighted materials is permitted. The information is deemed reliable but not guaranteed.
While Cotality uses commercially reasonable efforts to ensure the Cotality Data is current, Cotality does not warrant the accuracy, currency or completeness of the Cotality Data and to the full extent permitted by law excludes all loss or damage howsoever arising (including through negligence) in connection with the Cotality Data.
This product uses cookies and other similar technologies to improve and customise your browsing experience, to tailor content and adverts, and for analytics and metrics regarding visitor usage on this product and other media. We may share cookie and analytics information with third parties for the purposes of advertising. By continuing to use our website, you consent to cookies being used. View our Privacy Policy here.
X
