
1 Reunion LaneMawson Lakes SA 5095
Property Details for 1 Reunion Lane, Mawson Lakes
1 Reunion Lane, Mawson Lakes is a 5 bedroom, 2 bathroom House with 2 parking spaces and was built in 2006. The property has a land size of 455m2. While the property is not currently for sale or for rent, it was last sold in June 2004.
Last Listing description (July 2017)
Established plants and trees highlight the commanding street appeal of this luxury family entertainer, sited on an open corner allotment amongst other quality homes of similar stature. The grandeur continues as we step into the home to a welcoming entrance hall where porcelain tiles flow forth to a large lounge, a wonderful place to receive your guests and a tremendous formal area where natural light flows effortlessly through picture windows. A guest bedroom / Fifth bedroom at the front of the home welcomes your visitors and is serviced by a spacious powder room which provides guests with comfortable amenities.
A massive casual living, dining and kitchen area allows a casual entertaining space big enough for the largest of families. A sparkling chef s kitchen overlooks this stunning area boasting modern crisp cabinetry, stainless steel appliances, corner pantry, granite bench tops and an island bench with breakfast bar and double sink. Cook meals for family and friends as you entertain with this extraordinary open plan design adding a sophisticated casual element, that defines the essence of relaxed interaction with family and friends.
There are 4 more bedrooms, all with quality floating floors. The master bedroom offers a spacious resort style suite, large enough for a king bed plus a retreat zone, allowing for comfortable parental relaxation. A huge ensuite bathroom boasts 2 showers, a spa bath, large vanity and make up area, plus private toilet. A large walk-in robe adds the final touches. Bedrooms 2, 3 & 4 all offer built-in robes and are all double bed capable. Bedroom 2 boasts a sliding glass door with direct access to the rear courtyard. A central 3 way bathroom and a generous laundry provide more than adequate amenities, completing the impressive interior living areas.
Features in brief:
* Sophisticated & stylish executive family home
* Commanding corner location
* Light and bright formal lounge
* Guest bed and powder room adjacent formal lounge
* 4 bedrooms, all with floating floors
* Master bedroom with walk-in robe and ensuite bathroom
* Ensuite with 2 showers, spa bath. large vanity and make up area, plus private toilet
* Bedrooms 2, 3 & 4 with built-in robes
* Large chef s kitchen with boasting modern crisp cabinetry, stainless steel appliances, corner pantry, granite bench tops and island bench with breakfast bar and double sink
* Generous fully tiled open plan casual dining and living areas
* Living and dining with dual access to outdoor entertaining portico
* 3 way bathroom with open vanity
* Spacious laundry with external access
* Manicured rear yard with established lawn and garden
* Double garage with auto roller doors, drive through roller door and internal pedestrian access
* Solar & Instant gas hot water service
* Ducted gas heating
* Ducted evaporative air conditioning
* Down lights throughout the living areas
Perfectly located on a corner allotment with the reserves and recreation spaces of Mawson Lakes close at hand, offering the perfect place for your lifestyle, recreation, fitness and leisure. The Mawson Lakes Shopping Precinct and CBD are and easy stroll up the road, great for your weekly shopping or a casual weekend coffee. Educational facilities are at your doorstep including The University of South Australia, Endeavour College and Mawson Lakes School with Parafield Gardens Primary and High Schools just up the road. Public transport is readily available with both the bus and train accessible on foot.
Make your bid for this premium urban lifestyle today.
1 Reunion Lane
Mawson Lakes
Property History for 1 Reunion Lane, Mawson Lakes, SA 5095
- 09 May 2017Listed for Sale $630,000-$650,000
- 08 Apr 2015Listed for Rent - Price not available
- 02 Apr 2011Listed for Rent - Price not available

Recent sales nearby
See more recent sales nearby

/assets/perm/csstp4w3mmi6zn4glxaot5ub2a?signature=95d7e0419298c1091ee7129e5cf06eb79586a3bef98085a6e2679f08be7d2a7d) 0
0
/assets/perm/pyvrp2x3iii63lr2a6beduvvse?signature=2787687e7dcfe58485d66413b83f978e858a0a6ec6c7d73ded854a4a55e821d2) 0
0Similar properties For Sale nearby
See more properties for sale nearby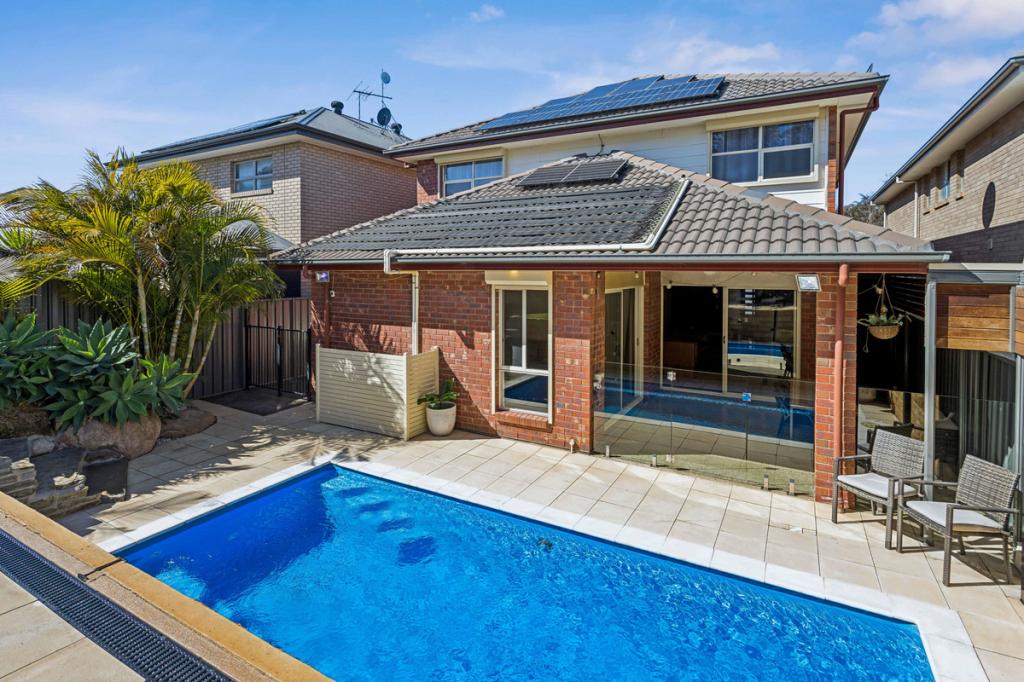 0
0

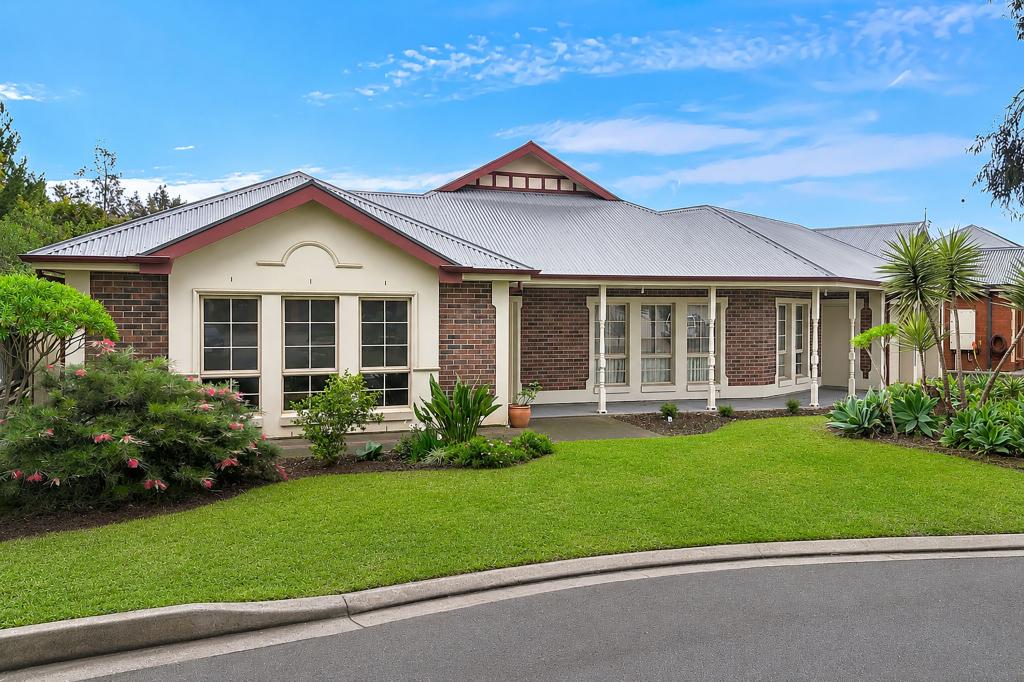 0
0
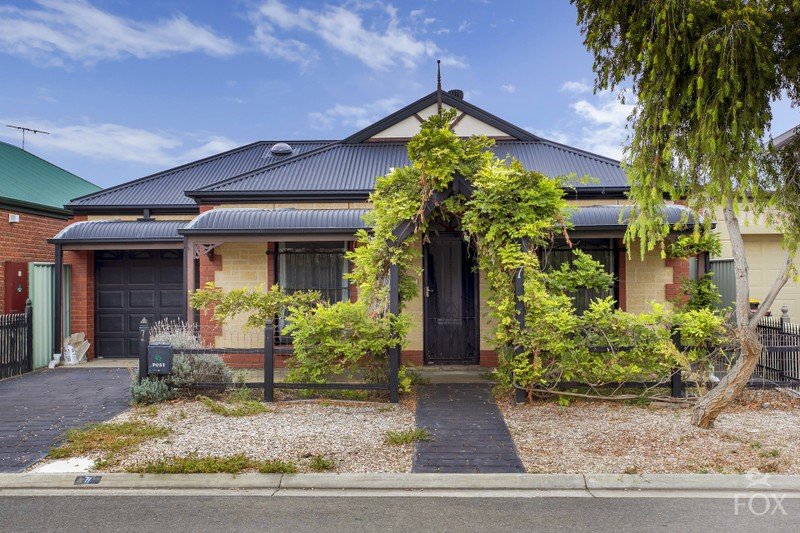 0
0
Similar properties For Rent nearby
See more properties for rent nearby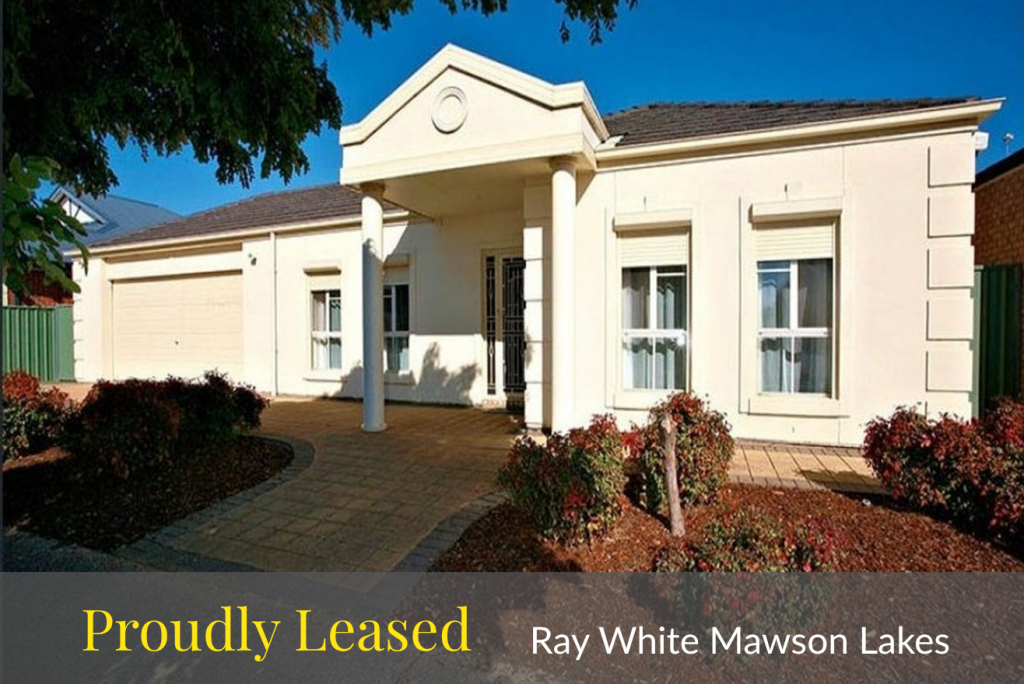 0
0 0
0
 0
0

About Mawson Lakes 5095
The size of Mawson Lakes is approximately 6.3 square kilometres. There are 47 parks, covering nearly 33.1% of the total area. The population of Mawson Lakes in 2016 was 13297 people. By 2021 the population was 13794 showing a population growth of 3.7% in the area during that time. The predominant age group in Mawson Lakes is 20-29 years. Households in Mawson Lakes are primarily couples with children and are likely to be repaying $1800 - $2399 per month on mortgage repayments. In general, people in Mawson Lakes work in a professional occupation.In 2021, 58.90% of the homes in Mawson Lakes were owner-occupied compared with 56.50% in 2016.
Mawson Lakes has 6,575 properties. Over the last 5 years, Houses in Mawson Lakes have seen a 73.16% increase in median value, while Units have seen a 105.16% increase. As at 31 August 2026:
- The median value for Houses in Mawson Lakes is $960,546 while the median value for Units is $597,042.
- Houses have a median rent of $660 while Units have a median rent of $578.
Suburb Insights for Mawson Lakes 5095
Market Insights
Mawson Lakes Trends for Houses
N/A
N/A
View TrendN/A
N/A
Mawson Lakes Trends for Units
N/A
N/A
View TrendN/A
N/A
Neighbourhood Insights
© Copyright 2026. RP Data Pty Ltd trading as Cotality (Cotality). All rights reserved. No reproduction, distribution, or transmission of the copyrighted materials is permitted. The information is deemed reliable but not guaranteed.
While Cotality uses commercially reasonable efforts to ensure the Cotality Data is current, Cotality does not warrant the accuracy, currency or completeness of the Cotality Data and to the full extent permitted by law excludes all loss or damage howsoever arising (including through negligence) in connection with the Cotality Data.
This product uses cookies and other similar technologies to improve and customise your browsing experience, to tailor content and adverts, and for analytics and metrics regarding visitor usage on this product and other media. We may share cookie and analytics information with third parties for the purposes of advertising. By continuing to use our website, you consent to cookies being used. View our Privacy Policy here.
X
