
8A Talbot GroveMarryatville SA 5068
Property Details for 8a Talbot Gr, Marryatville
8a Talbot Gr, Marryatville is a 3 bedroom, 2 bathroom Townhouse with 2 parking spaces and was built in 2020. The property has a land size of 264m2. While the property is not currently for sale or for rent, it was last transferred in August 2024.
Last Listing description (September 2024)
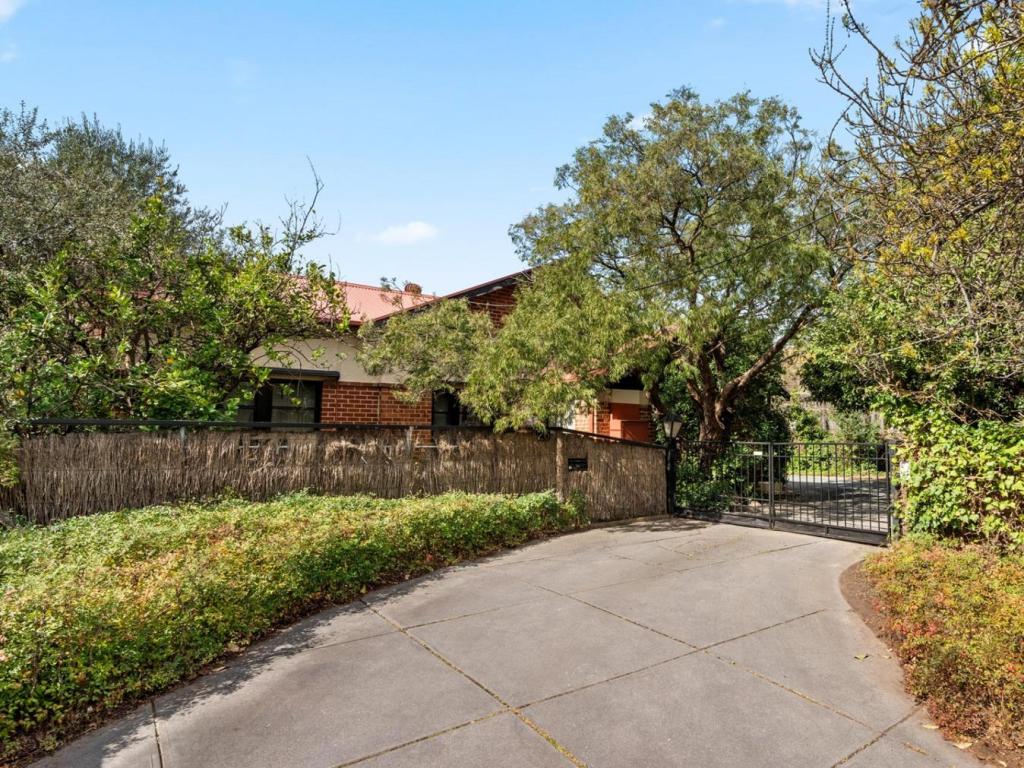
Boasting perfect placement in the heart of the leafy east, a bespoke design by D'Andrea Architects, and construction by award-winning Zee Homes, 8a Talbot Grove is the embodiment of elevated living. High on impact while low on maintenance, it's an enviable next step, no matter your plan.
Rich red brick and sleek render front a floorplan defined by extensive open-plan living area, panoramic windows and northern orientation ensuring no shortage of natural light. Sleek oak-toned floors sweeps across a gourmet kitchen, stone-topped island bench connecting all zones for seamless flow, while a full suite of stainless-steel appliances, gas cooktop, and corner pantry unite to create a worthy workspace for chefs of all commitment levels.
Sliding doors integrate indoors and out, gliding to pitched roof pergola, your alfresco hub for everything from quiet moments of contemplation to extended family brunch, delivering the ultimate easy-care outdoor area for zero downtime scarified to excessive garden care.
Bookended by walk-in robe and luxe ensuite, a generous main bedroom provides an exceptional retreat to start and end the day. Tucked privately in their own wing, two additional spacious bedrooms are each complete with built-in robes, fully serviced by a family bathroom with contrast tiling, corner shower and ultra-wide vanity ready to host rush hour with ease.
In a simply unmatchable location, it's a short walk to Tusmore and Hazelwood Parks for summers spent poolside or perfecting your backhand, while Burnside Village, Kensington Road and Norwood Parade place endless retail and vibrant nightlife close by. Only a 10-minute drive to the CBD, with zoning for Marryatville Primary Schools and a short walk to Marryatville High School, plus your pick of Adelaide's finest private schools in close radius for a streamlined commute and school run.
Everything that makes the eastern suburbs so coveted wrapped up in a truly impressive package - you'll never look back.
More to love:
- Private rear placement in small group of four
- Solar panel system
- Secure double garage with interior and rear pedestrian access
- Separate laundry with external access
- Ducted, zoned reverse cycle air conditioning throughout
- Security system
- LED downlighting
- Rainwater tank
Specifications:
CT / 6237/181
Council / Norwood Payneham & St Peters
Zoning / EN
Built / 2020
Land / 264m2 (approx)
Council Rates / $1,712.21pa
SA Water / $212.35pq
Emergency Services Levy / $186.05pa
Community Manager / Self Managed
Estimated rental assessment: $795 - $820 p/w (Written rental assessment can be provided upon request)
Tenanted until 20/08/2024 for $795 per week
Nearby Schools / Marryatville P.S, Marryatville H.S, Urrbrae Agricultural H.S
Disclaimer: All information provided has been obtained from sources we believe to be accurate, however, we cannot guarantee the information is accurate and we accept no liability for any errors or omissions (including but not limited to a property's land size, floor plans and size, building age and condition). Interested parties should make their own enquiries and obtain their own legal and financial advice. Should this property be scheduled for auction, the Vendor's Statement may be inspected at any Harris Real Estate office for 3 consecutive business days immediately preceding the auction and at the auction for 30 minutes before it starts. RLA | 22640
Property History for 8a Talbot Gr, Marryatville, SA 5068
- 22 Aug 2024Transferred for $10
- 20 May 2024Listed for Sale Not Disclosed
- 20 Jul 2023Listed for Rent $800 / week

Recent sales nearby
See more recent sales nearby/assets/perm/nq5tglrwxii65ehmselrchbygu?signature=35b81807fa7677371d0681994aca831eb8b1e59e21dc3177d7c8ae997f10b403) 0
0/assets/perm/vdjltuhjdei63gk3x4ounxrpzq?signature=aaf949a05f54276140b60b498ef755320dc53d441bcd7b6b138d0265881466e6) 0
0
/assets/perm/7m5afkw3yii6nkhgghzktjp6na?signature=676ab7c40b9dc5bbcf182a0163989c898fb7a976144a44835eaf5b4c8767f231) 0
0
Similar properties For Sale nearby
See more properties for sale nearby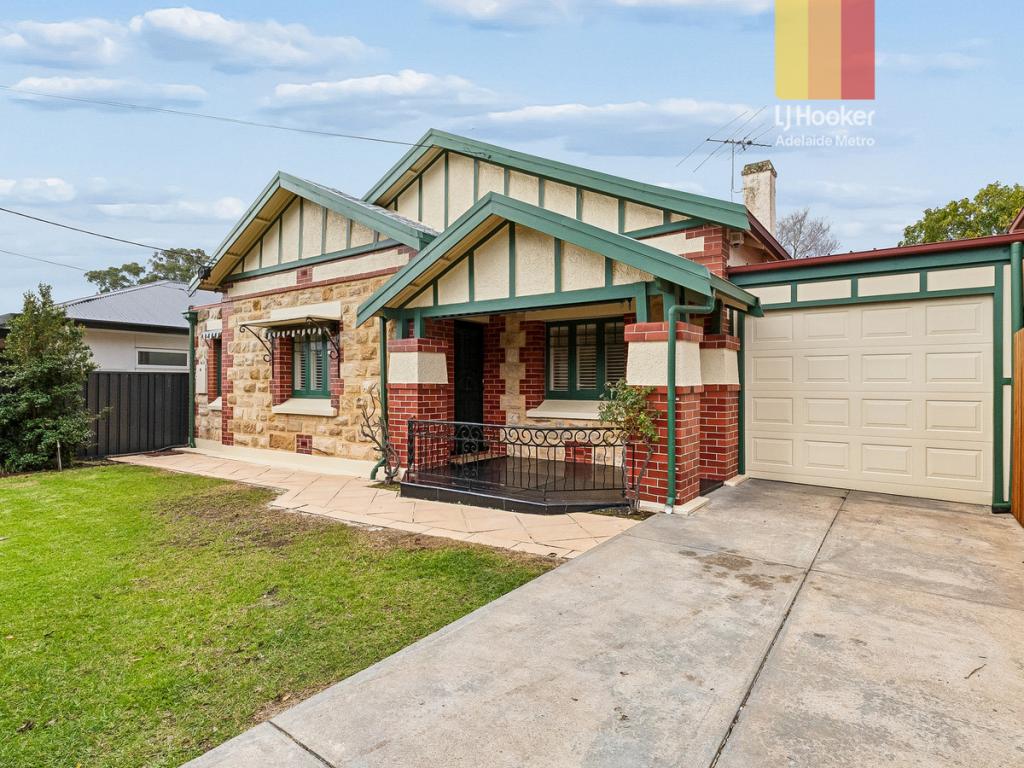 0
0

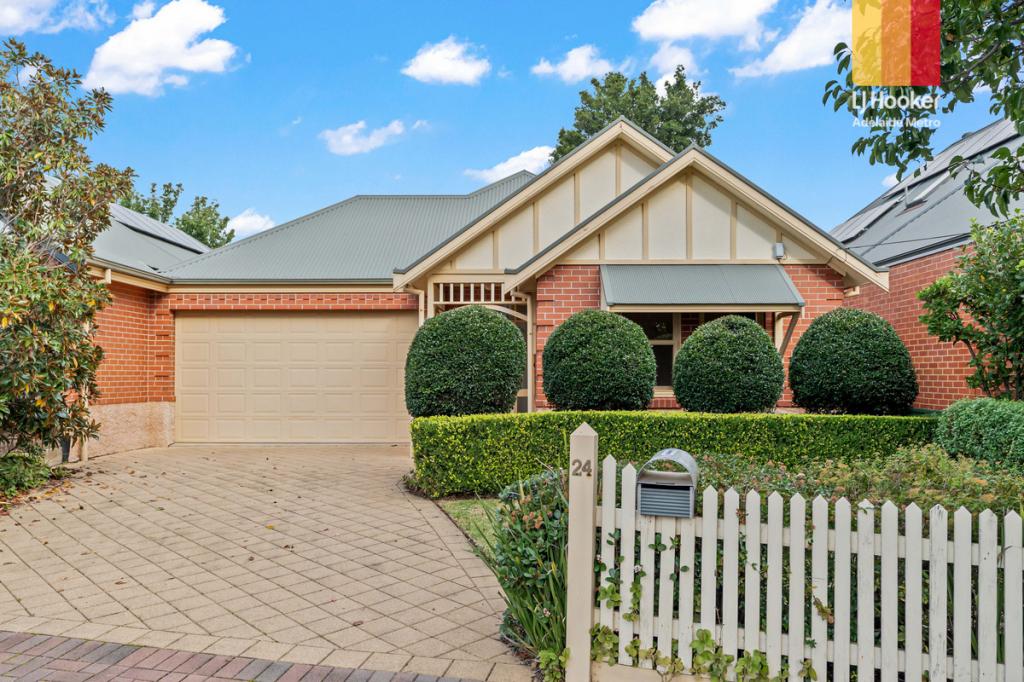 0
0

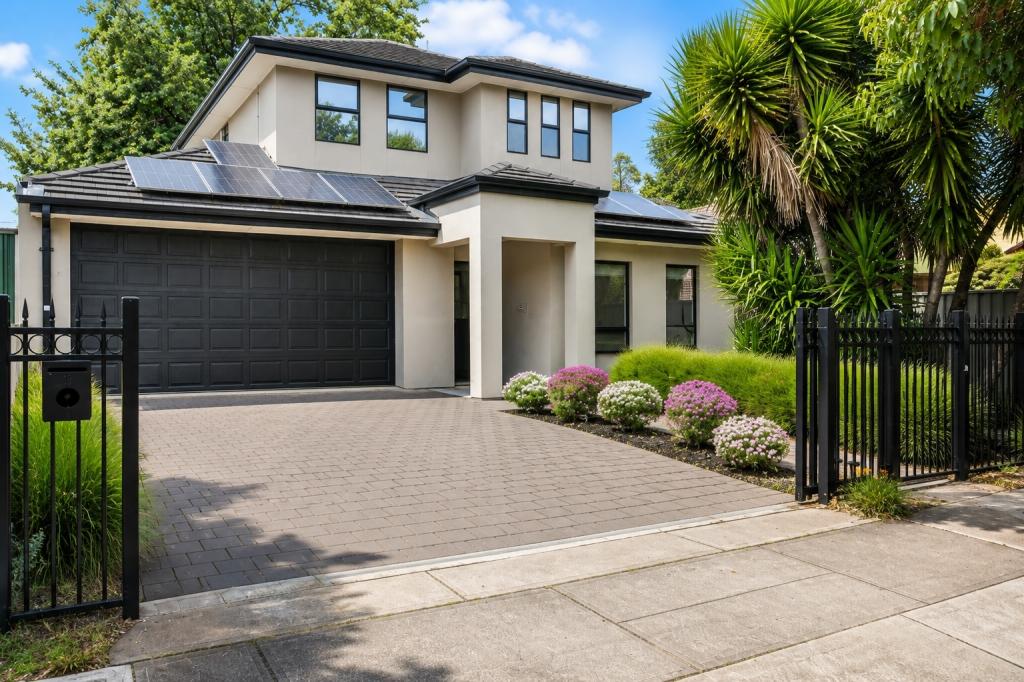 0
0
Similar properties For Rent nearby
See more properties for rent nearby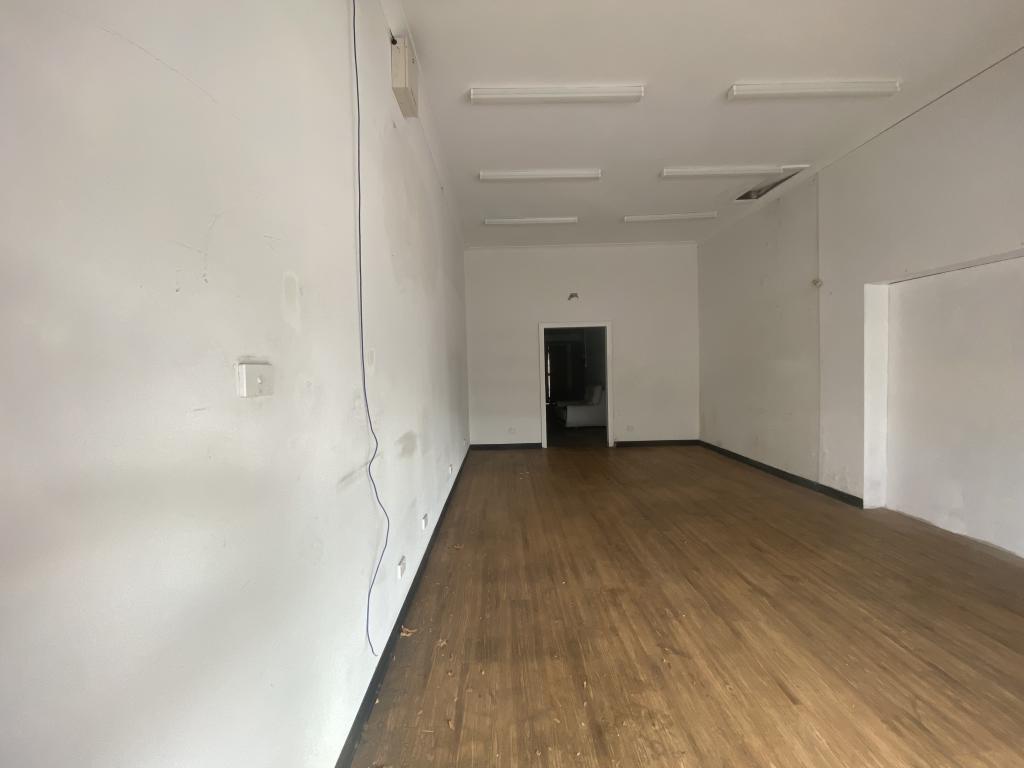 0
0

 0
0
About Marryatville 5068
The size of Marryatville is approximately 0.3 square kilometres. The population of Marryatville in 2016 was 588 people. By 2021 the population was 648 showing a population growth of 10.2% in the area during that time. The predominant age group in Marryatville is 40-49 years. Households in Marryatville are primarily couples with children and are likely to be repaying $1800 - $2399 per month on mortgage repayments. In general, people in Marryatville work in a professional occupation.In 2021, 51.60% of the homes in Marryatville were owner-occupied compared with 54.90% in 2016.
Marryatville has 289 properties. Over the last 5 years, Houses in Marryatville have seen a 46.11% increase in median value, while Units have seen a 50.21% increase. As at 31 August 2026:
- The median value for Houses in Marryatville is $1,884,528 while the median value for Units is $809,598.
- Houses have a median rent of $530 while Units have a median rent of $600.
Suburb Insights for Marryatville 5068
Market Insights
Marryatville Trends for Houses
N/A
N/A
View TrendN/A
N/A
Marryatville Trends for Units
N/A
N/A
View TrendN/A
N/A
Neighbourhood Insights
© Copyright 2026. RP Data Pty Ltd trading as Cotality (Cotality). All rights reserved. No reproduction, distribution, or transmission of the copyrighted materials is permitted. The information is deemed reliable but not guaranteed.
While Cotality uses commercially reasonable efforts to ensure the Cotality Data is current, Cotality does not warrant the accuracy, currency or completeness of the Cotality Data and to the full extent permitted by law excludes all loss or damage howsoever arising (including through negligence) in connection with the Cotality Data.
This product uses cookies and other similar technologies to improve and customise your browsing experience, to tailor content and adverts, and for analytics and metrics regarding visitor usage on this product and other media. We may share cookie and analytics information with third parties for the purposes of advertising. By continuing to use our website, you consent to cookies being used. View our Privacy Policy here.
X
