
8/8 Clapton RoadMarryatville SA 5068
Property Details for 8/8 Clapton Rd, Marryatville
8/8 Clapton Rd, Marryatville is a 2 bedroom, 1 bathroom Unit with 1 parking spaces and was built in 1975. The property has a land size of 140m2 and floor size of 74m2. While the property is not currently for sale or for rent, it was last sold in June 2025.
Last Listing description (August 2025)
Offers Close Tue, 20th May - 1pm (usp)
This homette is set at the very rear of this well proportioned group of only 8 in the most unique and serene setting. Privacy and space abound this fully renovated property - there is simply nothing left to do but settle in and enjoy your new home in a prime location.
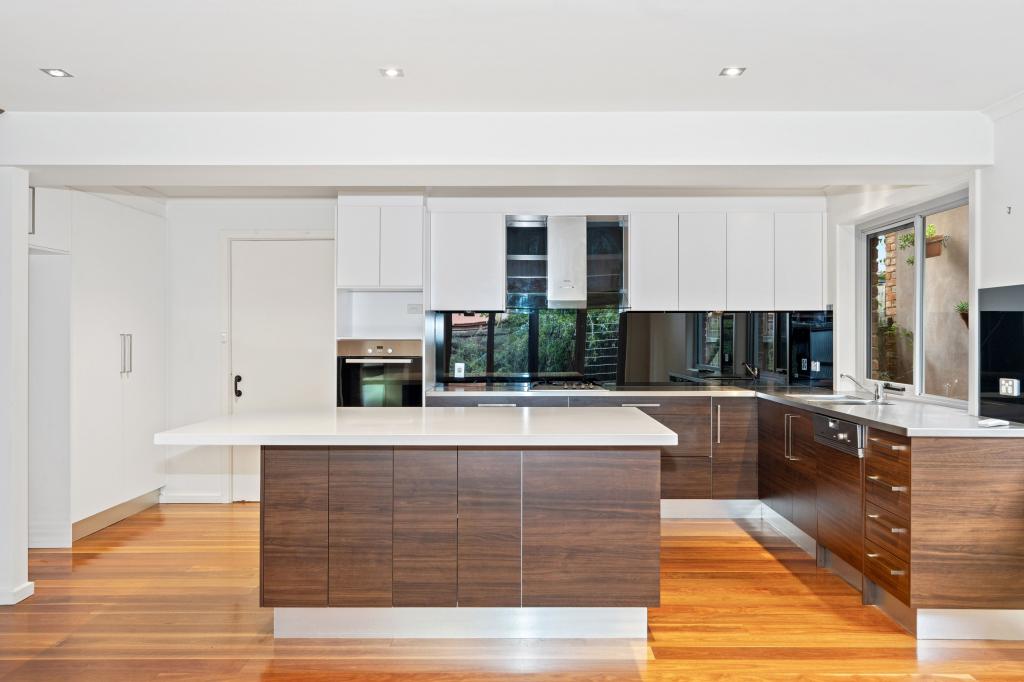
The homette is deceptively spacious and proud to belong in the zone for Marryatville High School. Enter via a large verandah into a refreshingly large living area with feature plaster cornices, high ceilings, ultra modern ceiling fan, new hybrid timber floors and huge picture window framing the lush private front garden. Walk through to a bright dining area adjacent to a brand new luxe kitchen. Stunning subway tiles complement perfectly the quality custom cabinetry built to impress with functionality also paramount 700mm width SS Gas cooktop, large rangehood, SS built in oven & dishwasher. Entertaining is a breeze superb dining area with double patio doors for seamless indoor / outdoor alfresco entertaining on the paved patio with landscaped garden beds, side access and garden shed tucked away to the side. So much and more.
An excellent laundry with deep trough and matching custom cabinetry is a valuable inclusion within this home brimming with options rarely included within properties at this price point.
Two spacious carpeted bedrooms have ceiling fans perfect with cooling foothills breezes the huge master bedroom has a wall of BIR and large window that brings in the verdant front garden.
A beautiful bathroom with luxury vanity and quality glass shower alcove provides the perfect separation between the master and second bedroom.
I have described this property as a homette - it would simply not do it justice to call it a unit. It truly is a smaller home and extends a warm welcome to first home buyers, downsizers, small families or investors wanting a premium investment property in the highly desirable Eastern suburbs.
Snap this one up to tap into the enviable perks of the leafy blue ribbon inner East. Whether it's cosmopolitan The Parade, exclusive Burnside Village, Hazelwood & Tusmore Park's pools & reserves, so close to many of Adelaide's best public & independent schools & colleges and the easy access side of the CBD that goes mad in March, this move-in-ready home says you can have it all - within a walk, pedal, bus ride or short drive.
More to love:
- Enviably placed at the rear in a small, tightly held group of homes
- Hybrid timber floors, brand new carpets
- Ducted RC/AC throughout & ceiling fans
- Built-in robes to main bedroom
- Ready to live in now or invest to lease
- Superb low maintenance rear courtyard, lovely as is or you can add your own touch - install a pergola to further enjoy your private space
- Lovely & private front garden
- Garden shed
- Large main bathroom fully renovated
- Zoned for Marryatville High & Primary Schools
- A short walk to Marryatville Shops and excellent public transport Just 5km & less than 10 minutes to the CBD - And much more
Certificate of Title - 5038/711
Council - Norwood, Payneham & St Peters
Zoning - Established Neighbourhood
Year Built - tbc
Total Build area - 89sqm (approx)
Council Rates - $1,307.55 (approx)
SA Water Rates - tbc
Emergency Services Levy - $110.80pa (approx)
Strata Admin Fee - $678.13pq
Strata Sinking Fund - $171.88pq
All information or material provided has been obtained from third party sources and, as such, we cannot guarantee that the information or material is accurate. Ouwens Casserly Real Estate Pty Ltd accepts no liability for any errors or omissions (including, but not limited to, a property's floor plans and land size, building condition or age). Interested potential purchasers should make their own enquiries and obtain their own professional advice.
OUWENS CASSERLY - MAKE IT HAPPEN
RLA 275403
Property History for 8/8 Clapton Rd, Marryatville, SA 5068
- 20 Jun 2025Sold for $730,000
- 08 May 2025Listed for Sale $645k
- 27 Nov 2024Sold for $596,750

Recent sales nearby
See more recent sales nearby/assets/perm/mgu3zs66lii63dgltmzdeatbv4?signature=189576d3180cb0170e4287ea81f88df28171d2206176a5657b4b75c2009b3d63) 0
0/assets/perm/4ax2kxp6nii6zb6fx4toylk6da?signature=5fde7f34eef03c6ecf402cb3194b67e66858a391bacc68423340b9a37492ca82) 0
0/assets/perm/oatbwlf6bai6ng4jig47fahdi4?signature=42a47b9f6623e8c158dd73ce17a284f22a503523f7f732a2bf5bb844bc6015f0) 0
0Similar properties For Sale nearby
See more properties for sale nearby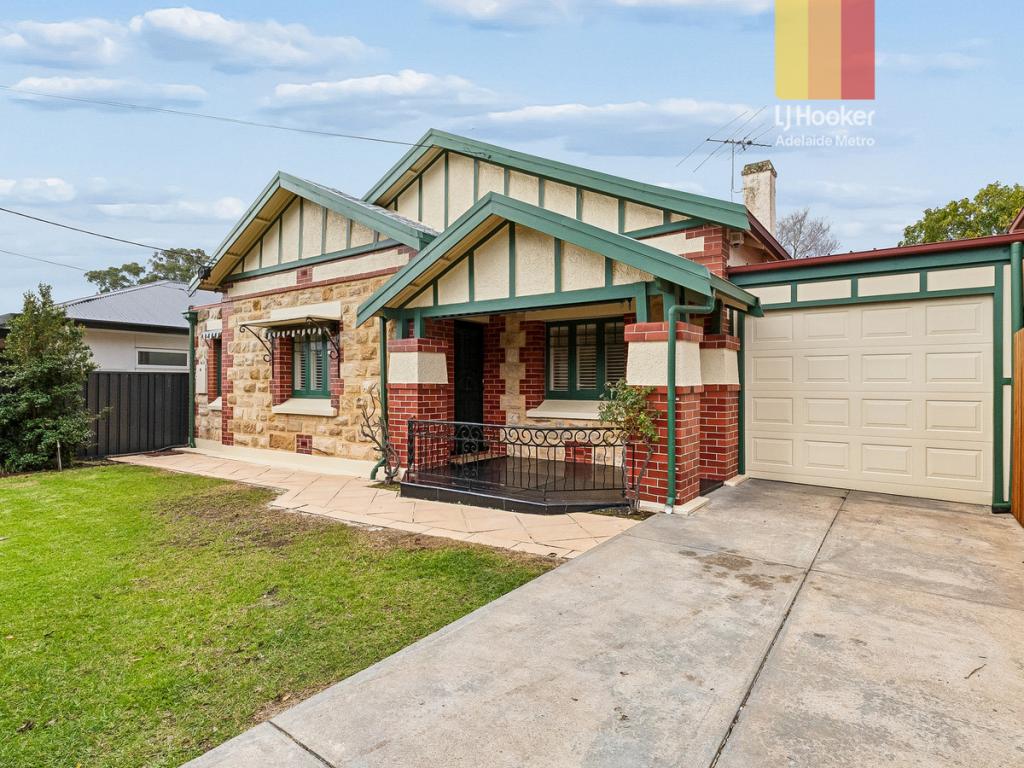 0
0

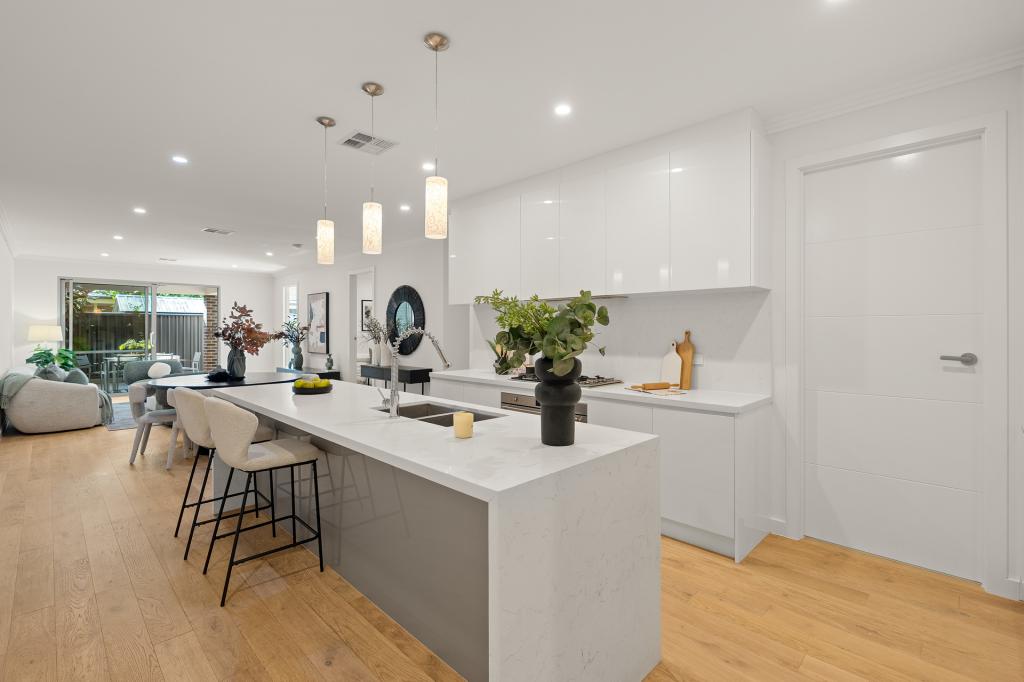 0
0

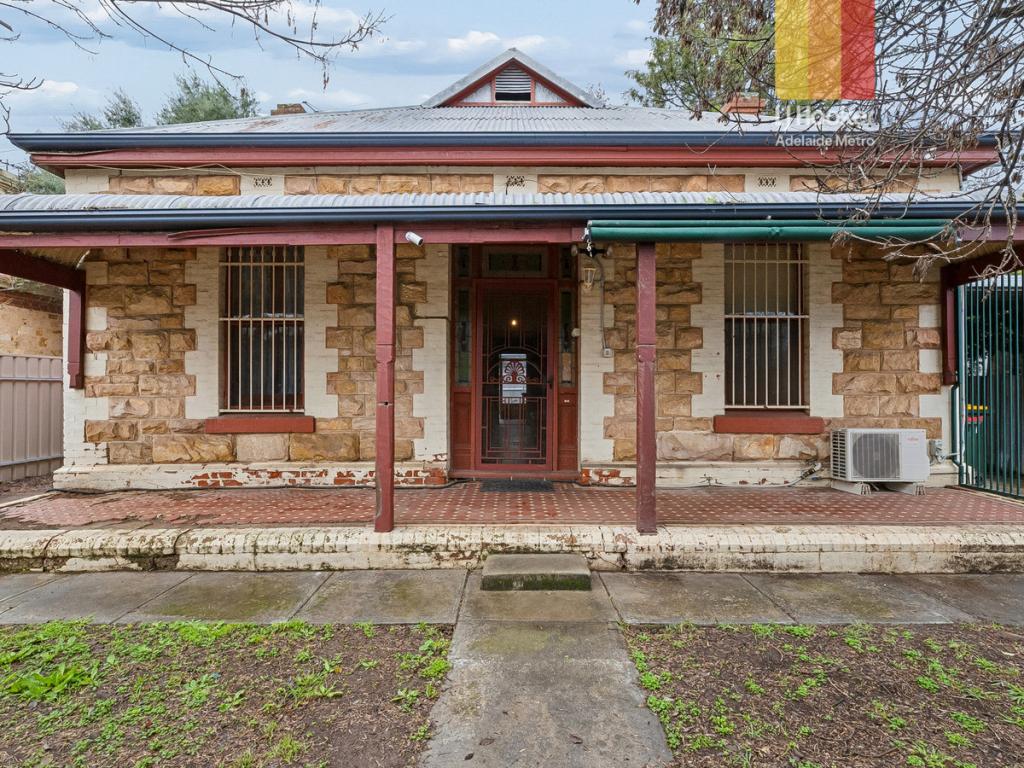 0
0Similar properties For Rent nearby
See more properties for rent nearby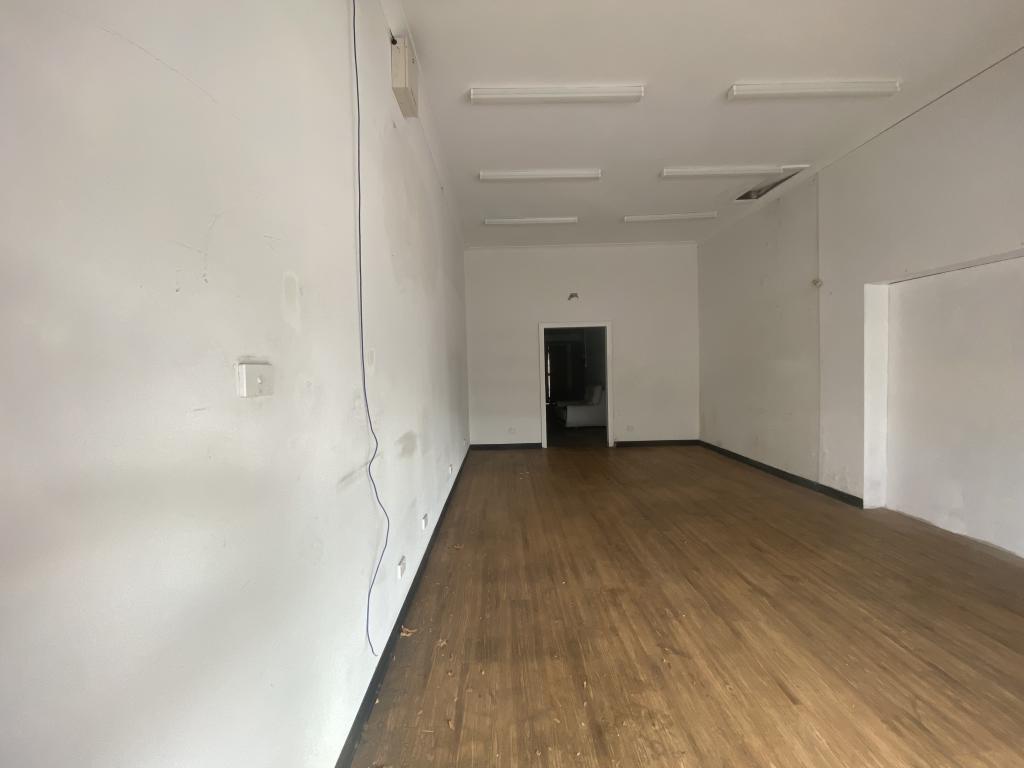 0
0
 0
0
 0
0
About Marryatville 5068
The size of Marryatville is approximately 0.3 square kilometres. The population of Marryatville in 2016 was 588 people. By 2021 the population was 648 showing a population growth of 10.2% in the area during that time. The predominant age group in Marryatville is 40-49 years. Households in Marryatville are primarily couples with children and are likely to be repaying $1800 - $2399 per month on mortgage repayments. In general, people in Marryatville work in a professional occupation.In 2021, 51.60% of the homes in Marryatville were owner-occupied compared with 54.90% in 2016.
Marryatville has 289 properties. Over the last 5 years, Houses in Marryatville have seen a 46.11% increase in median value, while Units have seen a 50.21% increase. As at 31 August 2026:
- The median value for Houses in Marryatville is $1,884,528 while the median value for Units is $809,598.
- Houses have a median rent of $530 while Units have a median rent of $600.
Suburb Insights for Marryatville 5068
Market Insights
Marryatville Trends for Houses
N/A
N/A
View TrendN/A
N/A
Marryatville Trends for Units
N/A
N/A
View TrendN/A
N/A
Neighbourhood Insights
© Copyright 2026. RP Data Pty Ltd trading as Cotality (Cotality). All rights reserved. No reproduction, distribution, or transmission of the copyrighted materials is permitted. The information is deemed reliable but not guaranteed.
While Cotality uses commercially reasonable efforts to ensure the Cotality Data is current, Cotality does not warrant the accuracy, currency or completeness of the Cotality Data and to the full extent permitted by law excludes all loss or damage howsoever arising (including through negligence) in connection with the Cotality Data.
This product uses cookies and other similar technologies to improve and customise your browsing experience, to tailor content and adverts, and for analytics and metrics regarding visitor usage on this product and other media. We may share cookie and analytics information with third parties for the purposes of advertising. By continuing to use our website, you consent to cookies being used. View our Privacy Policy here.
X
