
6 Hackett TerraceMarryatville SA 5068

Property Details for 6 Hackett Tce, Marryatville
6 Hackett Tce, Marryatville is a 4 bedroom, 3 bathroom House with 1 parking spaces. While the property is not currently for sale or for rent, it was last sold in February 2026. There are other 4 bedroom House sold in Marryatville in the last 12 months.
Last Listing description (February 2026)
Positioned peacefully back from the street in a premier Marryatville enclave, this superb two-storey residence embodies contemporary luxury, thoughtful design and effortless day-to-day living, just moments from the lush beauty of Tusmore Park. Crafted for those who appreciate refinement without compromise, the home flows with clarity and purpose, balancing generous proportions with low-maintenance appeal.
A sense of calm and sophistication greets you upon entry, where the ground floor unfolds into an expansive open plan domain. The kitchen, living and dining areas come together in a naturally light-filled space designed for both relaxed everyday living and elegant entertaining. A well-appointed kitchen featuring a substantial bench, quality appliances and abundant storage anchors the home's social hub, while sliding doors extend the interior to a covered alfresco area - an inviting setting for year-round outdoor enjoyment.
The ground level also hosts a beautifully designed bedroom suite, offering exceptional comfort and privacy. Complete with a generous walk-in robe and a stylish ensuite, this space provides ideal accommodation for guests, multi-generational living or those seeking the convenience of ground-floor luxury.
Upstairs, three further bedrooms continue the home's commitment to space and comfort, the master bedroom complemented by a generous walk-in robe and ensuite. A dedicated study enhances the home's versatility, providing the perfect environment for remote work, learning or quiet contemplation.
With internal-access garaging, easy-care landscaping and a serene position that feels wonderfully private, the home delivers a lifestyle of ease within one of Adelaide's most sought-after suburbs. From here, you are just a short stroll to Tusmore Park's lawns, shade and tennis courts, moments from cafés, shopping and everyday conveniences, and only minutes from the vibrant East End and the CBD.
Elegant, spacious and meticulously considered, this residence offers an exceptional opportunity to secure premium living in a coveted eastern location.
Features
• Expansive open-plan kitchen, living and dining area bathed in natural light
• Gourmet kitchen with large bench, quality appliances and abundant storage
• Seamless indoor–outdoor flow to a covered alfresco area for year-round entertaining
• Ground-floor bedroom suite with walk-in robe and stylish ensuite-ideal for guests or multi-generational living
• Generous master suite upstairs featuring walk-in robe and private ensuite
• Two additional upstairs bedrooms with excellent natural light
• Dedicated study providing an ideal work-from-home or learning environment
• Well-appointed main bathroom servicing the upper level
• Internal-access single garage for secure and convenient entry
• Easy-care landscaping creating a serene, private setting
• Quality finishes and thoughtful design throughout for contemporary, low-maintenance luxury
Lifestyle
• Peacefully positioned in a premier Marryatville enclave, moments from beautiful Tusmore Park
• Stroll to park lawns, shaded picnic areas and tennis courts for outdoor leisure
• Close proximity to café culture, boutique shopping and everyday conveniences
• Just minutes to Burnside Village, The Parade and the vibrant East End precinct
• Zoned for Marryatville Primary School and the esteemed Marryatville High School
• Surrounded by elite private schooling options including Loreto, Pembroke and St Ignatius Junior School
• Easy access to public transport routes for quick CBD connections
• Short drive or cycle to the Adelaide Park Lands and city-fringe attractions
• A serene, private address offering an exceptional eastern suburbs lifestyle
Rates
• Council $TBA
• SA Water $TBA
• ES Levy $TBA
• City of Norwood, Payneham & St Peters
Disclaimer at noakesnickolas.com.au/privacy-policy/ | RLA 315571
Property History for 6 Hackett Tce, Marryatville, SA 5068
- 13 Apr 2026Sold for $1,700,000
- 15 Jan 2020Sold for $990,000

Recent sales nearby
See more recent sales nearby/assets/perm/l26vfwrj5ai6zpcwnhkavvb4ke?signature=55126d78e31d4229f8502aaf37adb9ef11497136e128374158d3e60ff7229159) 0
0/assets/perm/fbnl7ycurei6vfl6ev4vysgs2i?signature=18973bd252a6ec28dc91657f7380973c4089089763a23a0e26b8e0fdf40c1ae5) 0
0/assets/perm/pfv5fiz2oqi63aviunkcl57duu?signature=159e7023146dac5b4bccb4c332710bb851b3a432f08c7d72e3aa3526f2205fa7) 0
0Similar properties For Sale nearby
See more properties for sale nearby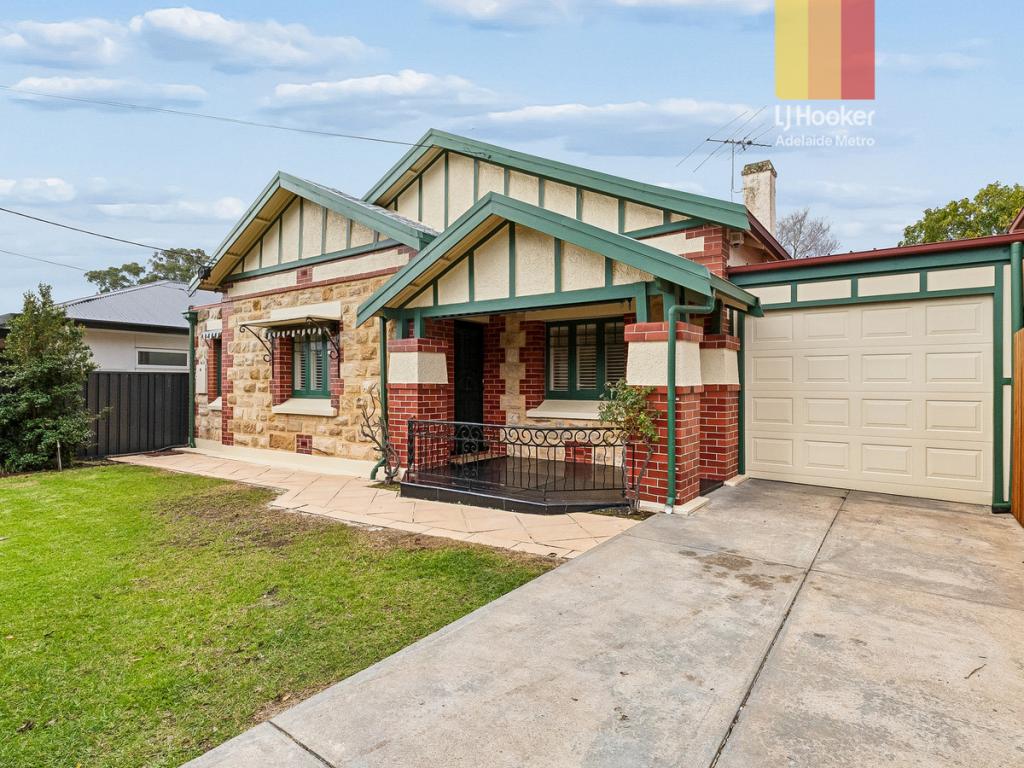 0
0

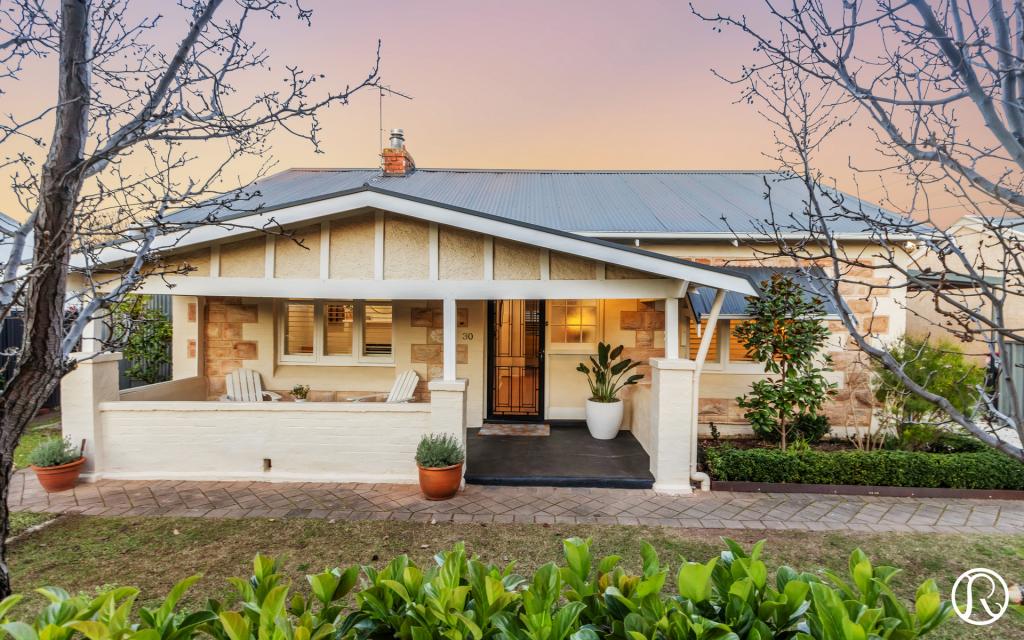 0
0
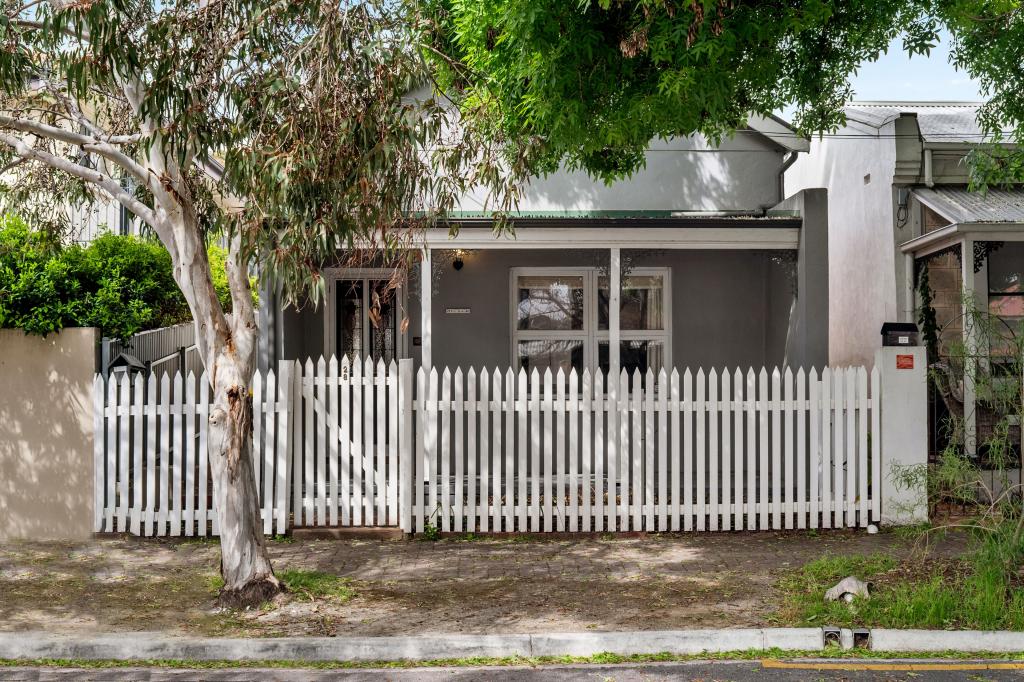 0
0
Similar properties For Rent nearby
See more properties for rent nearby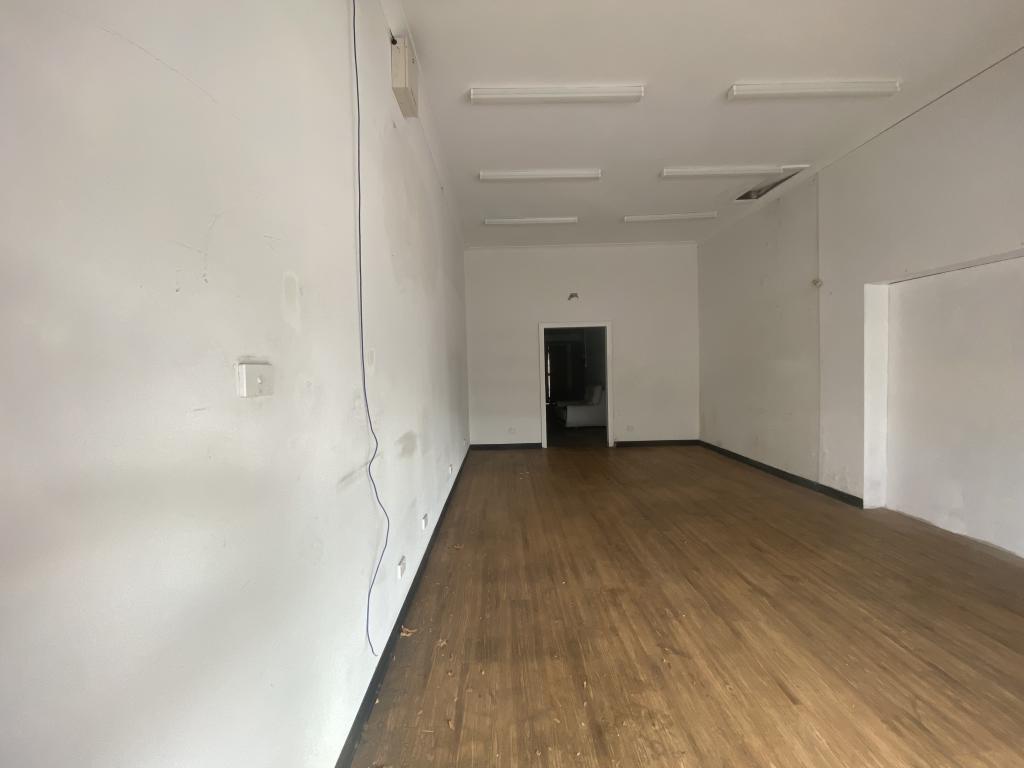 0
0
 0
0

 0
0
About Marryatville 5068
The size of Marryatville is approximately 0.3 square kilometres. The population of Marryatville in 2016 was 588 people. By 2021 the population was 648 showing a population growth of 10.2% in the area during that time. The predominant age group in Marryatville is 40-49 years. Households in Marryatville are primarily couples with children and are likely to be repaying $1800 - $2399 per month on mortgage repayments. In general, people in Marryatville work in a professional occupation.In 2021, 51.60% of the homes in Marryatville were owner-occupied compared with 54.90% in 2016.
Marryatville has 289 properties. Over the last 5 years, Houses in Marryatville have seen a 46.11% increase in median value, while Units have seen a 50.21% increase. As at 31 August 2026:
- The median value for Houses in Marryatville is $1,884,528 while the median value for Units is $809,598.
- Houses have a median rent of $530 while Units have a median rent of $600.
Suburb Insights for Marryatville 5068
Market Insights
Marryatville Trends for Houses
N/A
N/A
View TrendN/A
N/A
Marryatville Trends for Units
N/A
N/A
View TrendN/A
N/A
Neighbourhood Insights
© Copyright 2026. RP Data Pty Ltd trading as Cotality (Cotality). All rights reserved. No reproduction, distribution, or transmission of the copyrighted materials is permitted. The information is deemed reliable but not guaranteed.
While Cotality uses commercially reasonable efforts to ensure the Cotality Data is current, Cotality does not warrant the accuracy, currency or completeness of the Cotality Data and to the full extent permitted by law excludes all loss or damage howsoever arising (including through negligence) in connection with the Cotality Data.
This product uses cookies and other similar technologies to improve and customise your browsing experience, to tailor content and adverts, and for analytics and metrics regarding visitor usage on this product and other media. We may share cookie and analytics information with third parties for the purposes of advertising. By continuing to use our website, you consent to cookies being used. View our Privacy Policy here.
X
