
4 Clapton RoadMarryatville SA 5068
Property Details for 4 Clapton Rd, Marryatville
4 Clapton Rd, Marryatville is a 4 bedroom, 2 bathroom House with 2 parking spaces and was built in 2021. The property has a land size of 301m2. While the property is not currently for sale or for rent, it was last sold in December 2024.
Last Listing description (July 2025)
INSPECTION BY APPOINTMENT. Please Contact John on 0412 075 050 for VIP viewing opportunities.
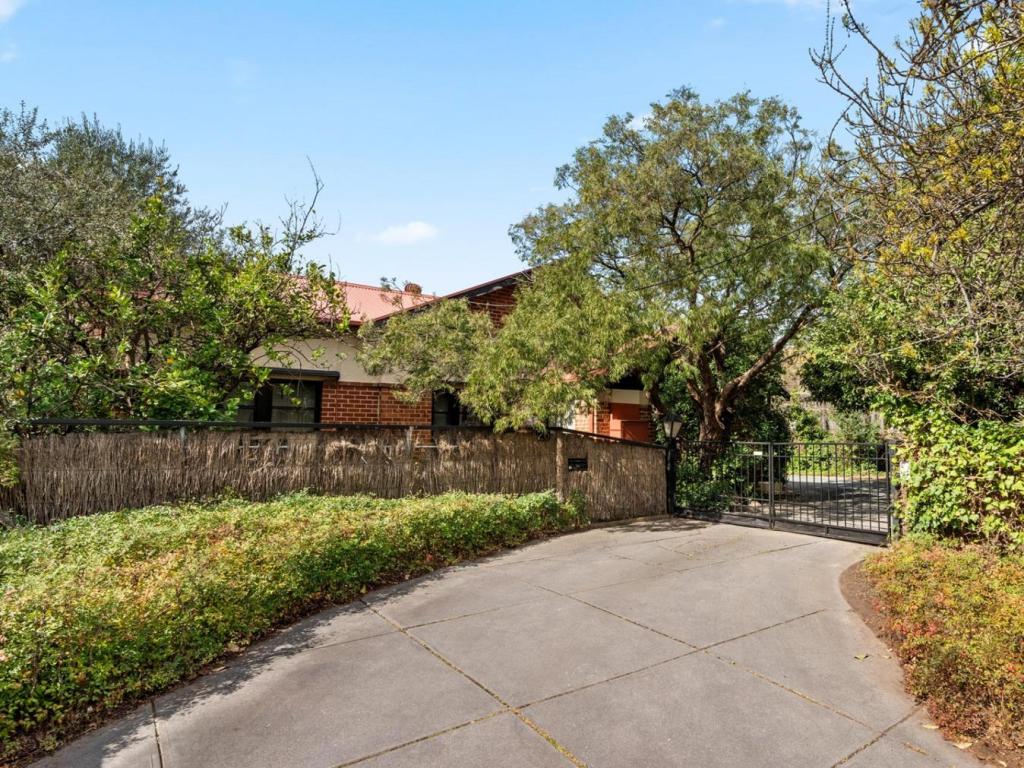
From its captivating facade, sparkling pool and every high-spec lifestyle attribute, comes a bespoke 4-bedroom newbuild deserving of its Burnside Village and Tusmore Park proximity keeping Kensington Road in a tight and privileged sidestep
If the east is where it's at for you, then you'll be in awe of what's to follow in an off-the-charts design created to exploit a low-care allotment.
Fulfilling an indulgent brief from the get-go with tactile embellishments of herringbone timber floors, top of the range on-show and integrated kitchen appliances, a decadent mix of feature LED lighting, matte and high gloss tiling, warm timber, and swathes of marble and stone throughout - let's just say, you've knocked on the right overscale cedar entry door.
And while the main level retreats to a dream boudoir with a walk-in robe and ambient designer ensuite, the timber stairs allude to deep under stair storage while the kitchen sets a dramatic living and dining zone backdrop beside a butler's wing.
It's seductive style at its finest.
Upstairs rises to calm led by a lavish 2nd living zone, 3 robed and plush double bedrooms with high-quality carpets, a separate WC and chic family bathroom amounting to high end contentment.
And its super-luxe footprint signs off with a spa-jetted electric heated pool, an outdoor shower, and an intimate all-weather party stage ringing in the New Year alongside an inbuilt Artusi made in Italy quality BBQ, large 1200MM powerful range hood, and double door euro fridge.
Better still, you'll forget upkeep exists in fully paved courtyard surrounds.
With Tusmore and Hazelwood Park's leafy picnic destinations in walking reach, a Kensington Road dash to elite public and private schools, plus the multi-million dollar revamp to Burnside Village happening now, go beyond eastern suburb pride for bespoke living beyond compare
A summary of its indulgence:
- Intercom & camera surveillance with alarm
- Tiled 2-car garaging with tilt-up door & secure internal entry
- Sparkling tiled pool with spa jets, Waterco electric heater & outdoor shower
- Low-care front gardens with automatic irrigation
- Quality stone tops throughout
- Feature living zone fireplace
- LED lighting & ducted R/C A/C throughout
- Electrolux 900mm gas cooktop & slimline rangehood, inbuilt wall & steam ovens
- Inbuilt Electrolux convection/microwave & AEG dishwasher
- All-weather alfresco with inbuilt Artusi BBQ, Large rangehood, double glass door euro fridge, cedar ceilings & black ceiling fan and electric blinds for all year entertaining.
- Franke double sinks to the main & outdoor kitchens
- Ground floor master with WIR & fully tiled ensuite with stone surfaces, LED mirrors, feature lighting & heated towel rails
- BIR robes & top quality carpets to bedrooms 2, 3 & 4 upstairs
- LED feature-lit timber stairs + marble-tiled feature wall
- Upstairs family bathroom | Separate WC
- Downstairs powder room
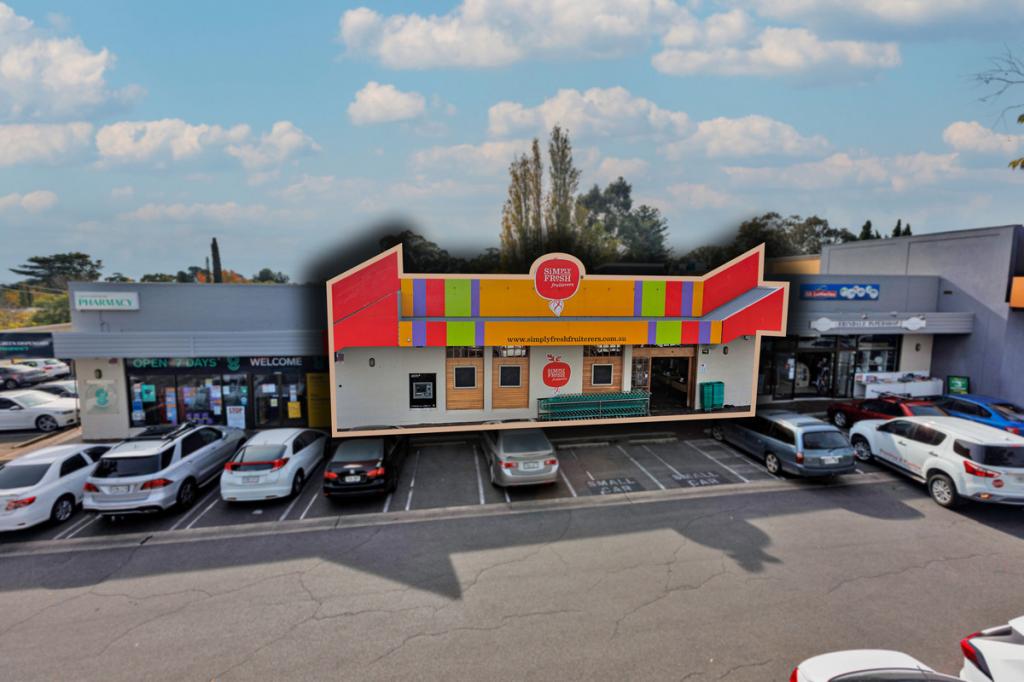
- Brilliant proximity to sought-after Marryatville Schools, Marryatville Shopping Centre & local parks
And so much more
Brand new high quality homes like this do not become available often and must be seen!
For an Inspection Please Contact John on 0412 075 050.
Property History for 4 Clapton Rd, Marryatville, SA 5068
- 06 Dec 2024Sold for $1,950,000
- 30 Sep 2024Listed for Sale UNDER CONTRACT
- 13 May 2024Listed for Sale Not Disclosed

Recent sales nearby
See more recent sales nearby/assets/perm/fbnl7ycurei6vfl6ev4vysgs2i?signature=18973bd252a6ec28dc91657f7380973c4089089763a23a0e26b8e0fdf40c1ae5) 0
0/assets/perm/pfv5fiz2oqi63aviunkcl57duu?signature=159e7023146dac5b4bccb4c332710bb851b3a432f08c7d72e3aa3526f2205fa7) 0
0
/assets/perm/vox2snv6c4i6ngr72plihjbjxu?signature=16ddbef41c17b031ea7f16b7ce8417338867308f12355324f6e0005a469a7ade) 0
0Similar properties For Sale nearby
See more properties for sale nearby 0
0

 0
0
 0
0

Similar properties For Rent nearby
See more properties for rent nearby 0
0
 0
0
 0
0
About Marryatville 5068
The size of Marryatville is approximately 0.3 square kilometres. The population of Marryatville in 2016 was 588 people. By 2021 the population was 648 showing a population growth of 10.2% in the area during that time. The predominant age group in Marryatville is 40-49 years. Households in Marryatville are primarily couples with children and are likely to be repaying $1800 - $2399 per month on mortgage repayments. In general, people in Marryatville work in a professional occupation.In 2021, 51.60% of the homes in Marryatville were owner-occupied compared with 54.90% in 2016.
Marryatville has 289 properties. Over the last 5 years, Houses in Marryatville have seen a 46.11% increase in median value, while Units have seen a 50.21% increase. As at 31 August 2026:
- The median value for Houses in Marryatville is $1,884,528 while the median value for Units is $809,598.
- Houses have a median rent of $530 while Units have a median rent of $600.
Suburb Insights for Marryatville 5068
Market Insights
Marryatville Trends for Houses
N/A
N/A
View TrendN/A
N/A
Marryatville Trends for Units
N/A
N/A
View TrendN/A
N/A
Neighbourhood Insights
© Copyright 2026. RP Data Pty Ltd trading as Cotality (Cotality). All rights reserved. No reproduction, distribution, or transmission of the copyrighted materials is permitted. The information is deemed reliable but not guaranteed.
While Cotality uses commercially reasonable efforts to ensure the Cotality Data is current, Cotality does not warrant the accuracy, currency or completeness of the Cotality Data and to the full extent permitted by law excludes all loss or damage howsoever arising (including through negligence) in connection with the Cotality Data.
This product uses cookies and other similar technologies to improve and customise your browsing experience, to tailor content and adverts, and for analytics and metrics regarding visitor usage on this product and other media. We may share cookie and analytics information with third parties for the purposes of advertising. By continuing to use our website, you consent to cookies being used. View our Privacy Policy here.
X
