
36 Dudley RoadMarryatville SA 5068
Property Details for 36 Dudley Rd, Marryatville
36 Dudley Rd, Marryatville is a 4 bedroom, 2 bathroom House with 2 parking spaces and was built in 1920. The property has a land size of 541m2 and floor size of 248m2. While the property is not currently for sale or for rent, it was last sold in February 2025.
Last Listing description (September 2025)
Nestled in a tightly-held pocket within the affluent eastern suburbs, this luxuriously renovated bungalow presents lavish modern comfort immersed in divine historic charm.
It is a property epitomising the dream family lifestyle, with premium schools close by and a floorplan presenting four double bedrooms and a home office or fifth bedroom.
From this prime locale it is a short walk to elite public and private schools, local shopping and public transport, with easy city commuting. And with The Parade Norwood and Burnside Village both within easy reach, boutique shopping and fine dining experiences are never far away.
This meticulous home exudes quiet energy and effortless elegance. The 543sqm fenced allotment boasts many fine features including a double length garage with auto entry, double showers in the main bathroom and ensuite, gleaming jarrah timber floors throughout the living areas, plush carpets in the bedrooms, a designer kitchen with a walk-in pantry and a relaxing alfresco for entertaining or lazy family meals outdoors.
- C.1920 Torrens title bungalow on an easy-care 543sqm block
- Walk to Marryatville High School (zoned), Loreto College, Pembroke School and Marryatville Primary School (zoned)
- Walk to local shops, Tusmore Park, public transport
- Double length garage with internal home entry and an auto roller door
- Airy primary bedroom: walk-through couple's robe to a decadent couple's ensuite
- Spacious second bedroom or formal lounge with a street-front aspect
- Large 3rd and 4th bedrooms with built-in robes
- 5th bedroom or home office
- Luxurious open plan living connected to a spacious alfresco
- Luxe jarrah timber flooring
- Premium kitchen: walk-in pantry, stainless appliances, gas cooktop, stone benchtops
- Large laundry with built-in storage
- Sophisticated bathroom: freestanding bathtub, full-height tiling, separate w/c, double shower, powder room, heat lamps
- Separate guest w/c
- Securely fenced with auto-gate entry
- 6.05kW (approx.) solar panels
RLA 285309
Property History for 36 Dudley Rd, Marryatville, SA 5068
- 28 Feb 2025Sold for $1,696,000
- 19 Nov 2024Listed for Sale Contact Agent
- 17 Dec 2018Sold for $1,160,000

Recent sales nearby
See more recent sales nearby/assets/perm/fbnl7ycurei6vfl6ev4vysgs2i?signature=18973bd252a6ec28dc91657f7380973c4089089763a23a0e26b8e0fdf40c1ae5) 0
0/assets/perm/pfv5fiz2oqi63aviunkcl57duu?signature=159e7023146dac5b4bccb4c332710bb851b3a432f08c7d72e3aa3526f2205fa7) 0
0
/assets/perm/vox2snv6c4i6ngr72plihjbjxu?signature=16ddbef41c17b031ea7f16b7ce8417338867308f12355324f6e0005a469a7ade) 0
0Similar properties For Sale nearby
See more properties for sale nearby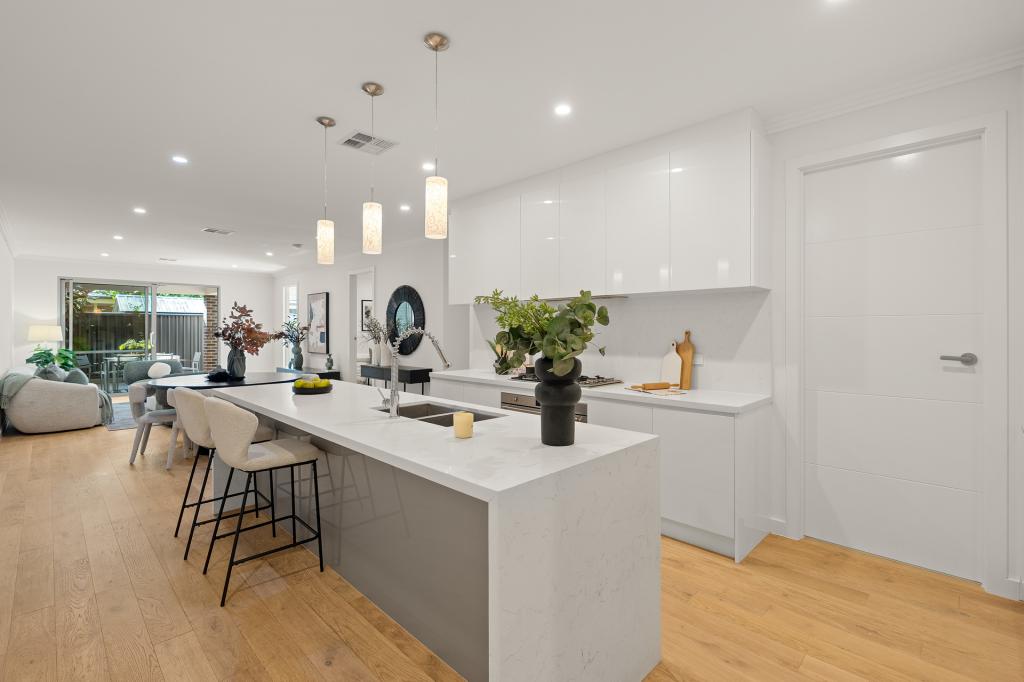 0
0
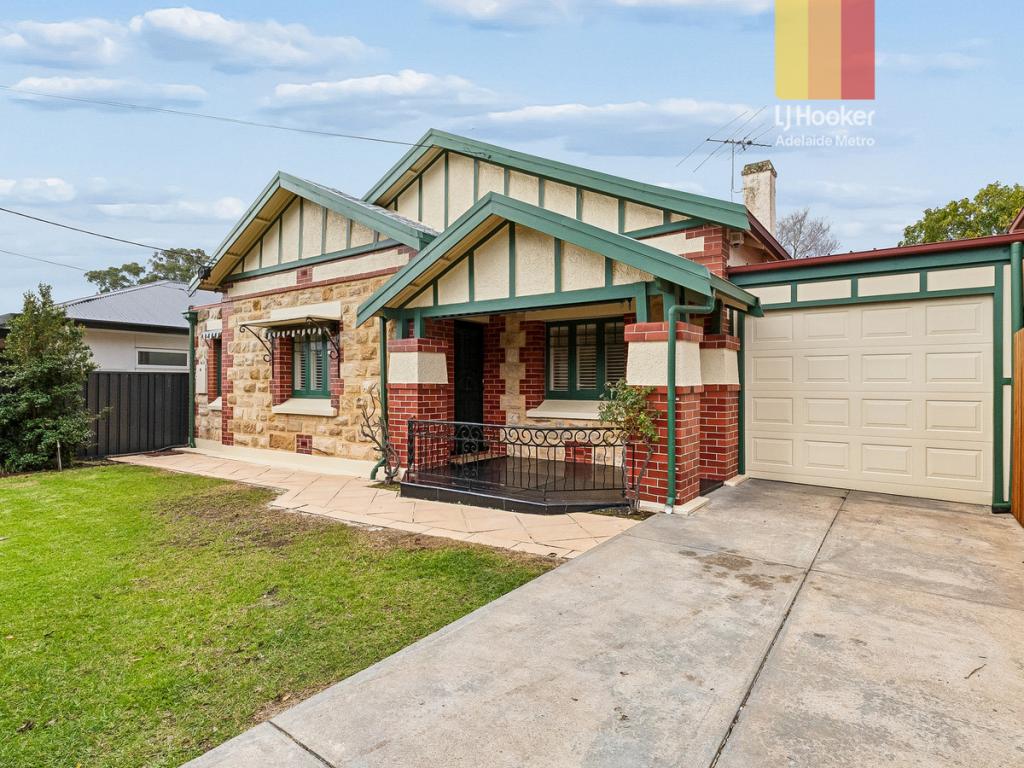 0
0

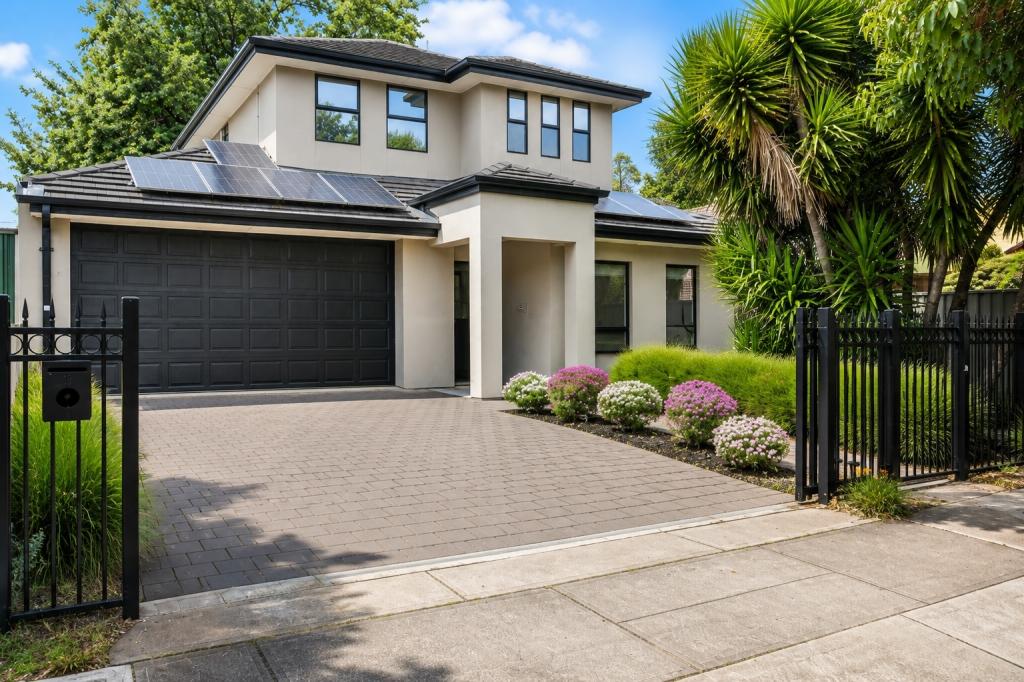 0
0
Similar properties For Rent nearby
See more properties for rent nearby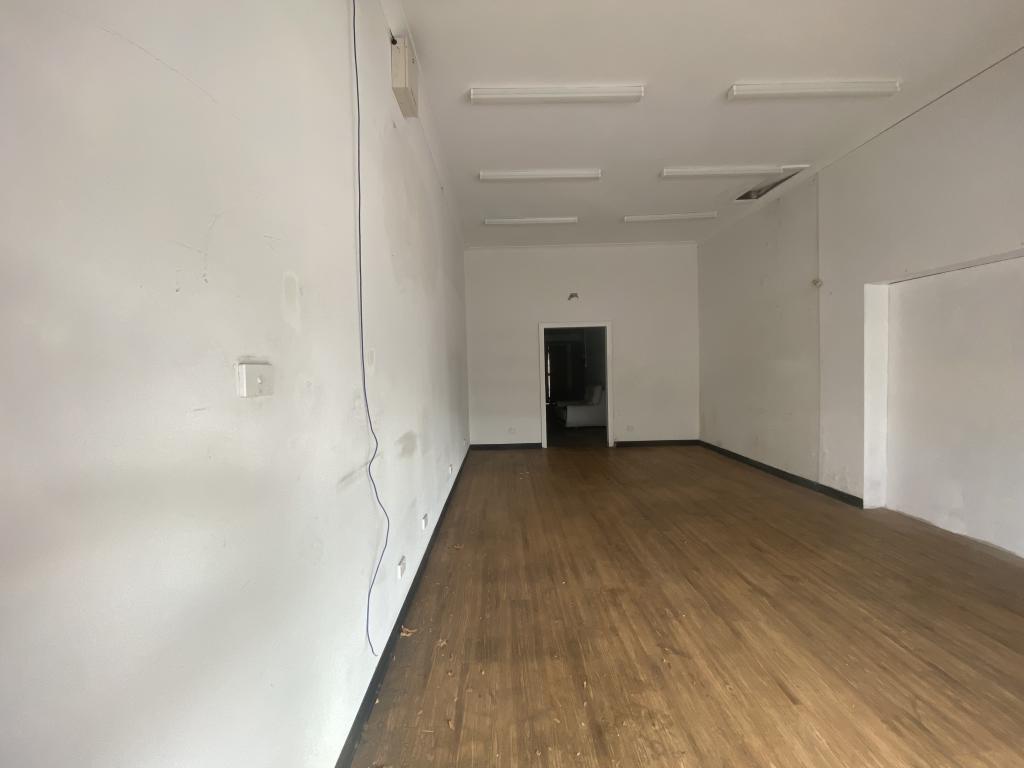 0
0
 0
0
 0
0
About Marryatville 5068
The size of Marryatville is approximately 0.3 square kilometres. The population of Marryatville in 2016 was 588 people. By 2021 the population was 648 showing a population growth of 10.2% in the area during that time. The predominant age group in Marryatville is 40-49 years. Households in Marryatville are primarily couples with children and are likely to be repaying $1800 - $2399 per month on mortgage repayments. In general, people in Marryatville work in a professional occupation.In 2021, 51.60% of the homes in Marryatville were owner-occupied compared with 54.90% in 2016.
Marryatville has 289 properties. Over the last 5 years, Houses in Marryatville have seen a 46.11% increase in median value, while Units have seen a 50.21% increase. As at 31 August 2026:
- The median value for Houses in Marryatville is $1,884,528 while the median value for Units is $809,598.
- Houses have a median rent of $530 while Units have a median rent of $600.
Suburb Insights for Marryatville 5068
Market Insights
Marryatville Trends for Houses
N/A
N/A
View TrendN/A
N/A
Marryatville Trends for Units
N/A
N/A
View TrendN/A
N/A
Neighbourhood Insights
© Copyright 2026. RP Data Pty Ltd trading as Cotality (Cotality). All rights reserved. No reproduction, distribution, or transmission of the copyrighted materials is permitted. The information is deemed reliable but not guaranteed.
While Cotality uses commercially reasonable efforts to ensure the Cotality Data is current, Cotality does not warrant the accuracy, currency or completeness of the Cotality Data and to the full extent permitted by law excludes all loss or damage howsoever arising (including through negligence) in connection with the Cotality Data.
This product uses cookies and other similar technologies to improve and customise your browsing experience, to tailor content and adverts, and for analytics and metrics regarding visitor usage on this product and other media. We may share cookie and analytics information with third parties for the purposes of advertising. By continuing to use our website, you consent to cookies being used. View our Privacy Policy here.
X
