
24 Hackett TerraceMarryatville SA 5068
Property Details for 24 Hackett Tce, Marryatville
24 Hackett Tce, Marryatville is a 6 bedroom, 2 bathroom House with 1 parking spaces and was built in 1925. The property has a land size of 776m2 and floor size of 230m2. While the property is not currently for sale or for rent, it was last sold in August 2020.
Last Listing description (February 2021)
AUCTION Sat 18 Jul at 1.30pm (usp)
Positioned on a quiet, tree-lined street, this exceptional character residence with an impressive foot-print offers a versatile floorplan with updated interiors and presents an enviable opportunity to secure life in a highly sought after locale with scope to further capitalize and enhance (STCC). An expansive open plan living area blends effortlessly with the original character features of the home and connects seamlessly with an oversized alfresco entertaining area that overlooks the sparkling in-ground pool.
Sited on generous grounds of 776sqm (approximately) and set perfectly to enjoy the local shopping, cafes and eateries, along with public transport links nearby for easy CBD access and an abundance of quality schooling options including Marryatville Primary and High School as well as Loreto College and a host of others just moments away.
- Expansive family living and meals area with picture windows to capture northern aspect, retained lofty ceilings and flowing seamlessly out to generous alfresco entertaining and leading to sparkling in-ground pool
- Functional kitchen with generous bench space, walk in pantry and ample storage, stainless steel appliances including gas cooktop and dishwasher
- Wide and welcoming entrance hallway leading to generous bedroom accommodation
- Master bedroom at the front of the home with decorative ceilings, fireplace and built in robe, scope to be converted into second living space
- Second bedroom with ornate ceilings, feature fireplace and built in robe
- Additional bedrooms all featuring ceiling roses, well located to access family bathroom
- Renovated family bathroom with floor to ceiling tiles, frameless shower, vanity and toilet
- Oversized laundry with second toilet, scope to create additional family bathroom by adding a shower/bath
- Undercover parking with carport, potential for multiple vehicles and direct side access
- Character features throughout including ornate ceilings, polished timber flooring and decorative fireplaces
- Other features include LED lighting, reverse cycle ducted and zoned air conditioning plus evaporative cooling, 7kWh solar array, large shed/workshop and more
CT Reference - 5101/173
Land Size - 776sqm (approx)
Total Build area - 289sqm (approx)
OUWENS CASSERLY - MAKE IT HAPPEN
RLA 286513
Property History for 24 Hackett Tce, Marryatville, SA 5068
- 17 Aug 2020Sold for $1,125,000
- 17 Jun 2020Listed for Sale Not Disclosed
- 29 Mar 2017Transferred

Recent sales nearby
See more recent sales nearby/assets/perm/mxwdwtgrvai6nlncp67iel2rbe?signature=fbc3bcd6efdea2ad711833013014dfb9c9a5645d333dd82cde006667284f50e6) 0
0/assets/perm/l26vfwrj5ai6zpcwnhkavvb4ke?signature=55126d78e31d4229f8502aaf37adb9ef11497136e128374158d3e60ff7229159) 0
0
/assets/perm/fbnl7ycurei6vfl6ev4vysgs2i?signature=18973bd252a6ec28dc91657f7380973c4089089763a23a0e26b8e0fdf40c1ae5) 0
0Similar properties For Sale nearby
See more properties for sale nearby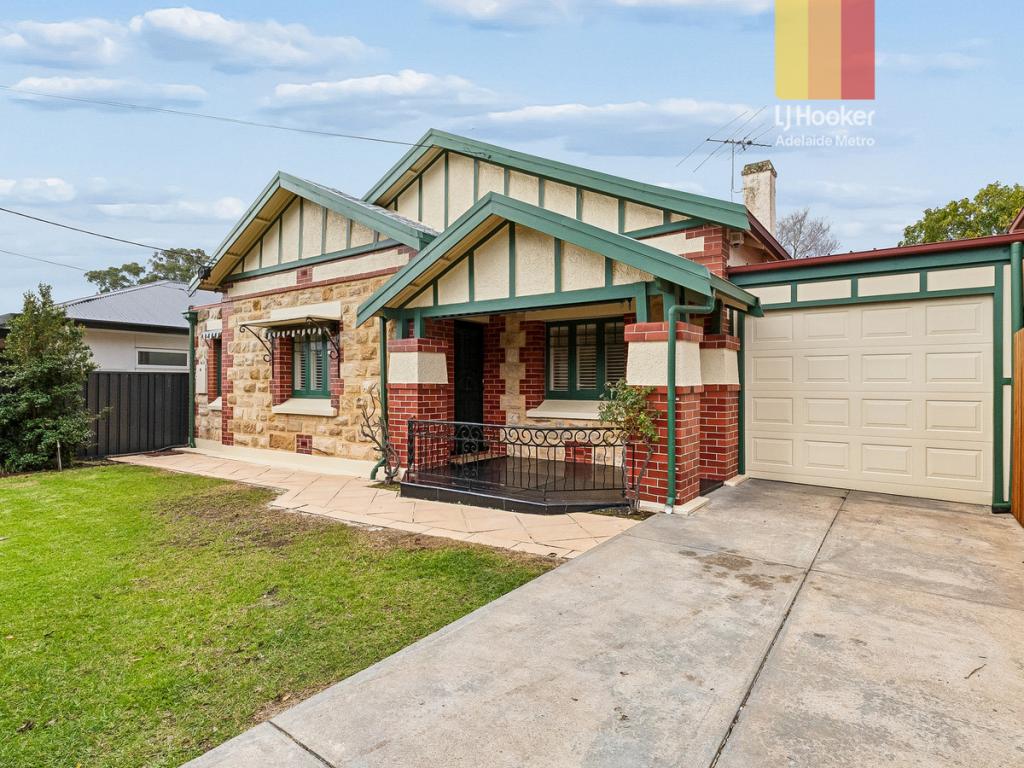 0
0

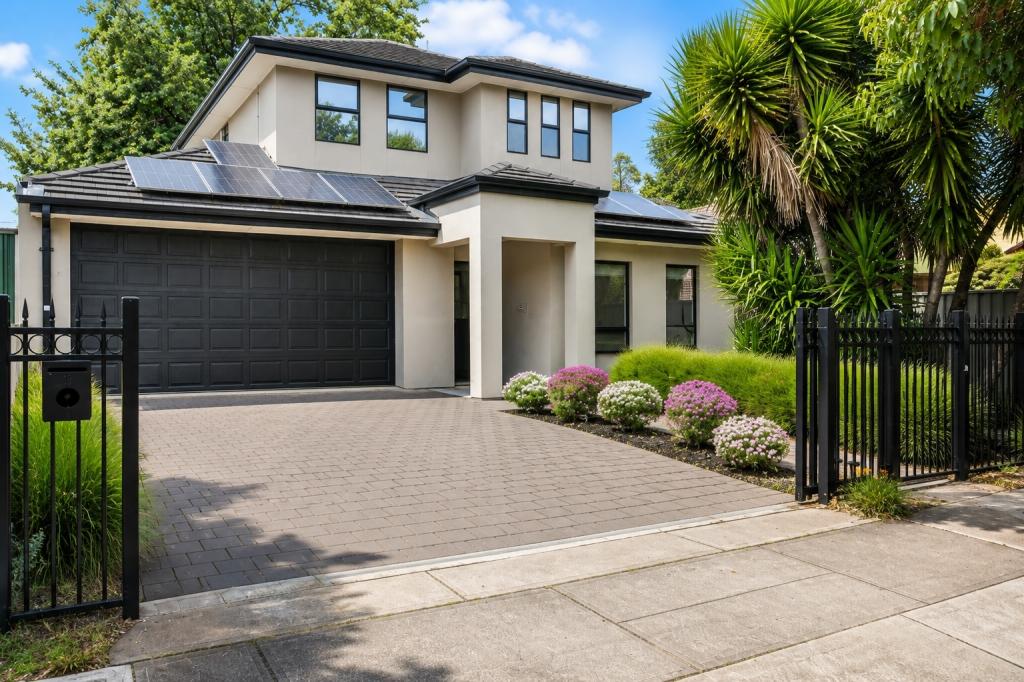 0
0
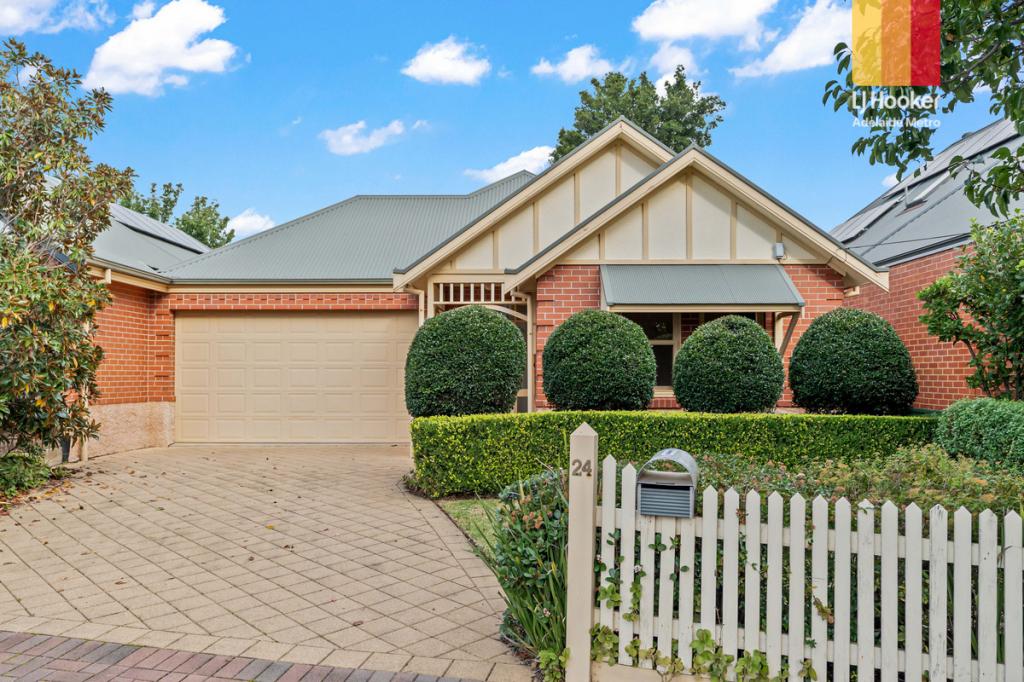 0
0

Similar properties For Rent nearby
See more properties for rent nearby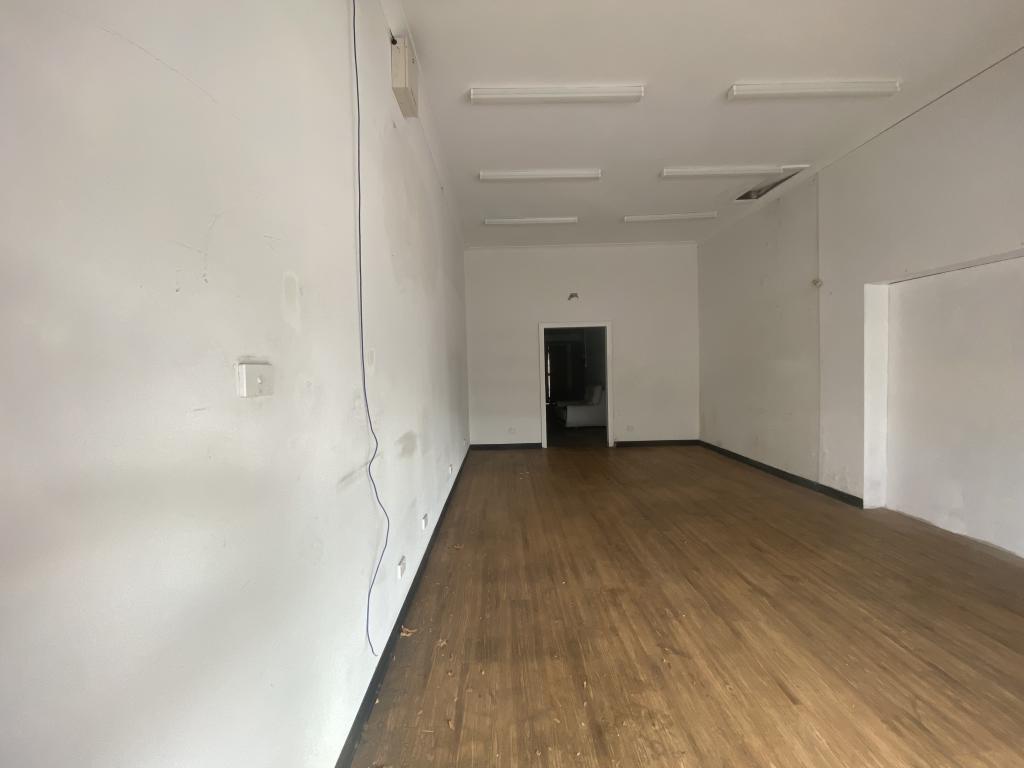 0
0
 0
0
 0
0
About Marryatville 5068
The size of Marryatville is approximately 0.3 square kilometres. The population of Marryatville in 2016 was 588 people. By 2021 the population was 648 showing a population growth of 10.2% in the area during that time. The predominant age group in Marryatville is 40-49 years. Households in Marryatville are primarily couples with children and are likely to be repaying $1800 - $2399 per month on mortgage repayments. In general, people in Marryatville work in a professional occupation.In 2021, 51.60% of the homes in Marryatville were owner-occupied compared with 54.90% in 2016.
Marryatville has 289 properties. Over the last 5 years, Houses in Marryatville have seen a 46.11% increase in median value, while Units have seen a 50.21% increase. As at 31 August 2026:
- The median value for Houses in Marryatville is $1,884,528 while the median value for Units is $809,598.
- Houses have a median rent of $530 while Units have a median rent of $600.
Suburb Insights for Marryatville 5068
Market Insights
Marryatville Trends for Houses
N/A
N/A
View TrendN/A
N/A
Marryatville Trends for Units
N/A
N/A
View TrendN/A
N/A
Neighbourhood Insights
© Copyright 2026. RP Data Pty Ltd trading as Cotality (Cotality). All rights reserved. No reproduction, distribution, or transmission of the copyrighted materials is permitted. The information is deemed reliable but not guaranteed.
While Cotality uses commercially reasonable efforts to ensure the Cotality Data is current, Cotality does not warrant the accuracy, currency or completeness of the Cotality Data and to the full extent permitted by law excludes all loss or damage howsoever arising (including through negligence) in connection with the Cotality Data.
This product uses cookies and other similar technologies to improve and customise your browsing experience, to tailor content and adverts, and for analytics and metrics regarding visitor usage on this product and other media. We may share cookie and analytics information with third parties for the purposes of advertising. By continuing to use our website, you consent to cookies being used. View our Privacy Policy here.
X
