
20 Hackett TerraceMarryatville SA 5068

Property Details for 20 Hackett Tce, Marryatville
20 Hackett Tce, Marryatville is a 5 bedroom, 2 bathroom House with 2 parking spaces and was built in 1925. The property has a land size of 744m2 and floor size of 190m2.This Property is currently listed for sale with LJ Hooker St Peters
Last Listing description (August 2026)
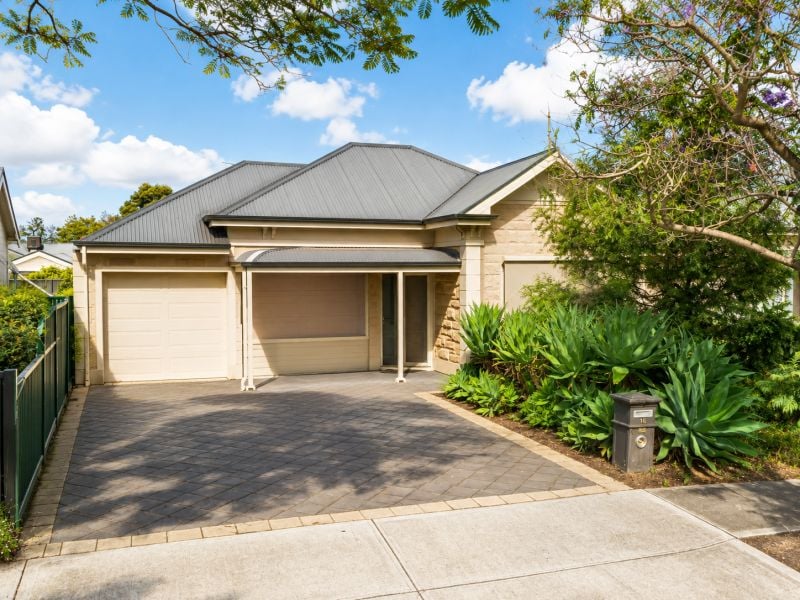
Perfectly positioned in the heart of highly sought after Marryatville, this beautifully maintained 1920s freestone fronted bungalow masterfully blends timeless character with the comfort and sophistication of a quality Scott Salisbury Homes extension. Set on a generous 774sqm allotment, this exceptional residence offers an enviable family lifestyle in one of Adelaide's most prestigious eastern suburbs.
Rich in original charm, the home showcases many classic bungalow features, including stunning Baltic pine timber floorboards, soaring ceilings, decorative timberwork and wide skirtings. Thoughtfully extended and meticulously maintained, it delivers flexible family living with four spacious bedrooms, a dedicated study and multiple living and entertaining zones.
Privately positioned, the luxurious master suite serves as a peaceful retreat, complete with a generous walk-in robe, dressing room, stylish ensuite and an automated Velux skylight that floods the space with beautiful northern light. Bedrooms two and three feature built-in robes, while bedroom five offers excellent versatility as a guest suite or study, complete with French doors opening to the outdoors and its own split system air conditioning, creating an ideal work from home environment.
The elegant formal lounge provides a warm and inviting space to relax and unwind, enhanced by a gas log fireplace and custom built-in bookshelves.
At the heart of the home lies a stunning Farquhar kitchen designed for both everyday living and effortless entertaining. Featuring premium Miele appliances, including a gas cooktop, electric oven and dishwasher, together with a plumbed refrigerator and luxurious Caesarstone benchtops, the kitchen is centred around a striking waterfall edge island bench with seating for four.
Seamlessly connecting indoor and outdoor living, bifold doors open from the family room to a superb covered alfresco entertaining area. Complete with Ziptrack blinds, ceiling fans and a gas connection for outdoor cooking, this versatile space can be enjoyed comfortably throughout every season.
Beyond, a resort style backyard creates the ultimate family sanctuary. The solar and gas-heated swimming pool and spa are framed by elegant glass fencing, while expansive lawns and established fruit trees provide ample space for children to play and families to gather.
Additional features include:
Ducted reverse cycle air conditioning
Under floor heating in ensuite
10kW solar system
Single garage
Double carport
Garden shed
Families will appreciate the outstanding educational opportunities on offer, with zoning for Marryatville Primary School and Marryatville High School, and easy walking distance to Loreto College, Mary MacKillop College and Pembroke School.
Enjoy the convenience of nearby lifestyle amenities, including the vibrant cafes, restaurants and boutique shopping of The Parade, the recently redeveloped Burnside Village and the beautiful parklands of Tusmore Park and Hazelwood Park.
A rare opportunity to secure a character rich family residence that perfectly balances heritage charm, modern functionality and exceptional entertaining in one of Adelaide's most tightly held and desirable locations.
Purchasing this property as an investment? Talk with Kirsty Clark from our PM team and see why our Property Management department is #1 amongst all the LJ Hooker offices Worldwide.
** All information provided has been obtained from sources we believe to be accurate, however, we cannot guarantee the information is accurate and we accept no liability for any errors or omissions (including but not limited to a property's land size, floor plans and size, building age and condition). Interested parties should make their own enquiries and obtain their own legal advice.
RLA 61345 RLA 282965 RLA 231015
Property History for 20 Hackett Tce, Marryatville, SA 5068
- 12 Aug 2026Listed for Sale Best Offers by Thurs 3rd Sept at 3pm
- 03 Jul 2009Sold for $720,000
- 20 Mar 2009Listed for Sale $740000

Recent sales nearby
See more recent sales nearby/assets/perm/nc2mb6ys74i63bju754lmeitda?signature=f5fef7f61c4d871a3e3d0e340b241019b4c814555214edec115aa7a3f25d8205) 0
0
/assets/perm/fqq266czm4i6vjnzy57lwnqkma?signature=2de72d0d33a8ad9973ff057325df372fa97c3c2e07c55922dba069e978fc87d8) 0
0/assets/perm/64tb52v6r4i6nd3rs4b5h4n3oa?signature=9ba99ab939a6dd1b4d7cf6f392931c5b2df9db854f30cc783f6c54d356aa7fc0) 0
0Similar properties For Sale nearby
See more properties for sale nearby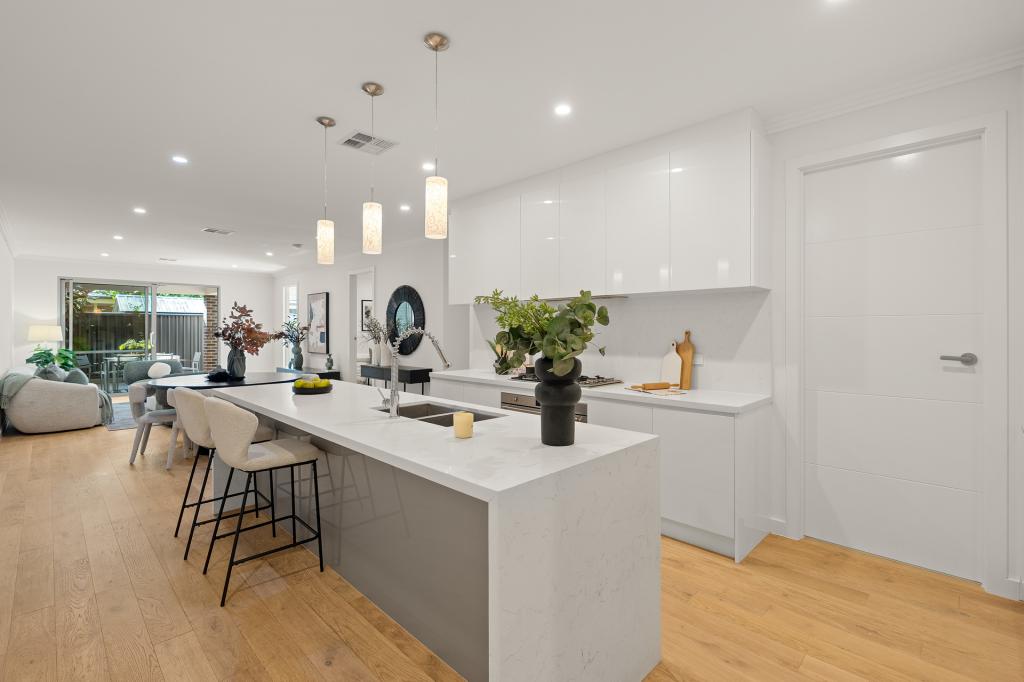 0
0
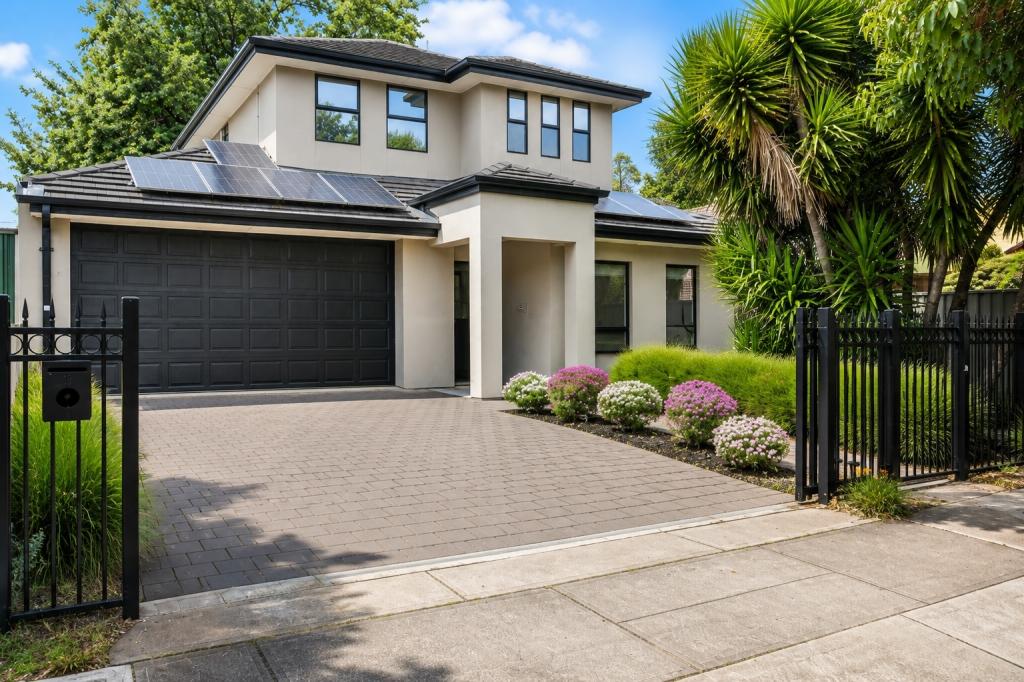 0
0
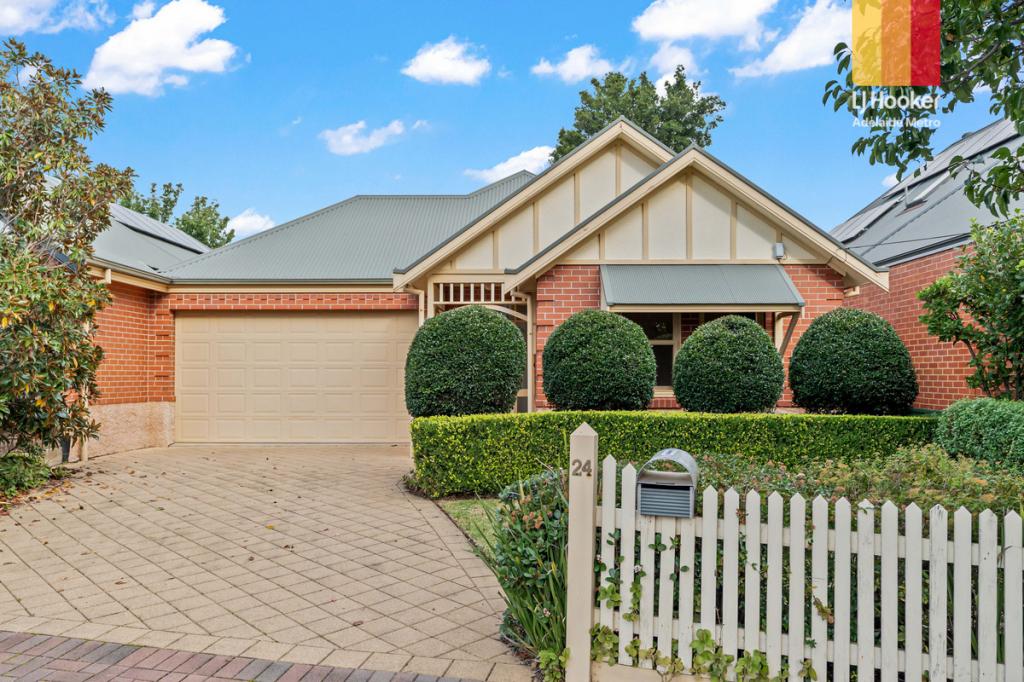 0
0

Similar properties For Rent nearby
See more properties for rent nearby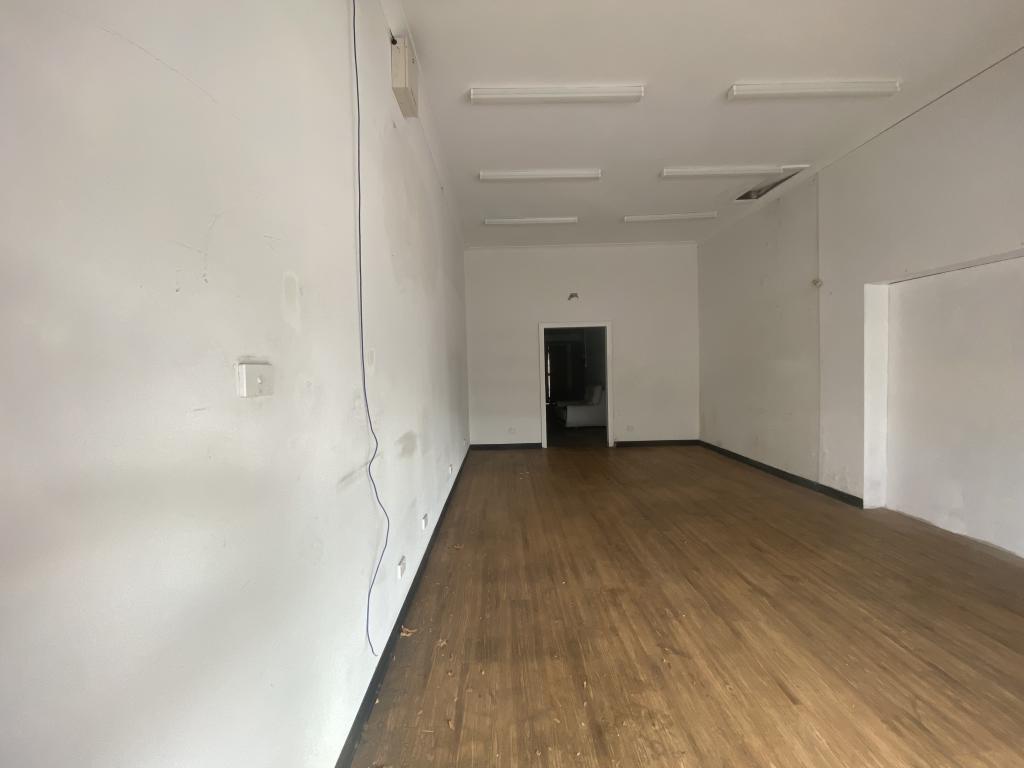 0
0
 0
0
 0
0
About Marryatville 5068
The size of Marryatville is approximately 0.3 square kilometres. The population of Marryatville in 2016 was 588 people. By 2021 the population was 648 showing a population growth of 10.2% in the area during that time. The predominant age group in Marryatville is 40-49 years. Households in Marryatville are primarily couples with children and are likely to be repaying $1800 - $2399 per month on mortgage repayments. In general, people in Marryatville work in a professional occupation.In 2021, 51.60% of the homes in Marryatville were owner-occupied compared with 54.90% in 2016.
Marryatville has 289 properties. Over the last 5 years, Houses in Marryatville have seen a 46.31% increase in median value, while Units have seen a 48.33% increase. As at 31 July 2026:
- The median value for Houses in Marryatville is $1,887,309 while the median value for Units is $802,678.
- Houses have a median rent of $530 while Units have a median rent of $600.
Suburb Insights for Marryatville 5068
Market Insights
Marryatville Trends for Houses
N/A
N/A
View TrendN/A
N/A
Marryatville Trends for Units
N/A
N/A
View TrendN/A
N/A
Neighbourhood Insights
© Copyright 2026. RP Data Pty Ltd trading as Cotality (Cotality). All rights reserved. No reproduction, distribution, or transmission of the copyrighted materials is permitted. The information is deemed reliable but not guaranteed.
While Cotality uses commercially reasonable efforts to ensure the Cotality Data is current, Cotality does not warrant the accuracy, currency or completeness of the Cotality Data and to the full extent permitted by law excludes all loss or damage howsoever arising (including through negligence) in connection with the Cotality Data.
This product uses cookies and other similar technologies to improve and customise your browsing experience, to tailor content and adverts, and for analytics and metrics regarding visitor usage on this product and other media. We may share cookie and analytics information with third parties for the purposes of advertising. By continuing to use our website, you consent to cookies being used. View our Privacy Policy here.
X
