
1B The Crescent Marryatville SA 5068
Property Details for 1b The Crescent, Marryatville
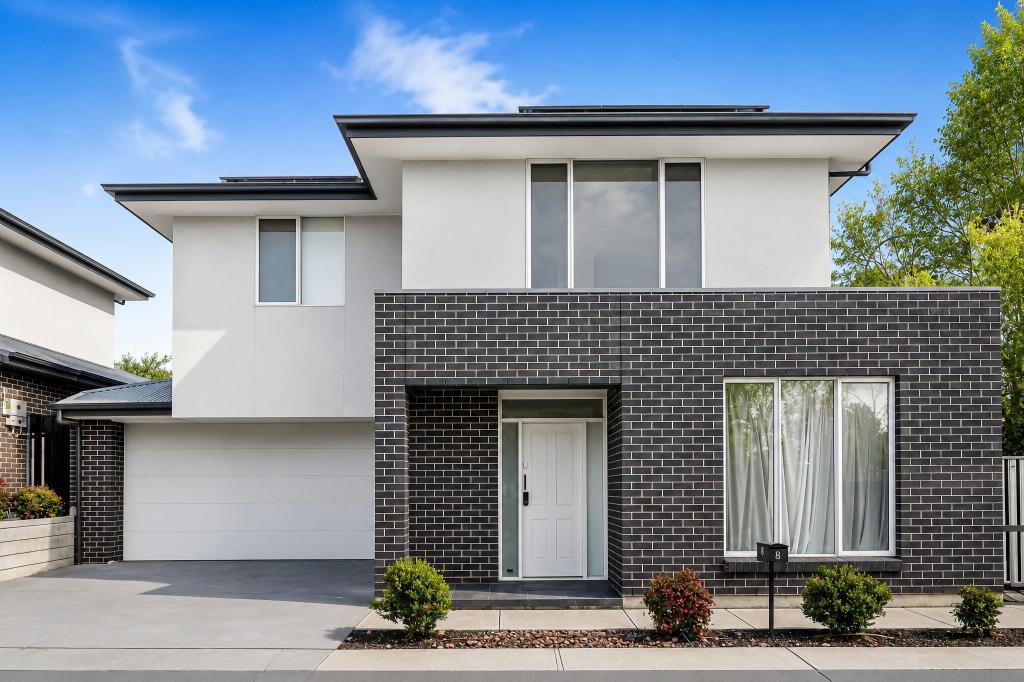
1b The Crescent, Marryatville is a 4 bedroom, 3 bathroom House with 2 parking spaces and was built in 2022. The property has a land size of 382m2 and floor size of 203m2. While the property is not currently for sale or for rent, it was last transferred in July 2023.
Last Listing description (June 2023)
Barely 4kms east of the CBD and a stroll to both The Parade and Kensi Road is your elite path to lifestyle in a brand new, prominent family design by Metricon Homes.
Beyond the automatic gates and high-walled privacy, the striking 4-bedroom design's tiled portico and auspicious red entry doors create the head-turning statements to a considered custom build on the cusp of zoned Marryatville Primary and High Schools.
Inside, it's so much more than pure, simple sophistication. Subtle Feng Shui principles align with the intentionally open plan layout set to stun with marble-look floor tiles, light-filtering plantation shutters, and landscaped garden outlooks.
Space and light were essential design elements, something the ground floor superbly achieves thanks to the feature glass balustraded staircase and soaring void, strategically dividing the foyer, meals, and alfresco glass stacker doors.
Another indulgent extra: a main level 2nd master bedroom with a chic fully tiled ensuite for you, young adults, or live-in parents, you'll never outgrow this design.
The inbuilt wine rack and bar fridge will keep glasses full beside the stone-swathed galley kitchen hosting quality stainless appliances, a sleek walk-in pantry, and lengthy island prep space.
Tall ornamentals and a trickling water feature are the ambient backdrop to the all-seasons alfresco; and continuing the indoor/outdoor theme, the side-by-side dual garage offers sliding glass rear doors and secure laundry entry.
Upstairs reserves its quiet heights for calming downtime with front balcony views a master with coffered ceilings, walk-around robes, and a fully tiled ensuite with a soaker bath, a rear study, a luxe family bathroom, and 2 more robed double bedrooms.
It surmises sparkling new style to let you thrive, host, relax, and wave the kids off to school via historic Eden Park, in a locale circling plenty of coveted public and private favourites Pembroke, Loreto, St. Joseph's and St. Ignatius to name a few
More reasons to call The Crescent home.
More features:
- Fully landscaped & secure 382m2 block
- Aggregate concrete perimeters & paths
- TouchNav security system
- Aiphone JO Series intercom
- CCTV surveillance
- 3-phase power
- 2.7m ceilings up & down
- Upper & lower level master bedrooms with ensuites
- Main level guest powder room
- Insulated walls & ceilings
- Daikin ducted R/C A/C
- Arrival "Villagrazia" LED lights
- Zoning for Marryatville P.S. & H.S.
- Bus routes & cafes via Kensi Road
- And more
Specifications:
CT / 6253/540
Council / City of Norwood Payneham & St Peters
Zoning / General Neighbourhood
Built / 2022
Land / 382m2
Frontage / 22m
Council Rates / $1458pa
Emergency Services Levy / $340pa
SA Water / $170pq
Estimated rental assessment / $1,150 - $1,250 per week (Written rental assessment can be provided upon request)
Nearby Schools / Marryatville P.S, Marryatville H.S
Disclaimer: All information provided has been obtained from sources we believe to be accurate, however, we cannot guarantee the information is accurate and we accept no liability for any errors or omissions (including but not limited to a property's land size, floor plans and size, building age and condition). Interested parties should make their own enquiries and obtain their own legal and financial advice. Should this property be scheduled for auction, the Vendor's Statement may be inspected at any Harris Real Estate office for 3 consecutive business days immediately preceding the auction and at the auction for 30 minutes before it starts. RLA | 226409
Property History for 1b The Crescent, Marryatville, SA 5068
- 07 Jul 2023Transferred
- 12 Apr 2023Listed for Sale $1.55 - $1.65m
- 04 May 2021Sold for $562,000

Recent sales nearby
See more recent sales nearby/assets/perm/fbnl7ycurei6vfl6ev4vysgs2i?signature=18973bd252a6ec28dc91657f7380973c4089089763a23a0e26b8e0fdf40c1ae5) 0
0/assets/perm/pfv5fiz2oqi63aviunkcl57duu?signature=159e7023146dac5b4bccb4c332710bb851b3a432f08c7d72e3aa3526f2205fa7) 0
0
/assets/perm/vox2snv6c4i6ngr72plihjbjxu?signature=16ddbef41c17b031ea7f16b7ce8417338867308f12355324f6e0005a469a7ade) 0
0Similar properties For Sale nearby
See more properties for sale nearby 0
0
 0
0

 0
0Similar properties For Rent nearby
See more properties for rent nearby 0
0
 0
0
 0
0
About Marryatville 5068
The size of Marryatville is approximately 0.3 square kilometres. The population of Marryatville in 2016 was 588 people. By 2021 the population was 648 showing a population growth of 10.2% in the area during that time. The predominant age group in Marryatville is 40-49 years. Households in Marryatville are primarily couples with children and are likely to be repaying $1800 - $2399 per month on mortgage repayments. In general, people in Marryatville work in a professional occupation.In 2021, 51.60% of the homes in Marryatville were owner-occupied compared with 54.90% in 2016.
Marryatville has 289 properties. Over the last 5 years, Houses in Marryatville have seen a 46.31% increase in median value, while Units have seen a 48.33% increase. As at 31 July 2026:
- The median value for Houses in Marryatville is $1,887,309 while the median value for Units is $802,678.
- Houses have a median rent of $530 while Units have a median rent of $600.
Suburb Insights for Marryatville 5068
Market Insights
Marryatville Trends for Houses
N/A
N/A
View TrendN/A
N/A
Marryatville Trends for Units
N/A
N/A
View TrendN/A
N/A
Neighbourhood Insights
© Copyright 2026. RP Data Pty Ltd trading as Cotality (Cotality). All rights reserved. No reproduction, distribution, or transmission of the copyrighted materials is permitted. The information is deemed reliable but not guaranteed.
While Cotality uses commercially reasonable efforts to ensure the Cotality Data is current, Cotality does not warrant the accuracy, currency or completeness of the Cotality Data and to the full extent permitted by law excludes all loss or damage howsoever arising (including through negligence) in connection with the Cotality Data.
This product uses cookies and other similar technologies to improve and customise your browsing experience, to tailor content and adverts, and for analytics and metrics regarding visitor usage on this product and other media. We may share cookie and analytics information with third parties for the purposes of advertising. By continuing to use our website, you consent to cookies being used. View our Privacy Policy here.
X
