
40 Anstey CrescentMarleston SA 5033

Property Details for 40 Anstey Cres, Marleston
40 Anstey Cres, Marleston is a 4 bedroom, 2 bathroom House with 3 parking spaces and was built in 1926. The property has a land size of 702m2 and floor size of 140m2. While the property is not currently for sale or for rent, it was last sold in May 2026. There are other 4 bedroom House sold in Marleston in the last 12 months.
Last Listing description (May 2026)
Auction - Saturday 28th March at 11:30am on-site
Timeless charm meets modern versatility in this beautifully presented 1926 character bungalow, perfectly positioned in a quiet, sought-after Marleston pocket. Beyond the elegant main residence, a detached guesthouse offers flexible living, ideal as a guest retreat, teenager's hideaway, creative space, or even an Airbnb income opportunity.
With polished timber floors, soaring ceilings, heritage lighting, and multiple fireplaces, this home combines classic character with modern comfort. Entertain effortlessly under the expansive pergola, enjoy established gardens with fruit trees, or simply relax in one of Adelaide's most convenient near-city locations.
Features include:
• Wide traditional entrance veranda leading to the timber front door complete with lead-light window
• Step into the central hallway, where polished timber floors, lofty ceilings, heritage lighting, and striking timber architraves combine to create a welcoming sense of space and refined character
• The main bedroom is a great size and has a feature glazed brick ornate fireplace plus a heritage light with combined ceiling fan
• Bedrooms two and three are generously proportioned, with the second bedroom featuring full-length timber wardrobes for excellent storage, while both rooms are enhanced by heritage lighting and ceiling fans, combining style with comfort.
• The elegant lounge room is a wonderful place to relax, has an ornate fireplace with timber surround, split system air conditioning plus ceiling fan, and timber with glass French doors to separate it from the kitchen/dining area
• The kitchen effortlessly blends style and functionality, featuring a stainless-steel gas cooktop with new rangehood, wall oven, double sink, and double dish-drawer dishwasher. A corner pantry, generous bench space with a raised breakfast bar, and ample storage are complemented by a servery and charming leadlight window, creating a space that's as practical as it is inviting.
• The dining area features new downlights, and warm winter meals are assured with the euro freestanding fireplace
• The bathroom is tiled in a heritage style and has a relaxing bath, glass frameless shower, wc, plus basin
• The home also has ducted evaporative cooling
• Entertaining will be effortless under the expansive brick-paved pergola, overlooking lush, established gardens and a manicured lawn dotted with fruit trees, all sustainably nourished by a substantial water storage tank
• Off street parking is via the triple length carport
Separate Guesthouse
A fantastic bonus feature of the property, the detached guesthouse offers flexible living or income potential.
• Private veranda entry
• Light-filled living and dining area with soaring cathedral-style raked ceilings creating a wonderful sense of space
• Central bathroom and storage area (which could be converted into a kitchenette STCC)
• Large rear bedroom with split system air conditioning and its own separate entry
Nestled in a quiet, hidden pocket of Marleston, this timeless character home with versatile guesthouse offers an exceptional lifestyle just minutes from the city, airport, and beaches. Move in and enjoy the charm, generous space, and convenience, or take advantage of the guesthouse's income potential - a rare opportunity that perfectly combines character, flexibility, and location in one of Adelaide's most sought-after near-city suburbs.
RLA176301
Property History for 40 Anstey Cres, Marleston, SA 5033
- 28 May 2026Sold for $1,335,000
- 12 Mar 2026Listed for Sale Auction Sat March 28th 11:30am
- 30 Apr 2013Sold for $571,000

Recent sales nearby
See more recent sales nearby/assets/perm/6bgd3qw3yqi6nafqhniesu77fe?signature=aa9aa3021c59d4227079f108c29843f1433bedaf4d633bc3c406aad2e970d7ca) 0
0

/assets/perm/pcaoa2ykbqi6zio4x4sceqg7xq?signature=b23be1140cd879835e1af0f1680b86c43aa9542b4e5b5c28799b2c60ca5571b5) 0
0Similar properties For Sale nearby
See more properties for sale nearby
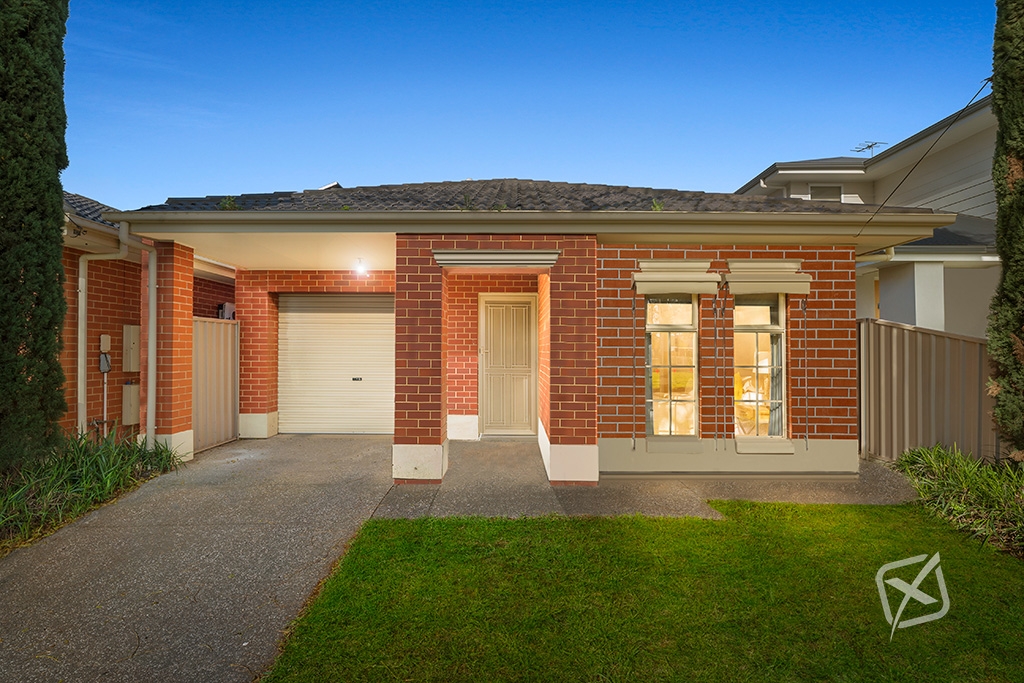 0
0
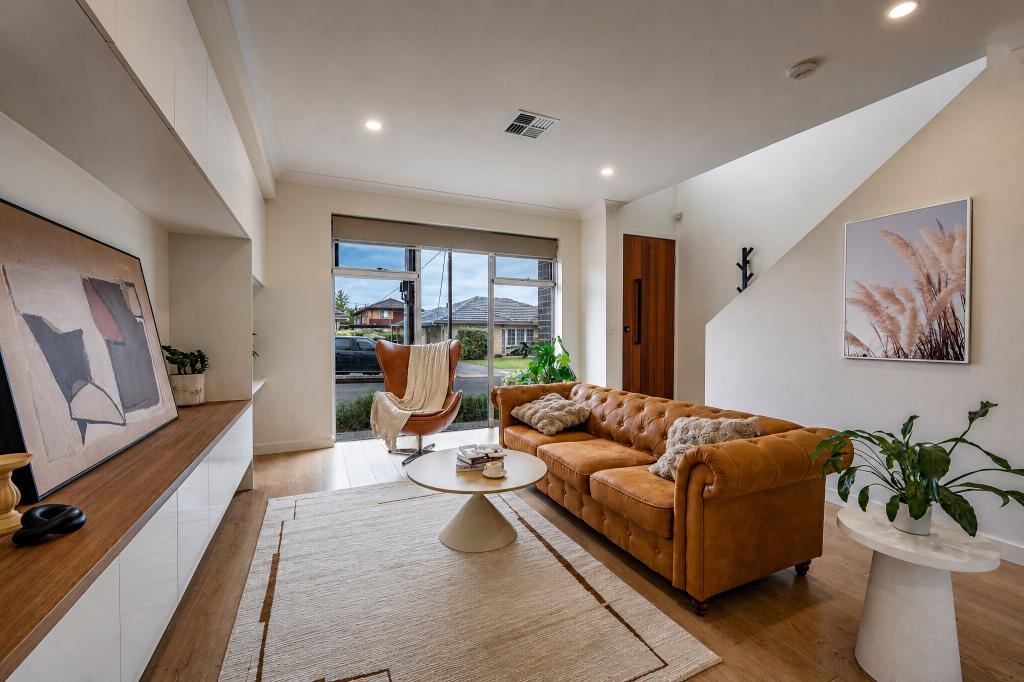 0
0
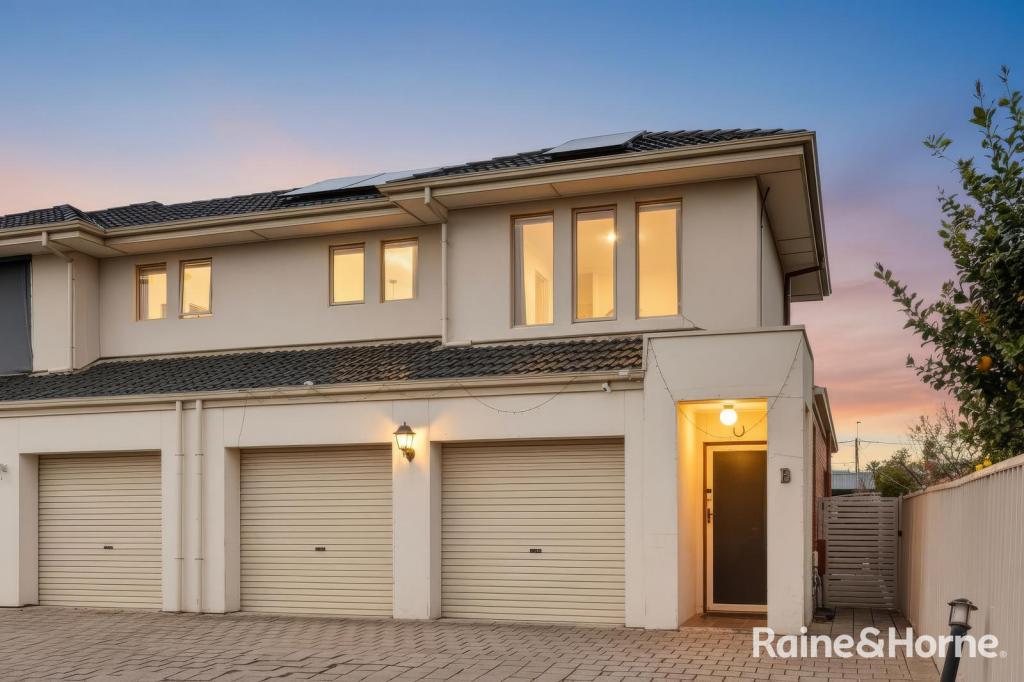 0
0

Similar properties For Rent nearby
See more properties for rent nearby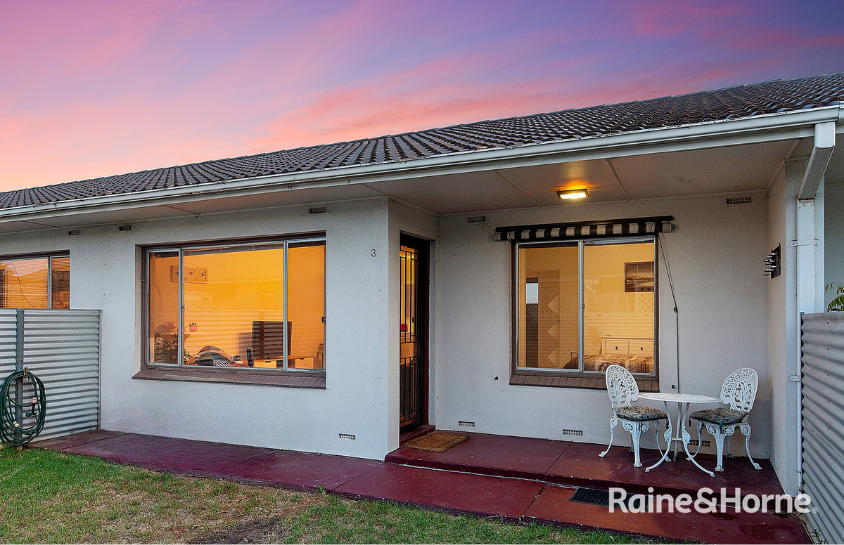 0
0 0
0
About Marleston 5033
The size of Marleston is approximately 1.0 square kilometres. There are 2 parks, covering nearly 3.3% of the total area. The population of Marleston in 2016 was 1836 people. By 2021 the population was 1950 showing a population growth of 6.2% in the area during that time. The predominant age group in Marleston is 20-29 years. Households in Marleston are primarily childless couples and are likely to be repaying $1800 - $2399 per month on mortgage repayments. In general, people in Marleston work in a professional occupation.In 2021, 52.20% of the homes in Marleston were owner-occupied compared with 51.60% in 2016.
Marleston has 1,189 properties. Over the last 5 years, Houses in Marleston have seen a 58.29% increase in median value, while Units have seen a 104.24% increase. As at 31 July 2026:
- The median value for Houses in Marleston is $993,875 while the median value for Units is $646,045.
- Houses have a median rent of $670 while Units have a median rent of $515.
Suburb Insights for Marleston 5033
Market Insights
Marleston Trends for Houses
N/A
N/A
View TrendN/A
N/A
Marleston Trends for Units
N/A
N/A
View TrendN/A
N/A
Neighbourhood Insights
© Copyright 2026. RP Data Pty Ltd trading as Cotality (Cotality). All rights reserved. No reproduction, distribution, or transmission of the copyrighted materials is permitted. The information is deemed reliable but not guaranteed.
While Cotality uses commercially reasonable efforts to ensure the Cotality Data is current, Cotality does not warrant the accuracy, currency or completeness of the Cotality Data and to the full extent permitted by law excludes all loss or damage howsoever arising (including through negligence) in connection with the Cotality Data.
This product uses cookies and other similar technologies to improve and customise your browsing experience, to tailor content and adverts, and for analytics and metrics regarding visitor usage on this product and other media. We may share cookie and analytics information with third parties for the purposes of advertising. By continuing to use our website, you consent to cookies being used. View our Privacy Policy here.
X
