
9 Perry AvenueMarion SA 5043

Property Details for 9 Perry Ave, Marion
9 Perry Ave, Marion is a 4 bedroom, 2 bathroom House with 2 parking spaces. The property has a land size of 600m2 and floor size of 246m2. While the property is not currently for sale or for rent, it was last sold in July 2026. There are other 4 bedroom House sold in Marion in the last 12 months.
Last Listing description (September 2026)
If you've been searching for a home that offers space, flexibility and effortless family living, this beautifully presented residence is sure to impress. Set on approximately 600sqm (approx.), this expansive four bedroom home has been thoughtfully designed to accommodate growing families, with a versatile floorplan that is perfectly suited to multigenerational living. From the moment you step inside, you'll appreciate the generous proportions and abundance of natural light throughout. A spacious family room at the front of the home flows through to the stunning open plan kitchen, living and dining area, creating the perfect hub for everyday living and entertaining. The modern kitchen is a standout, featuring quality Miele appliances including a dishwasher, steam oven and built-in coffee machine, a large island bench, walk-in pantry and an abundance of storage. The adjoining dining area is enhanced by custom built-in bar cabinetry, while the living space opens seamlessly through three sets of double doors onto the impressive alfresco deck. Designed for year-round entertaining, the semi-enclosed outdoor deck includes a ceiling fan and overlooks a generous lawn area, providing plenty of room for children and pets to enjoy while remaining easy to maintain. Downstairs, three generous bedrooms all include built-in robes and are serviced by a stylish main bathroom complete with a freestanding bathtub, separate shower and ample vanity storage. A separate toilet, multiple linen cupboards and a well-appointed laundry with direct outdoor access add further practicality. Upstairs provides the perfect private retreat, featuring a spacious second living area, fourth bedroom with built-in robe and ceiling fan, a second bathroom and a dedicated storage room. Whether used as a teenage retreat, guest accommodation or independent living space for extended family, this level offers exceptional flexibility. Completing the home is a secure garage, a double carport behind roller doors and additional off-street parking for two more vehicles behind the front fence. Perfectly positioned within walking distance to Westminster School, the train station and the local supermarket complex, this is a home that combines generous proportions, quality finishes and an unbeatable family-friendly location. Features We Love: Four generous bedrooms, all with built-in robes Two well-appointed bathrooms Three spacious living areas Ideal floorplan for multigenerational living Approximately 600sqm allotment Modern kitchen with Miele dishwasher, steam oven and built-in
Property History for 9 Perry Ave, Marion, SA 5043
- 11 Jul 2026Sold for $1,345,000
- 24 Jun 2026Listed for Sale Auction (USP)

Recent sales nearby
See more recent sales nearby/assets/perm/zaysxb63ymi6nnvtp7z4x3wfja?signature=dddd4d3070d4f0c01972c2eec1667844655cdc932854b9a0d19221e6cd1e92e0) 0
0Similar properties For Sale nearby
See more properties for sale nearby
 0
0 0
0
 0
0

Similar properties For Rent nearby
See more properties for rent nearby 0
0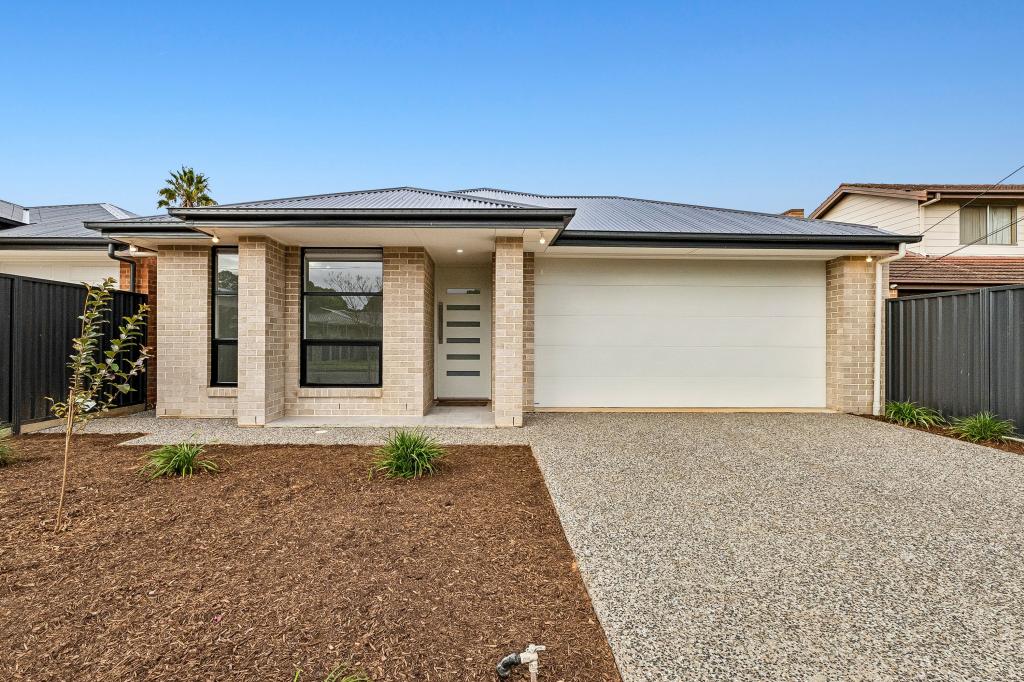 0
0 0
0

About Marion 5043
The size of Marion is approximately 2.0 square kilometres. There are 11 parks, covering nearly 10.2% of the total area. The population of Marion in 2016 was 3902 people. By 2021 the population was 4101 showing a population growth of 5.1% in the area during that time. The predominant age group in Marion is 20-29 years. Households in Marion are primarily childless couples and are likely to be repaying $1800 - $2399 per month on mortgage repayments. In general, people in Marion work in a professional occupation.In 2021, 63.70% of the homes in Marion were owner-occupied compared with 65.80% in 2016.
Marion has 1,893 properties. Over the last 5 years, Houses in Marion have seen a 83.37% increase in median value, while Units have seen a 118.76% increase. As at 31 August 2026:
- The median value for Houses in Marion is $1,128,428 while the median value for Units is $684,332.
- Houses have a median rent of $690 while Units have a median rent of $630.
Suburb Insights for Marion 5043
Market Insights
Marion Trends for Houses
N/A
N/A
View TrendN/A
N/A
Marion Trends for Units
N/A
N/A
View TrendN/A
N/A
Neighbourhood Insights
© Copyright 2026. RP Data Pty Ltd trading as Cotality (Cotality). All rights reserved. No reproduction, distribution, or transmission of the copyrighted materials is permitted. The information is deemed reliable but not guaranteed.
While Cotality uses commercially reasonable efforts to ensure the Cotality Data is current, Cotality does not warrant the accuracy, currency or completeness of the Cotality Data and to the full extent permitted by law excludes all loss or damage howsoever arising (including through negligence) in connection with the Cotality Data.
This product uses cookies and other similar technologies to improve and customise your browsing experience, to tailor content and adverts, and for analytics and metrics regarding visitor usage on this product and other media. We may share cookie and analytics information with third parties for the purposes of advertising. By continuing to use our website, you consent to cookies being used. View our Privacy Policy here.
X
