
8 Jane StreetMarion SA 5043

Property Details for 8 Jane St, Marion
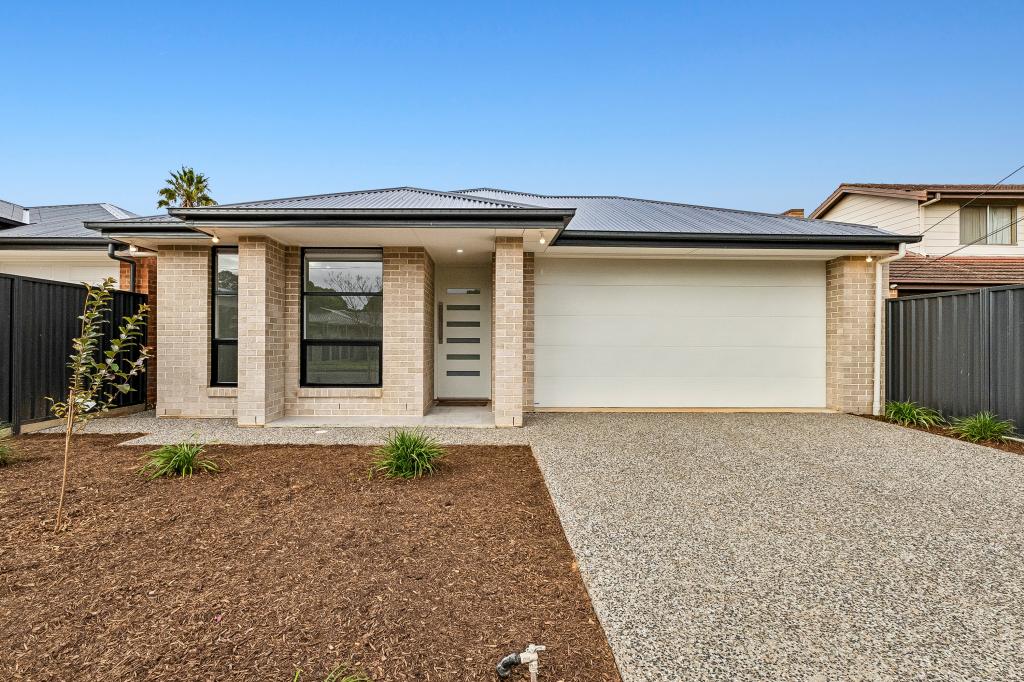
8 Jane St, Marion is a 3 bedroom, 2 bathroom House with 3 parking spaces. The property has a land size of 249m2. While the property is not currently for sale or for rent, it was last sold in July 2026. There are other 3 bedroom House sold in Marion in the last 12 months.
Last Listing description (July 2026)
Designed with comfort and functionality in mind, this spacious home offers a practical floorplan, quality finishes and effortless indoor-outdoor living.
Downstairs is truly the heart of the home, where open plan living, dining and kitchen areas come together to create a warm and inviting space for everyday living. Thoughtfully designed built-in cabinetry along the hallway provides excellent storage, while the well-appointed kitchen features a breakfast bar for busy mornings and a generous pantry.
Sliding doors extend the living space outdoors to a covered alfresco entertaining area complete with ceiling fan and blinds, creating a seamless indoor-outdoor connection that can be enjoyed year-round. The backyard offers a lawn area perfect for children and pets, while a convenient downstairs powder room adds extra practicality.
Upstairs, the spacious master suite features a large walk-in robe and private ensuite. Two additional bedrooms are both generously sized and include built-in robes. A versatile retreat with built-in storage provides the perfect second living area, ideal as a study, work-from-home space or children's playroom.
The family bathroom is well-equipped with a bathtub, separate shower and excellent vanity storage, while a separate toilet and additional vanity make busy mornings a breeze.
Additional features include a secure garage with direct internal access, driveway parking for two additional vehicles, ducted reverse cycle heating and cooling, and plantation shutters to the master bedroom.
Located just moments from Westfield Marion, the Marion Homemaker Centre, Oaklands Park Railway Station, Westminster School and the beautiful Oaklands Wetland Reserve, this is a fantastic opportunity to secure a spacious and low-maintenance home in one of Marion's most convenient locations.
Features We Love:
• Open plan kitchen, living and dining area
• Kitchen with breakfast bar and generous pantry
• Built-in storage throughout
• Covered alfresco entertaining area with ceiling fan and blinds
• Grassed backyard for children and pets
• Downstairs powder room
• Spacious master suite with walk-in robe and ensuite
• Two additional bedrooms with built-in robes
• Upstairs retreat with built-in storage
• Family bathroom with bathtub and separate shower
• Separate toilet and vanity
• Garage with direct internal access
• Driveway parking for two additional vehicles
• Ducted reverse cycle heating and cooling
• Plantation shutters to the master bedroom
• High speed internet NBN FTTP
• Approx. 800m to Oaklands Park Railway Station
• Approx. 5-minute walk to George Street Reserve
• Minutes to Westfield Marion and the Marion Homemaker Centre
• Close to Westminster School and Oaklands Wetland Reserve
Specifications
Title: Torrens
Year built: 2017
Land size: 249sqm (approx.)
Council rates: $1,967.47 per annum
ESL: $337.60 per annum
Heating & Cooling: Ducted Reverse Cycle
Hot water: Gas
Disclaimer: All information provided has been obtained from sources we believe to be accurate, however, we cannot guarantee the information is accurate and we accept no liability for any errors or omissions.
Property History for 8 Jane St, Marion, SA 5043
- 14 Feb 2018Listed for Sale $520,000
- 30 Sep 2015Sold for $380,000

Recent sales nearby
See more recent sales nearby/assets/perm/jl6nznf6kii6nkobsfa5kulzfu?signature=d9eec5fa8d43d0620bee21e67fdaea0ea52a0b920b20b95f95228f563675f726) 0
0
/assets/perm/oqjb43egkqi6tgr25o5rngzzs4?signature=cebcc788af7539e71dc74d2006c288f46e3b915729190685a25da19a66db6159) 0
0Similar properties For Sale nearby
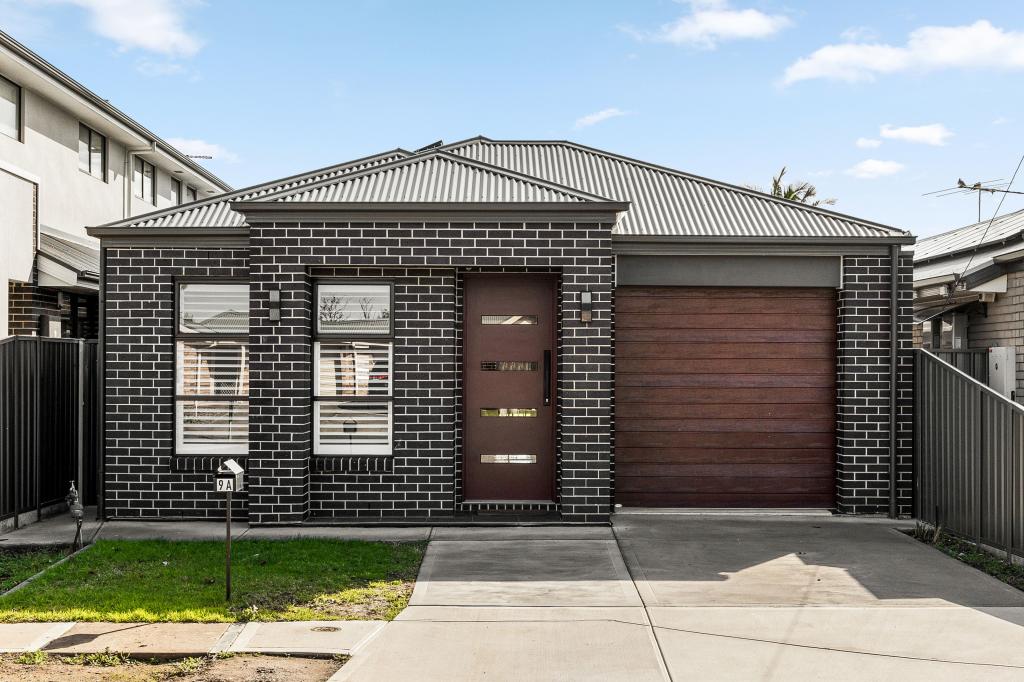
See more properties for sale nearby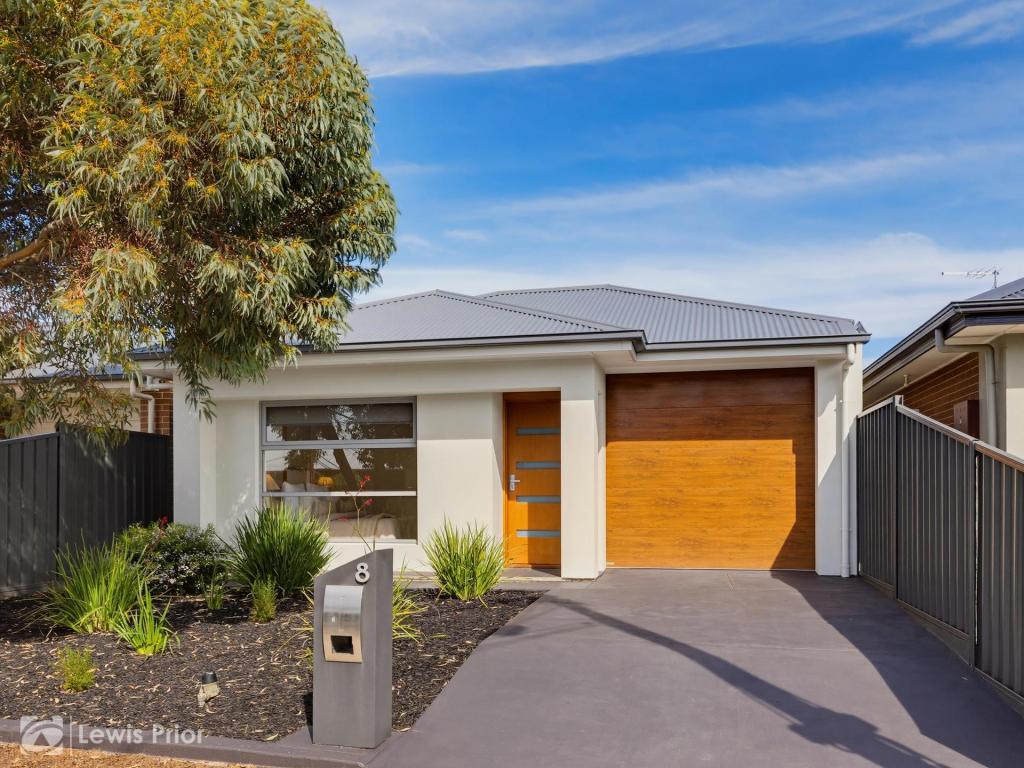 0
0

 0
0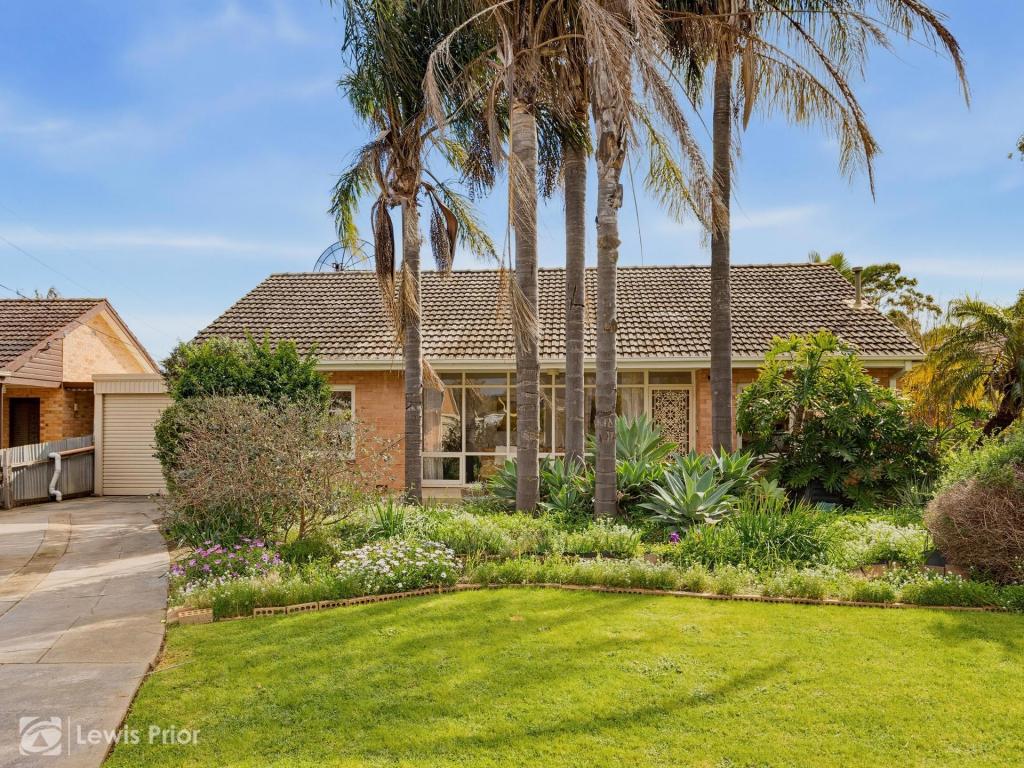 0
0
Similar properties For Rent nearby
See more properties for rent nearby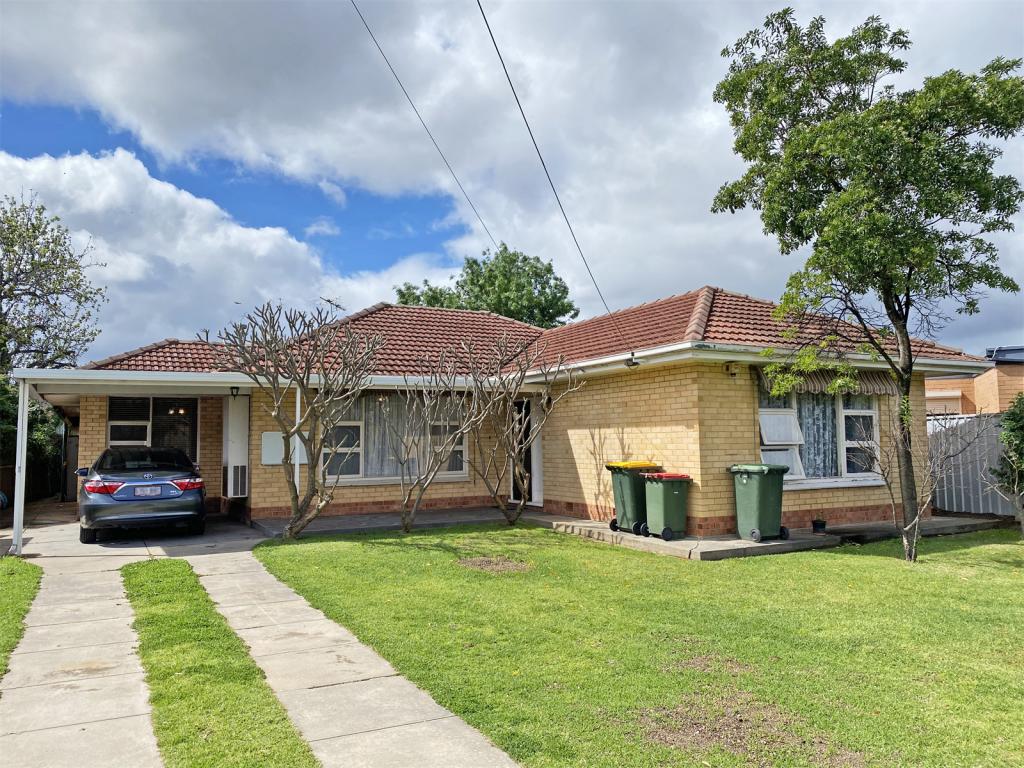 0
0
 0
0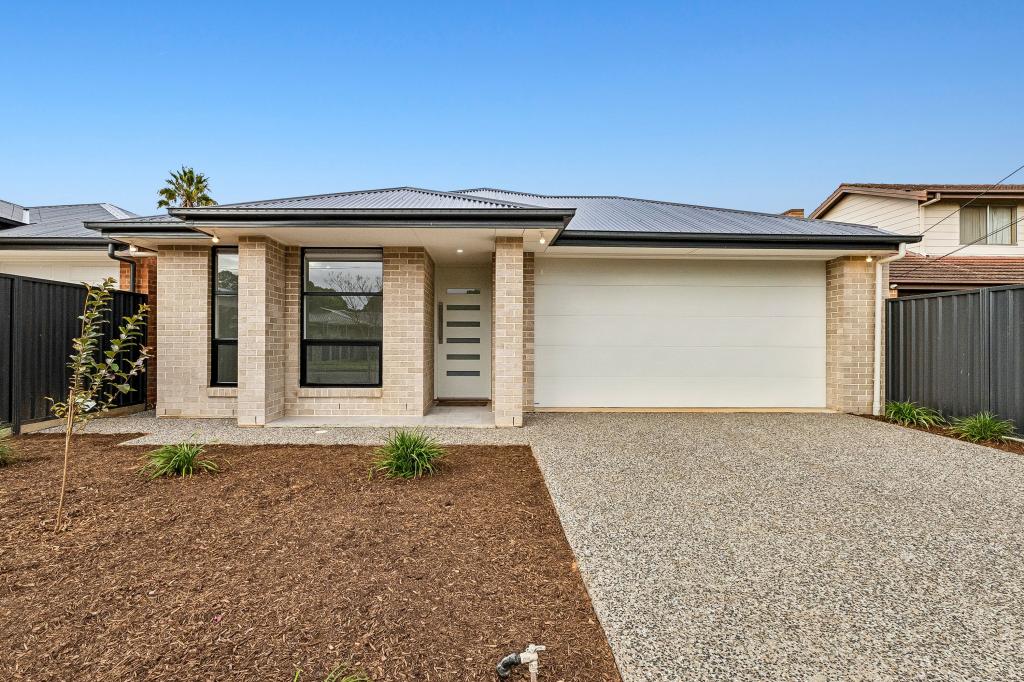 0
0About Marion 5043
The size of Marion is approximately 2.0 square kilometres. There are 11 parks, covering nearly 10.2% of the total area. The population of Marion in 2016 was 3902 people. By 2021 the population was 4101 showing a population growth of 5.1% in the area during that time. The predominant age group in Marion is 20-29 years. Households in Marion are primarily childless couples and are likely to be repaying $1800 - $2399 per month on mortgage repayments. In general, people in Marion work in a professional occupation.In 2021, 63.70% of the homes in Marion were owner-occupied compared with 65.80% in 2016.
Marion has 1,894 properties. Over the last 5 years, Houses in Marion have seen a 83.37% increase in median value, while Units have seen a 118.76% increase. As at 31 August 2026:
- The median value for Houses in Marion is $1,128,428 while the median value for Units is $684,332.
- Houses have a median rent of $690 while Units have a median rent of $630.
Suburb Insights for Marion 5043
Market Insights
Marion Trends for Houses
N/A
N/A
View TrendN/A
N/A
Marion Trends for Units
N/A
N/A
View TrendN/A
N/A
Neighbourhood Insights
© Copyright 2026. RP Data Pty Ltd trading as Cotality (Cotality). All rights reserved. No reproduction, distribution, or transmission of the copyrighted materials is permitted. The information is deemed reliable but not guaranteed.
While Cotality uses commercially reasonable efforts to ensure the Cotality Data is current, Cotality does not warrant the accuracy, currency or completeness of the Cotality Data and to the full extent permitted by law excludes all loss or damage howsoever arising (including through negligence) in connection with the Cotality Data.
This product uses cookies and other similar technologies to improve and customise your browsing experience, to tailor content and adverts, and for analytics and metrics regarding visitor usage on this product and other media. We may share cookie and analytics information with third parties for the purposes of advertising. By continuing to use our website, you consent to cookies being used. View our Privacy Policy here.
X
