
5B Larkdale AvenueMarion SA 5043


Property Details for 5b Larkdale Ave, Marion
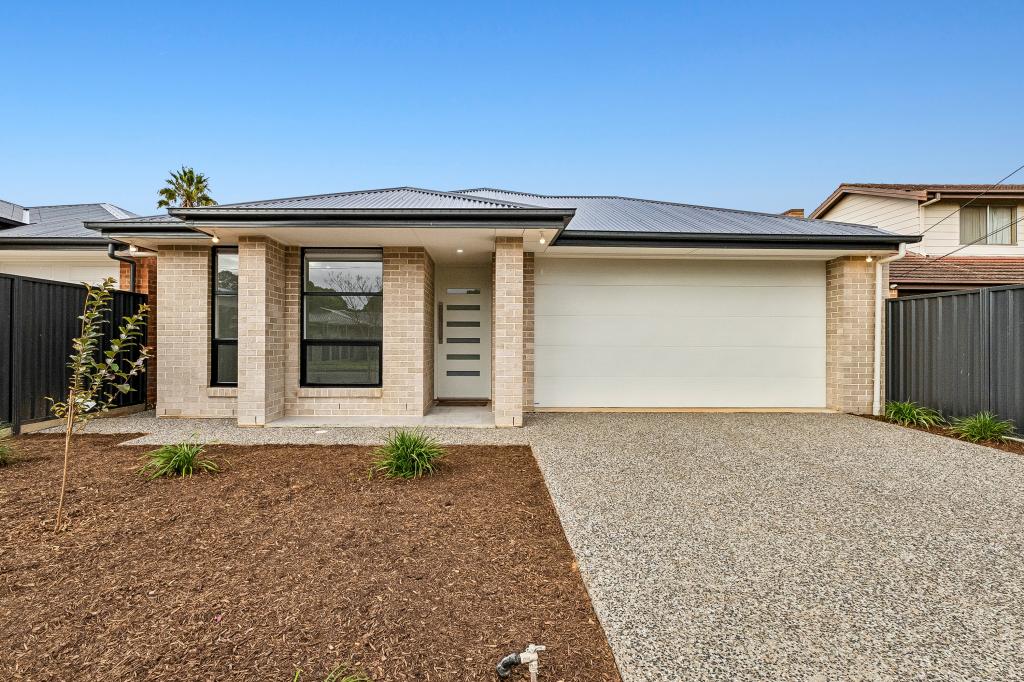
5b Larkdale Ave, Marion is a 2 bedroom, 1 bathroom House with 1 parking spaces. The property has a land size of 282m2 and floor size of 120m2. While the property is not currently for sale or for rent, it was last sold in July 2026. There are other 2 bedroom House sold in Marion in the last 12 months.
Last Listing description (July 2026)
Please contact Robbie Leigh from Magain Real Estate for all your property advice.
Positioned in a highly sought-after location, 5B Larkdale Avenue, Marion presents an exceptional opportunity for first home buyers, downsizers and savvy investors seeking a well-maintained, low-maintenance property with outstanding lifestyle appeal. Freshly painted and new flooring throughout, beautifully presented, this inviting residence offers a practical and contemporary floorplan designed for comfortable everyday living.
The heart of the home features a spacious open-plan living, dining and kitchen area, enhanced by floating floors, downlights and reverse-cycle heating and cooling for year-round comfort. The well-appointed kitchen is equipped with a gas cooktop, dishwasher, breakfast bar, ample bench space and generous storage, making it ideal for both casual meals and entertaining.
Accommodation comprises two well-proportioned bedrooms, including a generous main bedroom complete with a walk-in robe, ceiling fan and direct access to the main bathroom. Bedroom two features a built-in robe, while the convenience of a second toilet and basin adds further functionality to the home.
A standout feature of the property is the backyard gate access directly to George Street Reserve, providing a seamless connection to open green space and recreational amenities. Complementing this desirable outdoor setting is a private entertaining and BBQ area with a retractable pergola, creating the perfect space to relax or host family and friends throughout the year. The low-maintenance gardens ensure easy upkeep, while the single remote-control garage offers secure parking and added convenience. Ideally positioned in a prime Marion location, delivering a lifestyle of comfort, convenience and accessibility.
Highlights and Further Details:
- Brand New Flooring Throughout (June 2026)
- Freshly Painted Interior (June 2026)
- 2011 Build
- 2.5m Ceilings
- Back Yard Gate Access to George Street Reserve
- Open Plan Living/Kitchen/Dining
- Reverse Cycle Heating/Cooling (Main Living)
- Bedroom 2 (BIR)
- Main bedroom (Direct Bathroom Access/WIR/Fan)
- Second Toilet/Basin
- Spacious Kitchen with Gas Cook Top
- Breakfast Bar
- Dishwasher
- Ample Bench Space/Storage
- Floating Floors
- Downlights
- Outdoor Entertaining/BBQ Area (Retractable Pergola)
- Single Car Remote Garage
- Low maintenance Gardens
- Well Maintained Property
- Instant gas Hot Water
- Prime Location
- Close to Schools/Shops/Public Transport Options
- Community Title: Common Electrical Box
- Council Rates $1550.83 Per Year
- Land Tax $83.95 Per Year
Perfectly positioned in Marion, close to Westfield Marion Shopping Centre, the SA Aquatic and Leisure Centre, and public transport via Marion Railway Station. The coastline at Glenelg Beach is also just a short drive away. Enjoy the convenience of being just moments from public transport including Oaklands Park railway station, local reserves and cafes. Flinders University, Flinders Medical Centre, and the Southern Expressway all nearby, everything you need is within easy reach, while the beach and CBD are just a short drive away.
All floor plans, photos and text are for illustration purposes only and are not intended to be part of any contract. All measurements are approximate and details intended to be relied upon should be independently verified. (RLA 222182)
Property History for 5b Larkdale Ave, Marion, SA 5043
- 16 Jul 2026Sold for $835,000
- 23 Jun 2026Listed for Sale $835,000
- 28 Sep 2021Listed for Rent $370 / week

Recent sales nearby
See more recent sales nearby/assets/perm/j44lymw3yqi6ngatbupsybwiga?signature=8cdef7445200216f0aecd6594d2bdc2fbf63e363a457e4e38cfb43f6bd960c3a) 0
0
/assets/perm/meianpp7oqi6tkzz6mda4lg2om?signature=262ba5db77d27bcc2cffc6aad3c8f60cb6af574c77e38e1040dc3e6779b36c2e) 0
0Similar properties For Sale nearby
See more properties for sale nearby
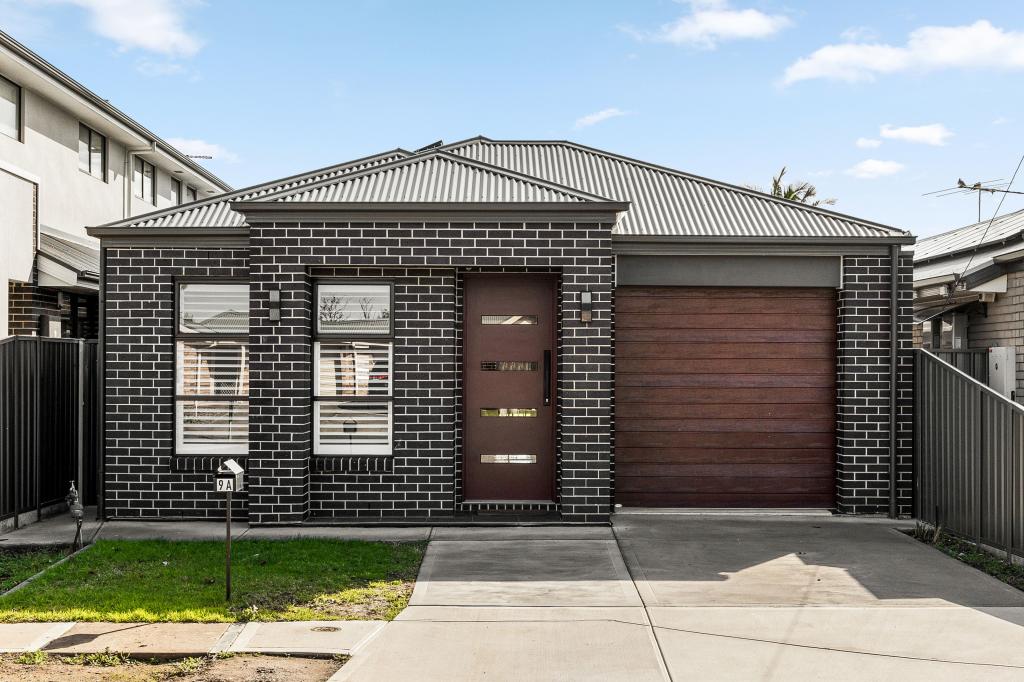 0
0
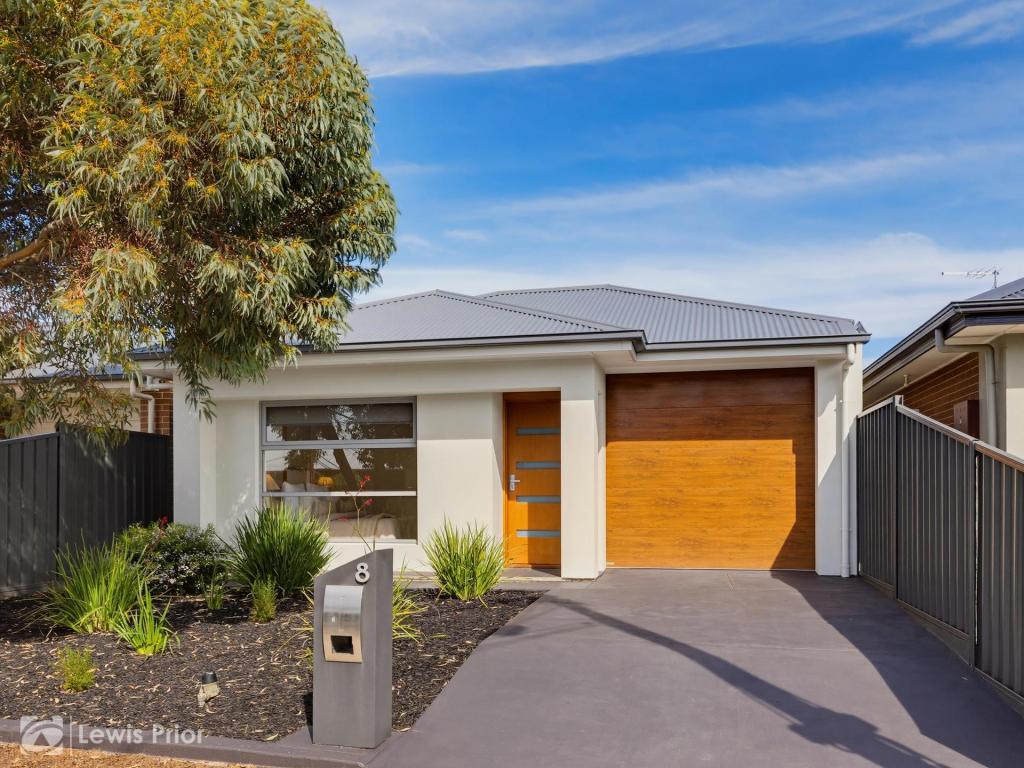 0
0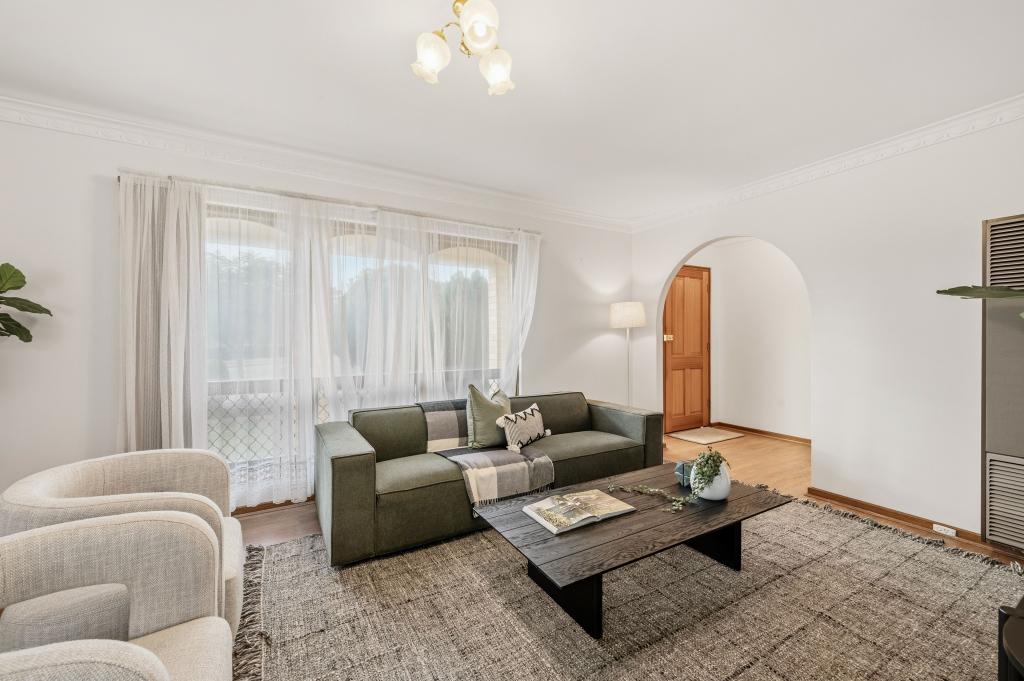 0
0Similar properties For Rent nearby
See more properties for rent nearby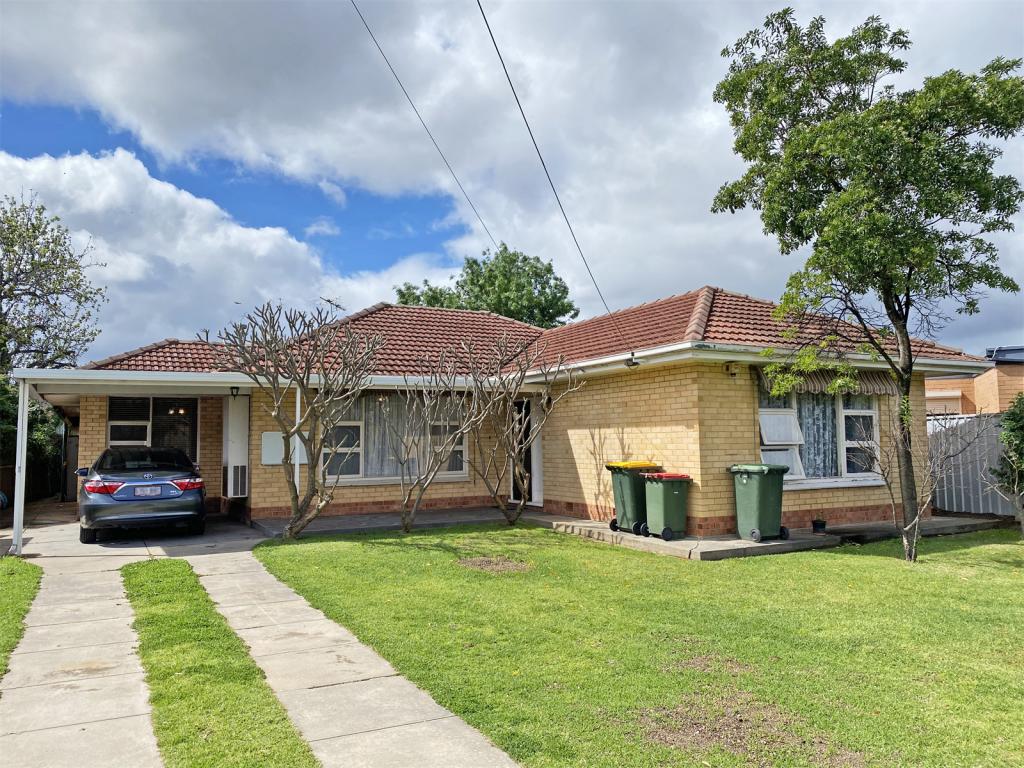 0
0
 0
0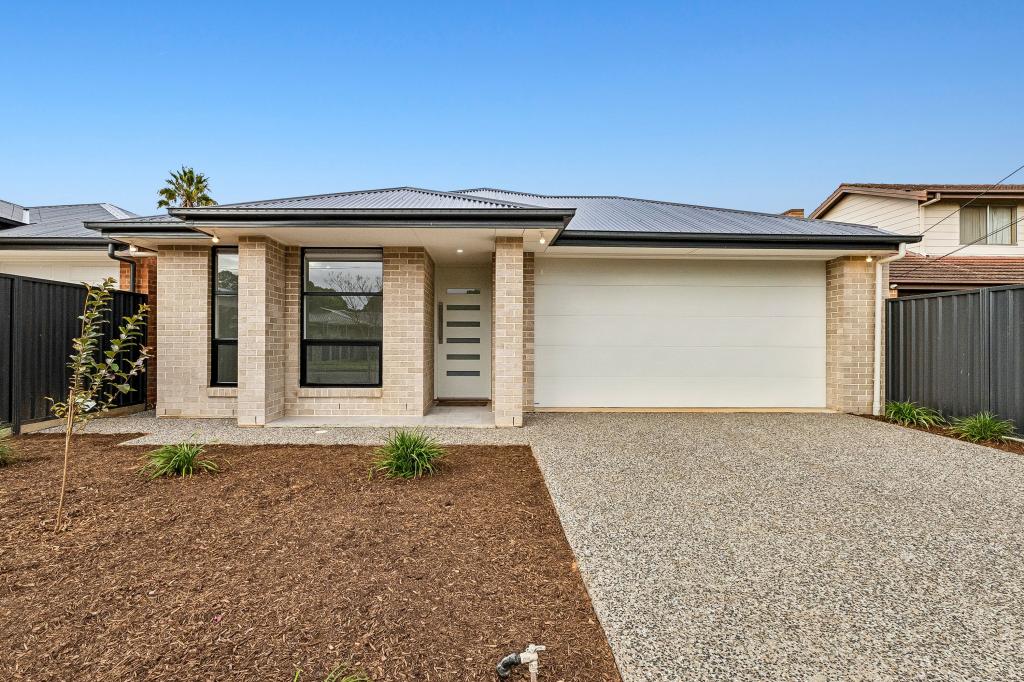 0
0About Marion 5043
The size of Marion is approximately 2.0 square kilometres. There are 11 parks, covering nearly 10.2% of the total area. The population of Marion in 2016 was 3902 people. By 2021 the population was 4101 showing a population growth of 5.1% in the area during that time. The predominant age group in Marion is 20-29 years. Households in Marion are primarily childless couples and are likely to be repaying $1800 - $2399 per month on mortgage repayments. In general, people in Marion work in a professional occupation.In 2021, 63.70% of the homes in Marion were owner-occupied compared with 65.80% in 2016.
Marion has 1,895 properties. Over the last 5 years, Houses in Marion have seen a 83.37% increase in median value, while Units have seen a 118.76% increase. As at 31 August 2026:
- The median value for Houses in Marion is $1,128,428 while the median value for Units is $684,332.
- Houses have a median rent of $690 while Units have a median rent of $630.
Suburb Insights for Marion 5043
Market Insights
Marion Trends for Houses
N/A
N/A
View TrendN/A
N/A
Marion Trends for Units
N/A
N/A
View TrendN/A
N/A
Neighbourhood Insights
© Copyright 2026. RP Data Pty Ltd trading as Cotality (Cotality). All rights reserved. No reproduction, distribution, or transmission of the copyrighted materials is permitted. The information is deemed reliable but not guaranteed.
While Cotality uses commercially reasonable efforts to ensure the Cotality Data is current, Cotality does not warrant the accuracy, currency or completeness of the Cotality Data and to the full extent permitted by law excludes all loss or damage howsoever arising (including through negligence) in connection with the Cotality Data.
This product uses cookies and other similar technologies to improve and customise your browsing experience, to tailor content and adverts, and for analytics and metrics regarding visitor usage on this product and other media. We may share cookie and analytics information with third parties for the purposes of advertising. By continuing to use our website, you consent to cookies being used. View our Privacy Policy here.
X
