
4A Cutting RoadMarion SA 5043

Property Details for 4a Cutting Rd, Marion
4a Cutting Rd, Marion is a 4 bedroom, 2 bathroom House with 5 parking spaces. The property has a land size of 1005m2. While the property is not currently for sale or for rent, it was last sold in July 2026. There are other 4 bedroom House sold in Marion in the last 12 months.
Last Listing description (July 2026)
If you've been searching for a home with space for the whole family, room to entertain and exceptional flexibility, this impressive residence delivers it all. Set on a generous 1,005sqm (approx.) allotment, this expansive home offers multiple living zones, five flexible bedroom options, extensive garaging and workshop space, all in a highly convenient Marion location.
Privately positioned at the front of the home, the grand master suite is a true parents' retreat, complete with a spacious walk-in robe and ensuite. Three additional bedrooms are all generously proportioned, with two featuring walk-in robes and the third offering a built-in robe. A separate family room provides even more flexibility, easily functioning as a fifth bedroom, teenage retreat, home office or additional living space, making it ideal for growing or multigenerational families.
At the heart of the home is the light-filled open plan kitchen and dining area. Designed for everyday living and entertaining, the spacious kitchen features ample bench space, a large breakfast bar for busy mornings, generous storage and overlooks the expansive dining area. Sliding doors connect seamlessly to the lounge and outdoor entertaining spaces, while large windows fill the home with beautiful natural light throughout the day.
The family bathroom is equally impressive, complete with a large spa bath, separate shower and separate toilet for added convenience. A well-designed laundry offers excellent storage and direct access to the rear yard, while a dedicated storeroom with built-in cupboards is another practical feature you'll appreciate.
Step outside and you'll discover even more space to enjoy. The double garage offers valuable drive-through access to a substantial rear shed/workshop with an adjoining rumpus room, creating the perfect setup for trades, hobbyists, home businesses or teenagers wanting their own space. The rumpus room opens onto a large pergola, making it an ideal entertaining area overlooking the generous backyard with plenty of lawn for children and pets to enjoy. With additional off-street parking for three vehicles, there's room for everyone.
Features We Love:
• Generous 1,005sqm (approx.) allotment
• Four spacious bedrooms plus flexible fifth bedroom/family room
• Two bathrooms including private ensuite to the master
• Grand master suite with large walk-in robe
• Two separate living areas plus detached rumpus room
• Spacious open plan kitchen and dining area
• Large breakfast bar and excellent kitchen storage
• Store room with built-in cupboards
• Family bathroom with spa bath
• Functional laundry with excellent storage and rear yard access
• Double garage with drive-through access
• Large shed/workshop with attached rumpus room
• Covered pergola for year-round entertaining
• Spacious rear lawn
• Additional off-street parking for three vehicles
• Ducted reverse cycle air conditioning with zoning
• New electric heat pump hot water system (installed May 2026)
• 5kW solar system
• Recently painted throughout the interior and front exterior
Perfectly positioned within walking distance of Westminster School, Park Holme Shopping Centre and Marion Railway Station, this outstanding home also enjoys easy access to Westfield Marion, public transport for a quick commute to the Adelaide CBD, and is just a short drive to the beautiful coastline at Somerton Park Beach.
Offering an incredible combination of space, flexibility and lifestyle, this is a rare opportunity to secure a substantial family home in one of Marion's most convenient locations.
Specifications
Title: Torrens
Year built: 2002
Land size: 1,005sqm (approx.)
Council rates: $3,011.32 per annum
ESL: $485.60 per annum
Water rates: $88.00 per quarter
Sewer rates: $203.84 per quarter
Rental Appraisal: $800 - $850 per week
Heating & Cooling: Ducted R/C air conditioner with zones
Hot water: Electric
Disclaimer: All information provided has been obtained from sources we believe to be accurate, however, we cannot guarantee the information is accurate and we accept no liability for any errors or omissions.
Property History for 4a Cutting Rd, Marion, SA 5043
- 17 Jul 2026Sold
- 07 Jul 2026Listed for Sale $1,500,000

Recent sales nearby
See more recent sales nearby/assets/perm/zaysxb63ymi6nnvtp7z4x3wfja?signature=dddd4d3070d4f0c01972c2eec1667844655cdc932854b9a0d19221e6cd1e92e0) 0
0Similar properties For Sale nearby
See more properties for sale nearby
 0
0 0
0
 0
0

Similar properties For Rent nearby
See more properties for rent nearby 0
0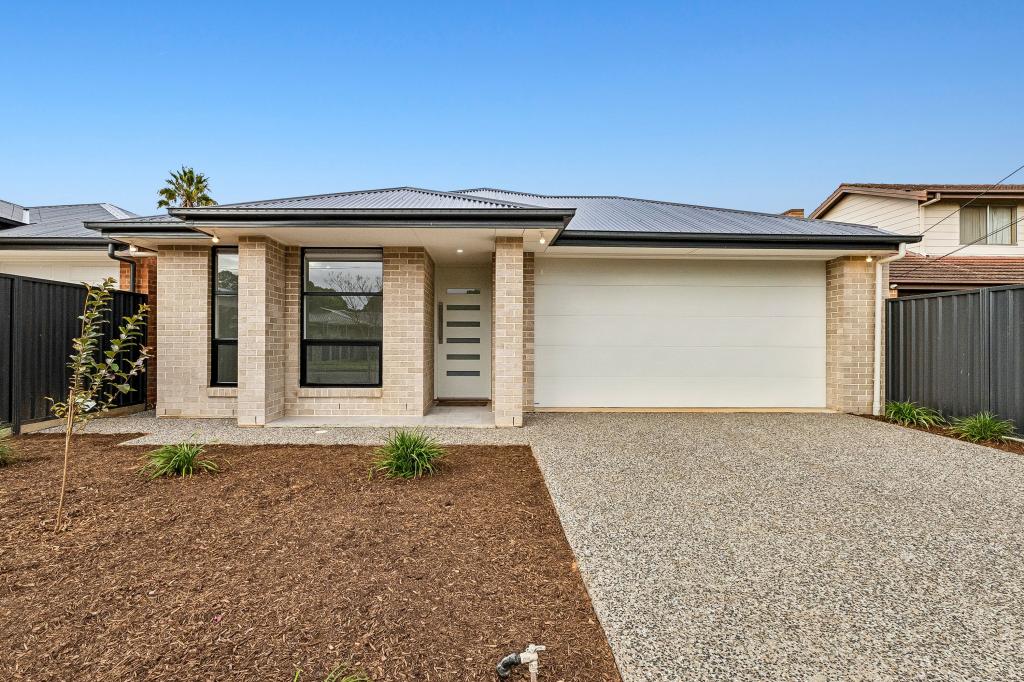 0
0 0
0

About Marion 5043
The size of Marion is approximately 2.0 square kilometres. There are 11 parks, covering nearly 10.2% of the total area. The population of Marion in 2016 was 3902 people. By 2021 the population was 4101 showing a population growth of 5.1% in the area during that time. The predominant age group in Marion is 20-29 years. Households in Marion are primarily childless couples and are likely to be repaying $1800 - $2399 per month on mortgage repayments. In general, people in Marion work in a professional occupation.In 2021, 63.70% of the homes in Marion were owner-occupied compared with 65.80% in 2016.
Marion has 1,894 properties. Over the last 5 years, Houses in Marion have seen a 83.37% increase in median value, while Units have seen a 118.76% increase. As at 31 August 2026:
- The median value for Houses in Marion is $1,128,428 while the median value for Units is $684,332.
- Houses have a median rent of $690 while Units have a median rent of $630.
Suburb Insights for Marion 5043
Market Insights
Marion Trends for Houses
N/A
N/A
View TrendN/A
N/A
Marion Trends for Units
N/A
N/A
View TrendN/A
N/A
Neighbourhood Insights
© Copyright 2026. RP Data Pty Ltd trading as Cotality (Cotality). All rights reserved. No reproduction, distribution, or transmission of the copyrighted materials is permitted. The information is deemed reliable but not guaranteed.
While Cotality uses commercially reasonable efforts to ensure the Cotality Data is current, Cotality does not warrant the accuracy, currency or completeness of the Cotality Data and to the full extent permitted by law excludes all loss or damage howsoever arising (including through negligence) in connection with the Cotality Data.
This product uses cookies and other similar technologies to improve and customise your browsing experience, to tailor content and adverts, and for analytics and metrics regarding visitor usage on this product and other media. We may share cookie and analytics information with third parties for the purposes of advertising. By continuing to use our website, you consent to cookies being used. View our Privacy Policy here.
X
