
3 Shaftesbury TerraceMarino SA 5049
Property Details for 3 Shaftesbury Tce, Marino
3 Shaftesbury Tce, Marino is a 4 bedroom, 2 bathroom House with 2 parking spaces and was built in 2015. The property has a land size of 604m2 and floor size of 150m2.This Property is currently listed for sale with Allan Real Estate
Last Listing description (September 2026)
Best Offer By 14th September @ 12pm (Unless Sold Prior)
Positioned in one of Adelaides most tightly held coastal pockets, this immaculate home presents a rare combination of luxury, space and panoramic northerly views. Its north-facing aspect captures an uninterrupted outlook along Adelaides coastline and towards the city, creating a perspective rarely found along the metropolitan coast. Set across 600 sqm, the home has been designed to maximise its elevated position, with the outlook immediately revealed upon entry and carried through the main living spaces and balcony.
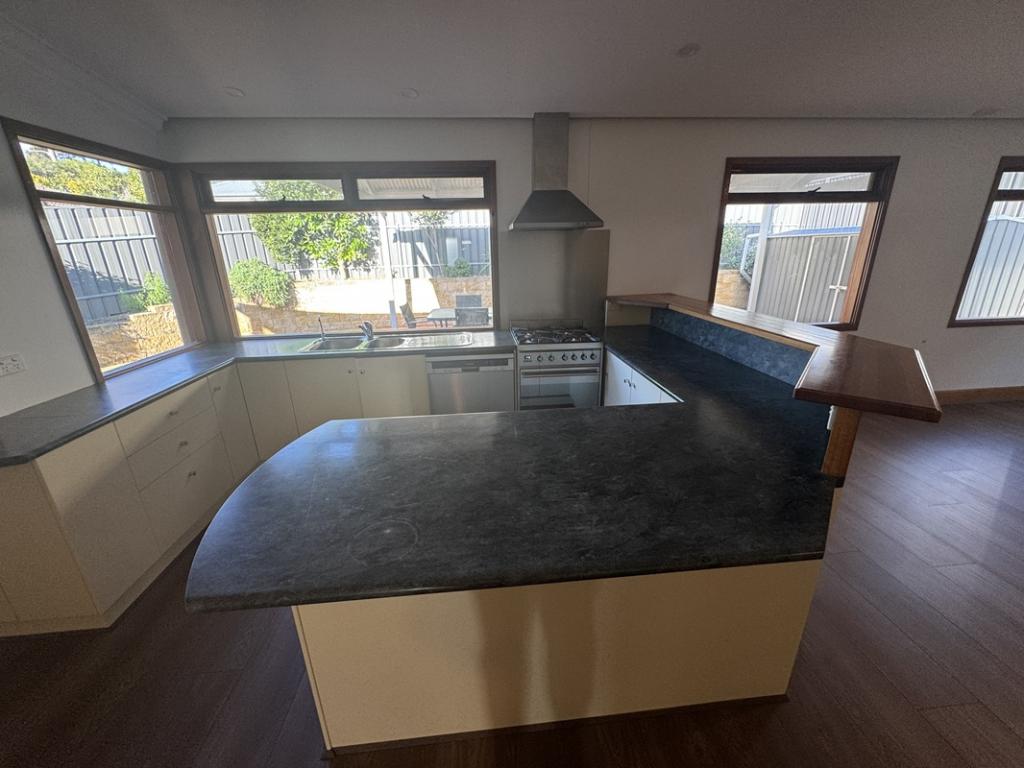
The entry level brings together the open-plan kitchen, living and dining area, master suite, study, laundry and guest powder room, allowing everyday living to remain on a single level. Centrally located, the kitchen features Corian benchtops, a butlers pantry and high-end Miele appliances which are complemented by 2 integrated Liebherr fridges. The living and dining area opens via stacker doors to the balcony with built-in BBQ and outdoor kitchen, while an Escea gas fireplace and ducted reverse-cycle air conditioning provide year-round comfort.
Downstairs, a second living area with kitchenette and bar opens directly to a secondary balcony and solar-heated swimming pool with swim jets. This level also includes 3 bedrooms, the main bathroom with bath and separate toilet and a luxury wine room. 3 of the homes 4 bedrooms enjoy sea views and built-in robes, while the master suite features a large walk-in robe and ensuite. A lift connects both levels for convenience, and underfloor heating to the ensuite, main bathroom and laundry adds to the homes considered luxury fitout.
The layout provides flexibility for families, executive couples and downsizers wanting to reduce land without compromising on space, entertaining or outlook. An oversized double garage with ample storage as well as extensive under house store room and generous internal storage further support practical everyday living. The combination of a tightly held coastal setting and rare northerly orientation makes this an exceptional opportunity to secure a lifestyle defined by space, quality and some of Adelaides most distinctive coastal views.
Find home:
- Uninterrupted panoramic northerly coastal views from most rooms
- 4 bedrooms plus study
- 2 bathrooms plus guest powder room
- Master suite with large walk-in robe and ensuite
- Open-plan kitchen, living and dining with Escea gas fireplace
- Miele appliances including induction cooktop, electric oven, combi oven/microwave, plate warmer and dishwasher plus 2 integrated Liebherr fridges
- Main balcony with built-in kitchen including Beefeater BBQ
- Second living area with kitchenette/bar and direct balcony/pool access
- Kitchenette including integrated Liebherr bar fridge and Fisher & Paykel Dish Drawer
- Luxury wine room with built-in cabinetry
- Underfloor heating to ensuite, main bathroom and laundry
- JPS Lift connecting both levels
- Solar-heated swimming pool with swim jets
- Low maintenance front and rear yard with irrigation throughout
- Oversized double garage with extensive built-in storage
- Extensive under-house storage
Find lifestyle:
- Rare north-facing position overlooking Adelaides coastline
- Short walk to Seacliff beach, Seacliff Hotel, Nest Cafe, Brighton & Seacliff Yacht Club & Seacliff Surf Life Saving Club
- Minutes to Brighton Central Foodland Shopping Complex
- Convenient access to Marino & Marino Rocks Train Stations
Property Specifics:
Year Built / 2015
Council / City of Marion
Council Rates / $6,679.65 per annum
SA Water Rates / $540.16 per quarter
ESL / $445.25 per annum
Land Size / 600 sqm
CT / Volume 6186 Folio 386
Disclaimer: all information provided has been obtained from sources we believe to be accurate, however, we cannot guarantee the information is accurate and we accept no liability for any errors or omissions. RLA 239101
Property History for 3 Shaftesbury Tce, Marino, SA 5049
- 26 Aug 2026Listed for Sale Best Offer By 14th September
- 30 Jun 2017Transferred
- 20 Dec 2011Sold for $770,500

Recent sales nearby
See more recent sales nearby/assets/perm/luoqge75dii6tmqldpmxqbf564?signature=19225dda1779a63f6261e4417c94e05924df431e955661c0a6a1c94bfd5852f0) 0
0/assets/perm/5vmzwjmrc4i6xkwg3uqpe7zp3a?signature=a2153af8d27f80dfbf1653123c2497294a0c6963085fafe72445a0091e82bbb6) 0
0
/assets/perm/ai5cvnwztyi63bql54b3ewseee?signature=9f7eaade20a0503ca2c868728457a69cf5238691edfd3b78c8b81015883b0fbc) 0
0Similar properties For Sale nearby
See more properties for sale nearby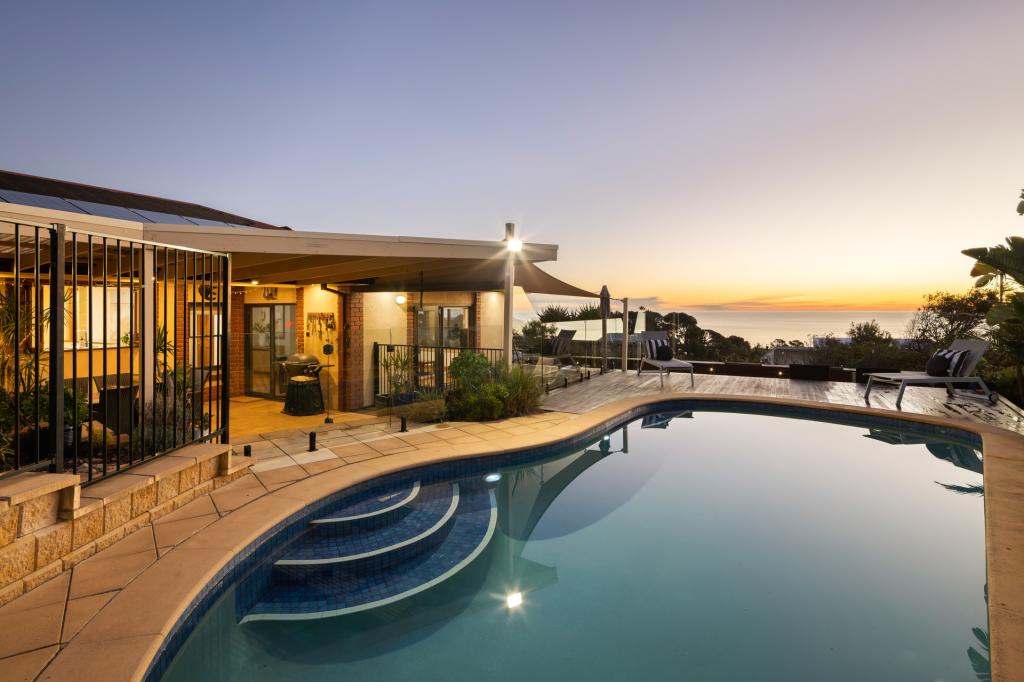 0
0 0
0
 0
0Similar properties For Rent nearby
See more properties for rent nearby 0
0

 0
0 0
0
About Marino 5049
The size of Marino is approximately 3.3 square kilometres. There are 8 parks, covering nearly 11.4% of the total area. The population of Marino in 2016 was 2177 people. By 2021 the population was 2277 showing a population growth of 4.6% in the area during that time. The predominant age group in Marino is 50-59 years. Households in Marino are primarily childless couples and are likely to be repaying $1800 - $2399 per month on mortgage repayments. In general, people in Marino work in a professional occupation.In 2021, 87.70% of the homes in Marino were owner-occupied compared with 82.80% in 2016.
Marino has 1,036 properties. Over the last 5 years, Houses in Marino have seen a 83.20% increase in median value, while Units have seen a 125.24% increase. As at 31 July 2026:
- The median value for Houses in Marino is $1,367,033 while the median value for Units is $813,215.
- Houses have a median rent of $680.
Suburb Insights for Marino 5049
Market Insights
Marino Trends for Houses
N/A
N/A
View TrendN/A
N/A
Marino Trends for Units
N/A
N/A
View TrendN/A
N/A
Neighbourhood Insights
© Copyright 2026. RP Data Pty Ltd trading as Cotality (Cotality). All rights reserved. No reproduction, distribution, or transmission of the copyrighted materials is permitted. The information is deemed reliable but not guaranteed.
While Cotality uses commercially reasonable efforts to ensure the Cotality Data is current, Cotality does not warrant the accuracy, currency or completeness of the Cotality Data and to the full extent permitted by law excludes all loss or damage howsoever arising (including through negligence) in connection with the Cotality Data.
This product uses cookies and other similar technologies to improve and customise your browsing experience, to tailor content and adverts, and for analytics and metrics regarding visitor usage on this product and other media. We may share cookie and analytics information with third parties for the purposes of advertising. By continuing to use our website, you consent to cookies being used. View our Privacy Policy here.
X
