
20 Albert StreetMannum SA 5238
Property Details for 20 Albert St, Mannum
20 Albert St, Mannum is a 4 bedroom, 1 bathroom House with 2 parking spaces and was built in 1960. The property has a land size of 3633m2 and floor size of 123m2. While the property is not currently for sale or for rent, it was last sold in August 2019.
Last Listing description (November 2026)
Updated solid home on an extra-large allotment with views of the river.
PROPERTY HIGHLIGHTS:
Views over the township, with a walking path leading into town
Stone-lined garden beds and pathways in a bird-attracting setting
Rendered solid home with 9-foot ceilings
Modern dine-in kitchen
Beautiful lounge and second living area
Double carport with room for additional off-street parking
Resting on one of the largest allotments within the township, this property offers all the conveniences of township living while maintaining a genuine sense of space, especially when taking a stroll through the grounds past the firepit to the seating area. The size of the allotment provides endless possibilities, whether you choose to enjoy it as it is, alongside the abundance of birdlife that calls it home, or further enhance and develop it to suit your needs.
Built in 1960, the home provides comfortable and versatile living. The polished timber flooring of the formal lounge, together with its external access and large picture windows, makes it the standout living area. A second living space is ideal for a variety of purposes, including guest accommodation or even a home business, as it connects to the fourth bedroom/home office. The second and third bedrooms include built-in robes, whilst the main bedroom is positioned to take advantage of the views. The bright and tastefully updated bathroom has a separate toilet and built-in linen cupboard.
The kitchen is well appointed and spacious enough to accommodate dining facilities. Added value comes from the 6.6kW solar system, helping to reduce household energy costs.
Attached to the home are a full-length rear verandah, a side verandah and a double carport. An area just near the driveway would also be ideal for additional parking.
A series of small structures includes a single garage with a panel lift door, concrete floor and power, a woodshed with power, a garden shed with concrete floor and a fernery/shade house.
A couple of rainwater tanks will help with the vegie gardens and have plumbing available to connect to the kitchen and laundry. A Bluetooth-connected four-station irrigation system has also been installed.
Terraced gardens, a seasonal creek, and much more all add to the appeal of this property, which is a little different from most.
Call NOW on 0488 972 888 for more information or to arrange a private inspection.
Country Estates Realty Pty Ltd trading as CE Property Group RLA100925
Disclaimer:
Disclaimer: We the agent, make no guarantee the information is without mere errors and further that the purchaser ought to make their own enquiries and seek professional advice regarding the purchase. We the agent, are not the source of the information and we expressly disclaim any belief in the truth or falsity of the information. However, much care is taken by the vendor and our company to reflect the details of this property in a true and correct manner. Please note: neither the vendor nor our company accept any responsibility or liability for any omissions and/or errors. We advise that if you are intending to purchase this property, that you make every necessary independent enquiry, inspection and property searches. This brochure and floorplan, if supplied, are to be used as a guide only.
Property History for 20 Albert St, Mannum, SA 5238
- 26 Oct 2026Listed for Sale $645,000 - $665,000
- 28 Aug 2019Sold for $235,000
- 01 Nov 2018Listed for Sale $275,000

Recent sales nearby
See more recent sales nearby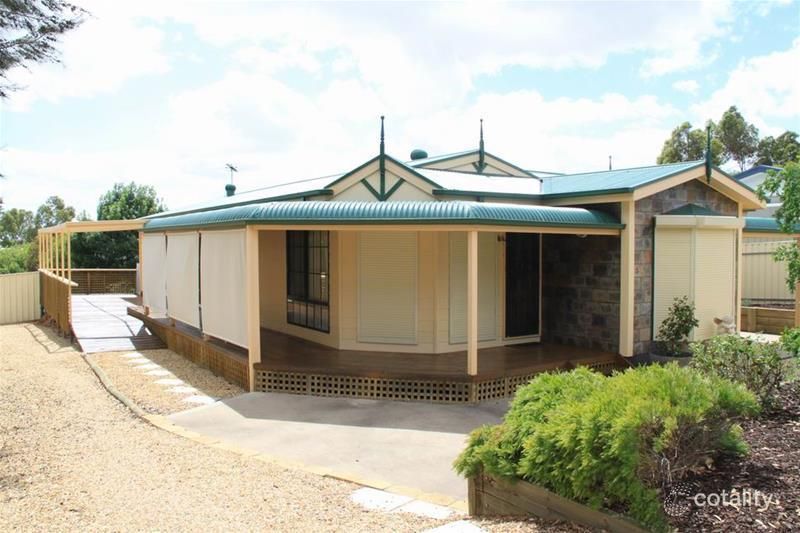 0


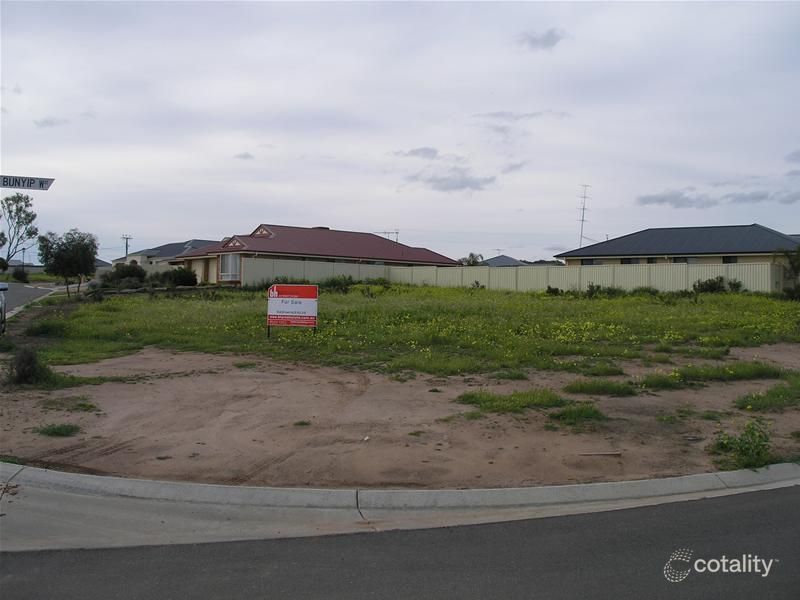 0
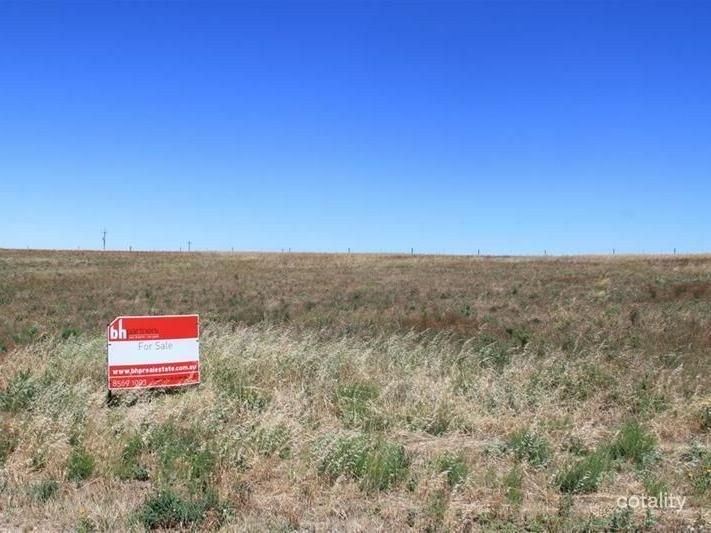 0
Similar properties For Sale nearby
See more properties for sale nearby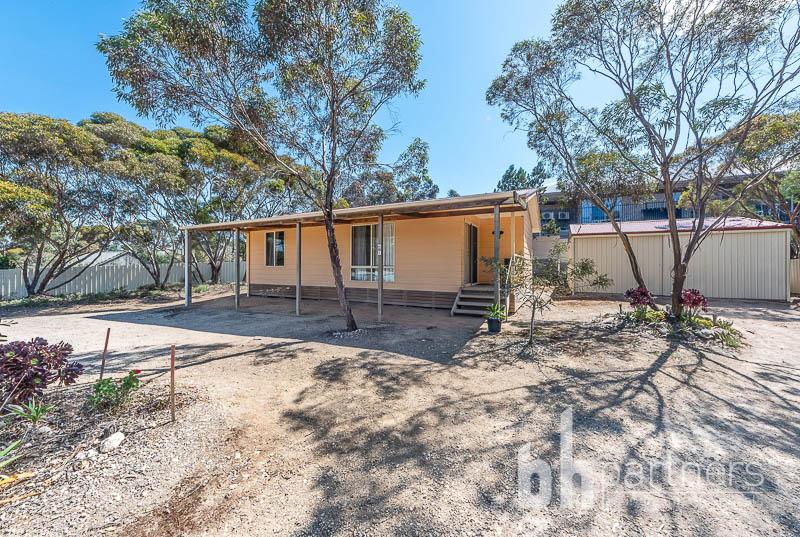 0
 0

 0
Similar properties For Rent nearby
See more properties for rent nearby 0
 0
About Mannum 5238
The size of Mannum is approximately 256.3 square kilometres. There are 22 parks, covering nearly 0.2% of the total area. The population of Mannum in 2016 was 2644 people. By 2021 the population was 2919 showing a population growth of 10.4% in the area during that time. The predominant age group in Mannum is 60-69 years. Households in Mannum are primarily childless couples and are likely to be repaying $1000 - $1399 per month on mortgage repayments. In general, people in Mannum work in a trades occupation.In 2021, 70.80% of the homes in Mannum were owner-occupied compared with 68.30% in 2016.
Mannum has 2,625 properties. Over the last 5 years, Houses in Mannum have seen a 121.41% increase in median value, while Units have seen a 27.09% increase. As at 31 October 2026:
- The median value for Houses in Mannum is $614,536 while the median value for Units is $962,359.
- Houses have a median rent of $440.
Suburb Insights for Mannum 5238
Market Insights
Mannum Trends for Houses
N/A
N/A
View TrendN/A
N/A
Mannum Trends for Units
N/A
N/A
View TrendN/A
N/A
Neighbourhood Insights
© Copyright 2026. RP Data Pty Ltd trading as Cotality (Cotality). All rights reserved. No reproduction, distribution, or transmission of the copyrighted materials is permitted. The information is deemed reliable but not guaranteed.
While Cotality uses commercially reasonable efforts to ensure the Cotality Data is current, Cotality does not warrant the accuracy, currency or completeness of the Cotality Data and to the full extent permitted by law excludes all loss or damage howsoever arising (including through negligence) in connection with the Cotality Data.
This product uses cookies and other similar technologies to improve and customise your browsing experience, to tailor content and adverts, and for analytics and metrics regarding visitor usage on this product and other media. We may share cookie and analytics information with third parties for the purposes of advertising. By continuing to use our website, you consent to cookies being used. View our Privacy Policy here.
X
