
9A Willow AvenueManningham SA 5086

Property Details for 9a Willow Ave, Manningham
9a Willow Ave, Manningham is a 4 bedroom, 2 bathroom House with 1 parking spaces. The property has a land size of 409m2 and floor size of 226m2. While the property is not currently for sale or for rent, it was last sold in November 2026. There are other 4 bedroom House sold in Manningham in the last 12 months.
Last Listing description (November 2026)
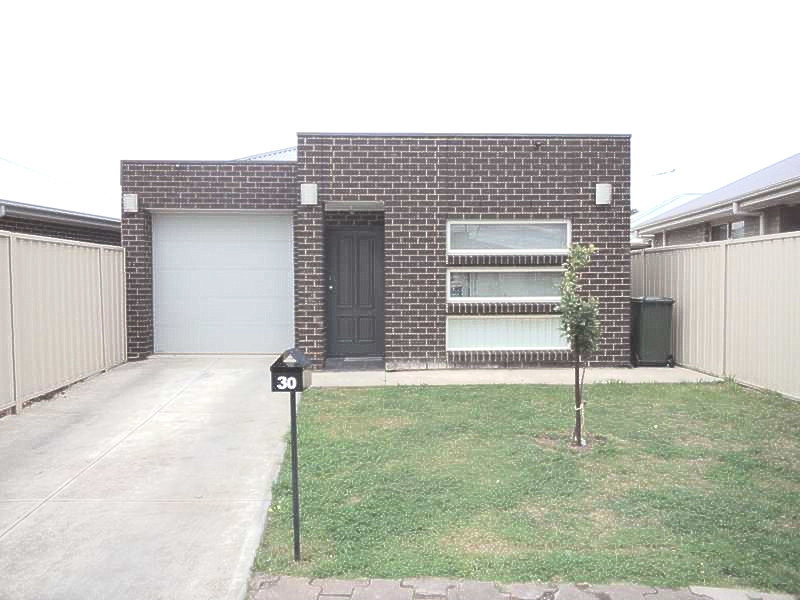
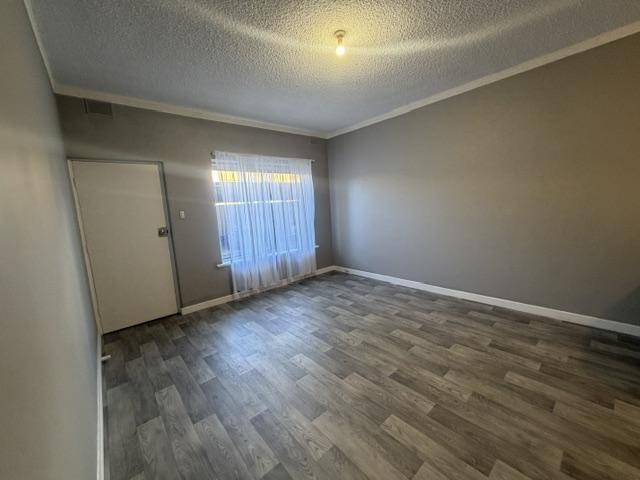
There's something appealing about a home that gives you room to grow without asking you to spend weekends looking after it. At 9A Willow Avenue, a character-inspired frontage leads into a crisp, contemporary interior where a flexible four-bedroom footprint makes just as much sense for couples settling in as it does for young families finding their feet. Warm timber-look flooring, soft neutral tones and a thoughtful separation between the sleeping quarters and the social heart set the tone for what's to come.
At the rear, the home opens up beautifully. Living, dining and a sleek contrast kitchen share one generous entertaining domain, with an island bench that invites company while dinner's on the go. Abundant dark cabinetry, stainless appliances and a bright outlook give the cook plenty to work with, but the real draw is the wall of sliding glass opening onto a pitched verandah alfresco. With so much covered patio to play with, morning coffees, weekend barbecues and balmy evenings with friends need little invitation.
Back inside, the master bedroom enjoys its own walk-in robe and gleaming twin-vanity ensuite, while two more bedrooms and a fresh family bathroom take care of the household's day-to-day needs. There's also a comfortable second lounge that can just as easily become a fourth bedroom or dedicated office, letting the floorplan adapt as life changes. A storage-rich laundry, zoned ducted air conditioning and secure garage with internal access add useful finishing touches, while a neat strip of lawn brings greenery to the backyard without a demanding gardening schedule.
Manningham keeps the practical side of life nicely covered too. Leafy parks, reserves and playgrounds are close by, with Greenacres, Marden and Sefton Plaza offering plenty of choice for groceries and errands. When the mood calls for somewhere livelier, Prospect Road, Melbourne Street and The Parade at Norwood put café catch-ups, dinners out and nightlife on the agenda. Better still, public transport is close to home and Adelaide's CBD sits just 6km away, making the daily commute one less thing to organise around.
FEATURES WE LOVE
• Character-inspired contemporary frontage with neat landscaped gardens
• Generous open-plan living/dining/kitchen combining for one beautiful entertaining domain
• Spacious foodie's zone featuring island breakfast bar, abundant contrast cabinetry + stainless appliances, including dishwasher
• Private master retreat featuring WIR + twin-vanity ensuite
• Two more bright bedrooms, both enjoying BIRs
• Lovely lounge with the option for a fourth bedroom or dedicated home office/study
• Sparkling family bathroom featuring separate shower, bath + WC/powder
• Storage-rich laundry + zoned ducted AC throughout for year-round climate control
• Expansive pitched verandah alfresco overlooking neat, low-upkeep lawns
• Handy garden shed + high neighbourly fencing
• Secure single garage with mudroom entry, as well as off-street driveway parking
LOCATION
• Footsteps from local parks, reserves + playgrounds for welcome green space
• A brisk walk to Hampstead Primary, moments further to St Martin's Catholic, zoned for Roma Mitchell Secondary a quick bus ride up Hampstead Road
• Around the corner from Greenacres shops, Sefton Plaza + Marden Shopping Centre for quick grocery runs, cafés + takeaway bites
• Vibrant Prospect Road, Melbourne Street + The Parade Norwood delivering more dining, retail + weekend entertainment
• Handy public transport options close by + a bee-line to Adelaide CBD in around 10-minutes
Disclaimer: As much as we aimed to have all details represented within this advertisement be true and correct, it is the buyer/ purchaser's responsibility to complete the correct due diligence while viewing and purchasing the property throughout the active campaign.
Burnside RLA 334844
Property Details:
Council | Port Adelaide Enfield
Zone | EN - Established Neighbourhood
Land | 409sqm(Approx.)
House | 226sqm(Approx.)
Built | 2016
Council Rates | $TBC pa
Water | $TBC pq
ESL | $TBC pa
Property History for 9a Willow Ave, Manningham, SA 5086
- 14 Nov 2026Sold
- 29 Jul 2026Listed for Sale Off-Market
- 10 Oct 2025Listed for Rent $720 / week

Recent sales nearby
See more recent sales nearby 0
 0
 0
Similar properties For Sale nearby
See more properties for sale nearby
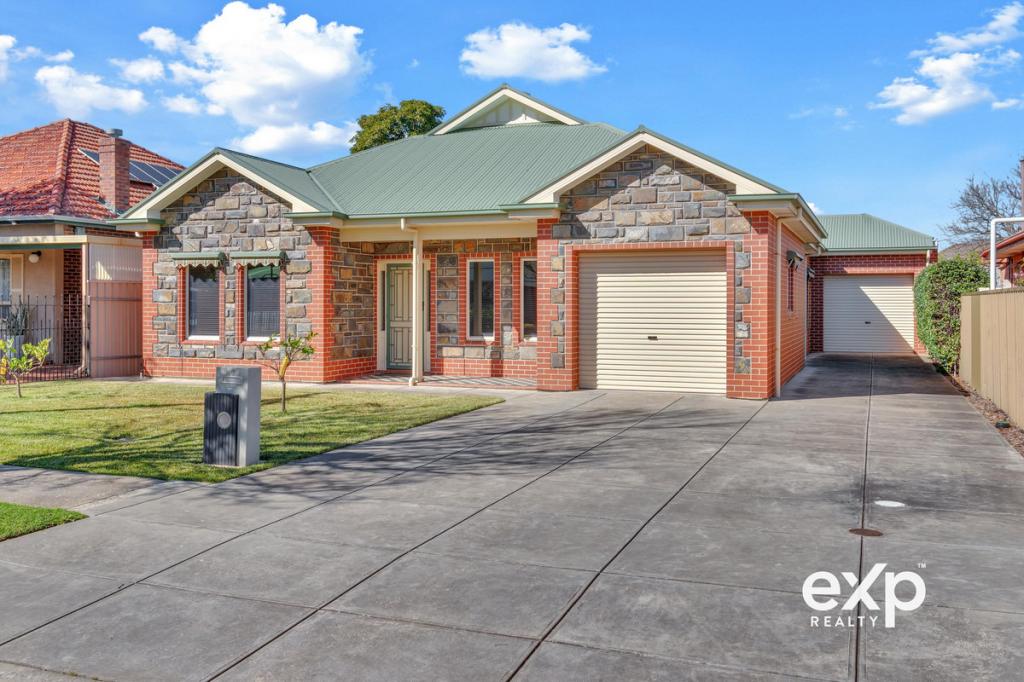 0
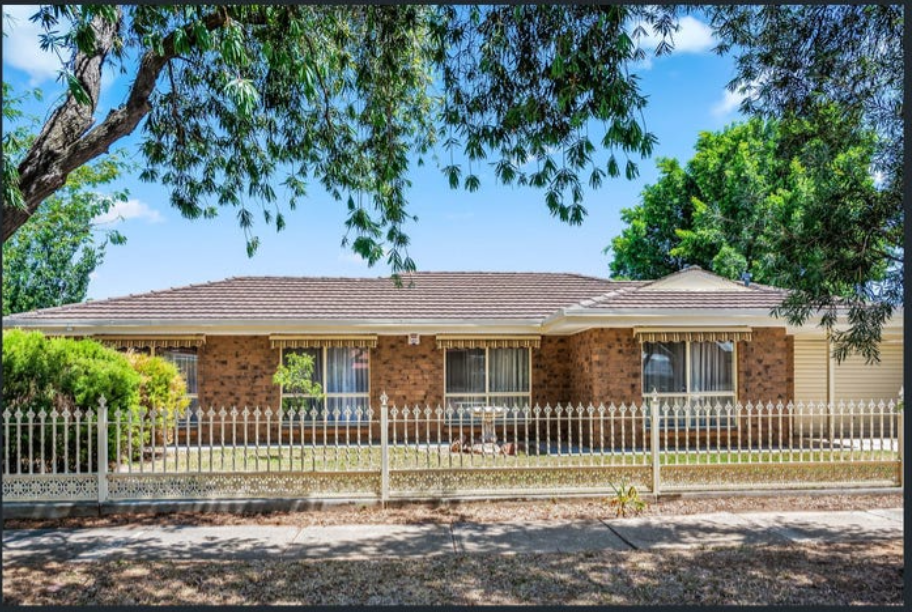 0

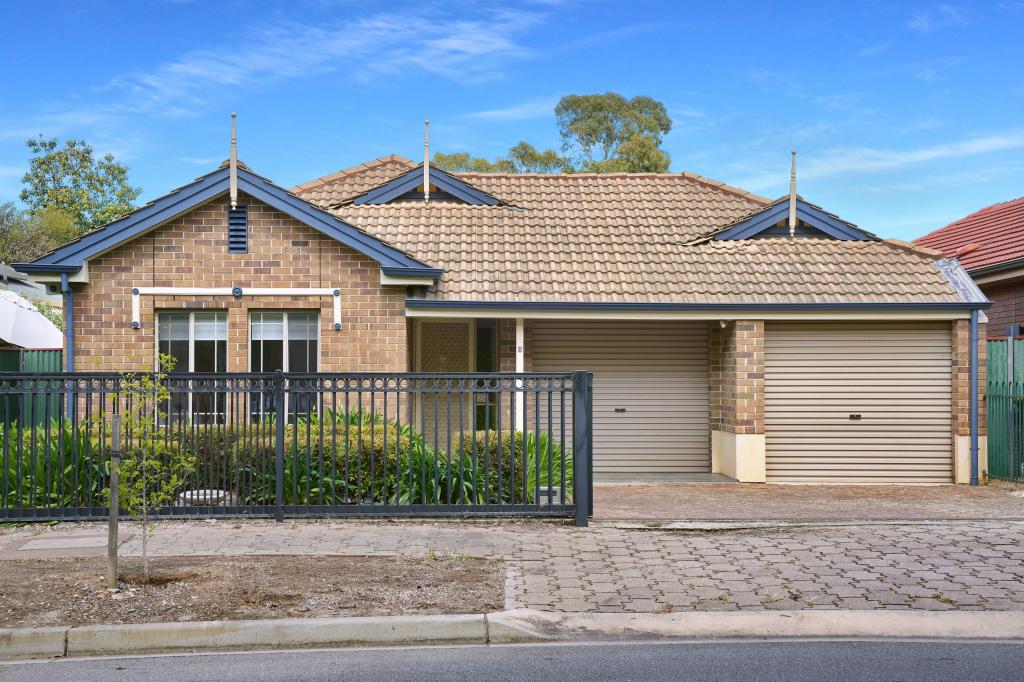 0
Similar properties For Rent nearby
See more properties for rent nearby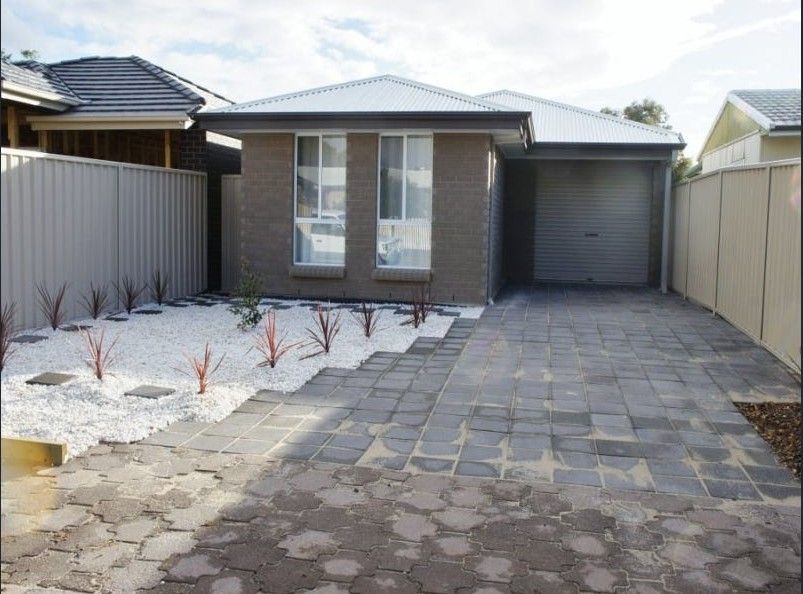 0

 0

 0

About Manningham 5086
The size of Manningham is approximately 0.6 square kilometres. There are 2 parks, covering nearly 4.4% of the total area. The population of Manningham in 2016 was 1325 people. By 2021 the population was 1391 showing a population growth of 5.0% in the area during that time. The predominant age group in Manningham is 30-39 years. Households in Manningham are primarily couples with children and are likely to be repaying $1800 - $2399 per month on mortgage repayments. In general, people in Manningham work in a professional occupation.In 2021, 71.80% of the homes in Manningham were owner-occupied compared with 72.90% in 2016.
Manningham has 641 properties. Over the last 5 years, Houses in Manningham have seen a 62.71% increase in median value, while Units have seen a 122.16% increase. As at 31 October 2026:
- The median value for Houses in Manningham is $1,144,814 while the median value for Units is $571,240.
- Houses have a median rent of $670 while Units have a median rent of $500.
Suburb Insights for Manningham 5086
Market Insights
Manningham Trends for Houses
N/A
N/A
View TrendN/A
N/A
Manningham Trends for Units
N/A
N/A
View TrendN/A
N/A
Neighbourhood Insights
© Copyright 2026. RP Data Pty Ltd trading as Cotality (Cotality). All rights reserved. No reproduction, distribution, or transmission of the copyrighted materials is permitted. The information is deemed reliable but not guaranteed.
While Cotality uses commercially reasonable efforts to ensure the Cotality Data is current, Cotality does not warrant the accuracy, currency or completeness of the Cotality Data and to the full extent permitted by law excludes all loss or damage howsoever arising (including through negligence) in connection with the Cotality Data.
This product uses cookies and other similar technologies to improve and customise your browsing experience, to tailor content and adverts, and for analytics and metrics regarding visitor usage on this product and other media. We may share cookie and analytics information with third parties for the purposes of advertising. By continuing to use our website, you consent to cookies being used. View our Privacy Policy here.
X
