
11 Hampstead RoadManningham SA 5086


Property Details for 11 Hampstead Rd, Manningham
11 Hampstead Rd, Manningham is a 3 bedroom, 1 bathroom House with 2 parking spaces and was built in 1925. The property has a land size of 667m2 and floor size of 119m2. While the property is not currently for sale or for rent, it was last sold in September 2026. There are other 3 bedroom House sold in Manningham in the last 12 months.
Last Listing description (October 2026)
Brimming with warmth and character, this classic Sandstone-fronted c1925, three-bedroom Bungalow presents with a welcoming return style verandah and a beautiful fusion of Art Deco elegance and contemporary sophistication.
Framed by low maintenance grounds on approx 660sq.m, this delightfully renovated residence retains much of its original character with soaring ceilings, stunning art deco ceilings, elegant fireplaces, original doors and architraves. A generous entry hall immediately captivates and invites you inside and through double French doors to the open plan living domain enriched by a warming, brick surround fireplace with mantel and character features
.
Accommodation is headlined by a generous front main bedroom, an ensuite/2-way bathroom complemented by two additional bedrooms. The main showcases the impressive original fireplace and offers both built-in robes and a newly installed walk-in robe. The third bedroom is also fitted with built-in robes; while the bathroom, so conveniently accessed by all bedrooms, boasts a modern vanity, bath with overhead shower and W.C.
Outdoors, a deep covered verandah continues the living area, creating a sheltered setting for all season use - its proportions supporting both outdoor dining and relaxation. You then swing your way to the free-standing studio. Currently set up as a kitchenette/laundry, it is fully-lined with pitched roof and equipped with sink, built in cupboards, Bellini oven and cooktop.
The adjacent double-length garage with pedestrian and auto roller door is fully powered with room at the rear for a workshop; while the North-East-facing garden provides a sunny backdrop and a broad expanse of lawn suited to children and pets.
Additional features include:-
Split system air-conditioning
Fireplace heating in living room
Ceiling fans in all bedrooms
Freshly painted throughout
Linen cupboard
Mud room
Secure rear, sun-soaked garden with no overlooking
Undercover outdoor storage
Circular and deep side driveways
Off-street parking for up to 6 vehicles
This appealing property enjoys easy access to the CBD (6km), Linear Park (for walks or cycle into the City along the bikeway), local shopping precincts at Walkerville, Prospect, Greenacres, Sefton Park and public transport (city-bound buses out front). It also benefits from a range of excellent schools including Vale Park & Walkerville Primary Schools, St Andrews & St Monica's.
Celebrating character, charm and comfort, this is the ideal small family home or single level sanctuary and flaunts all the requisites of effortless living and exceptional lifestyle.
Purchasing this property as an investment? Talk with Melissa Welch, our Head of Property Management and Principal of Ray White Kensington 0416 744 492.
CT: 5837/422
Council: Port Adelaide Enfield Council
Council Rates: $1548.45 pa (approx)
Water Rates: $343.73 pq (approx)
RLA 312012
Property History for 11 Hampstead Rd, Manningham, SA 5086
- 21 Sep 2026Sold for $995,000
- 21 Jul 2026Listed for Sale $900,000 - $990,000
- 15 Nov 2022Sold for $560,000

Recent sales nearby
See more recent sales nearby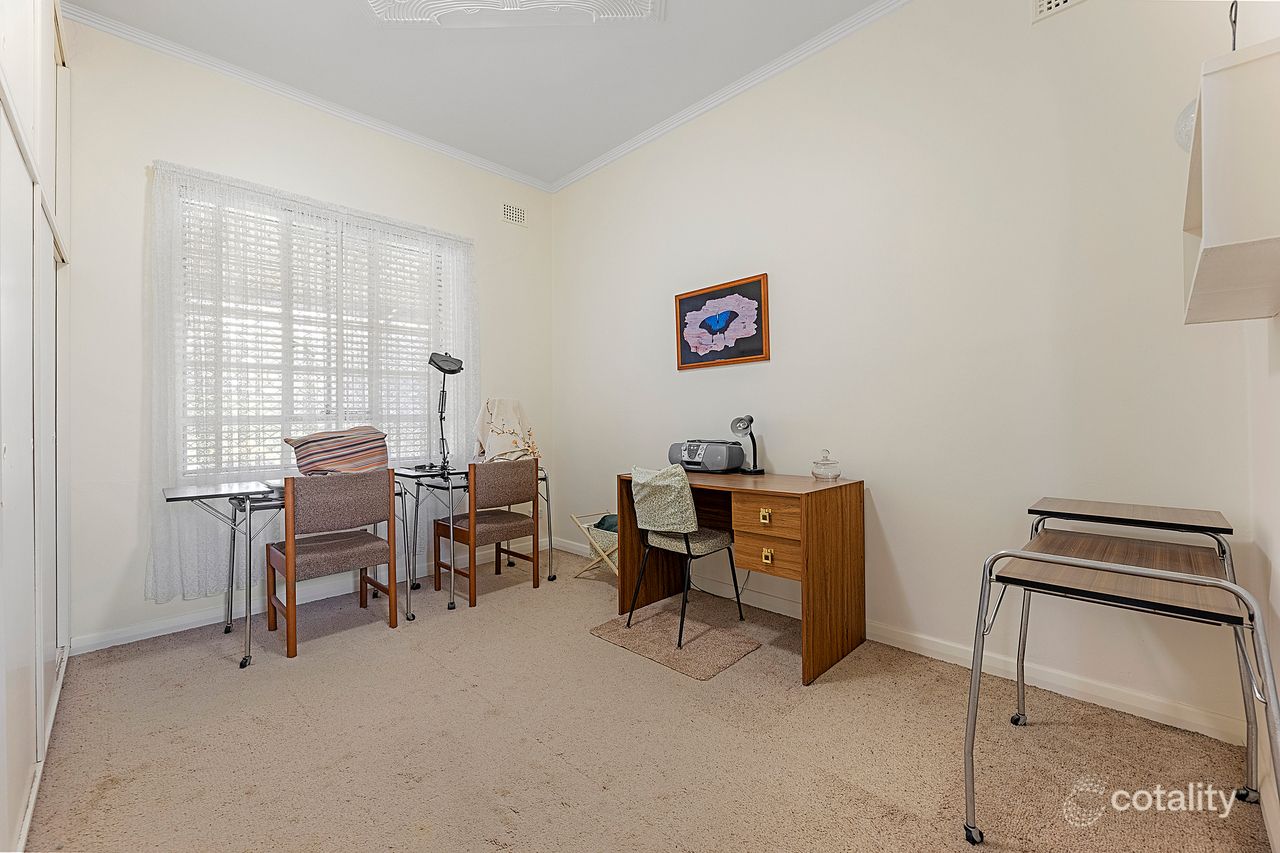 0
 0
 0
Similar properties For Sale nearby
See more properties for sale nearby
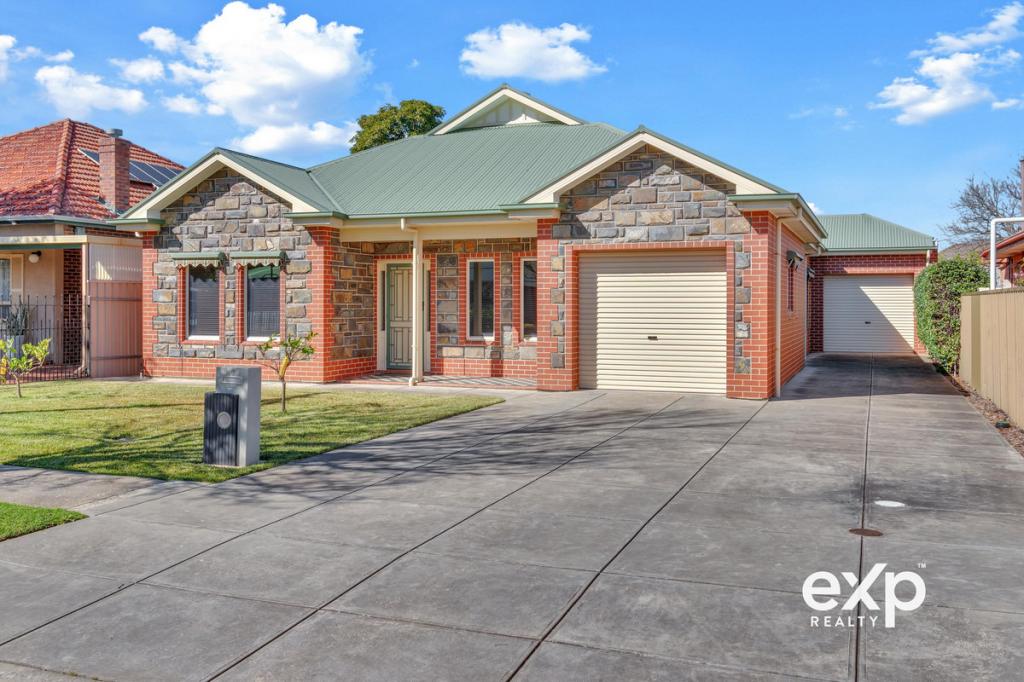 0
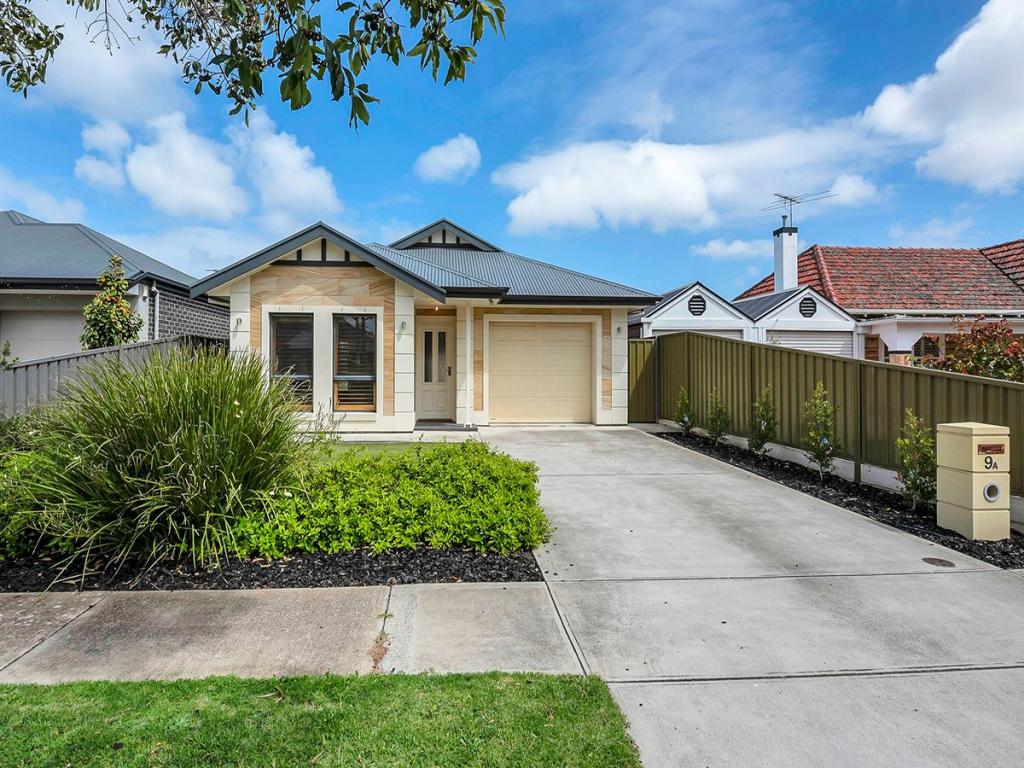 0
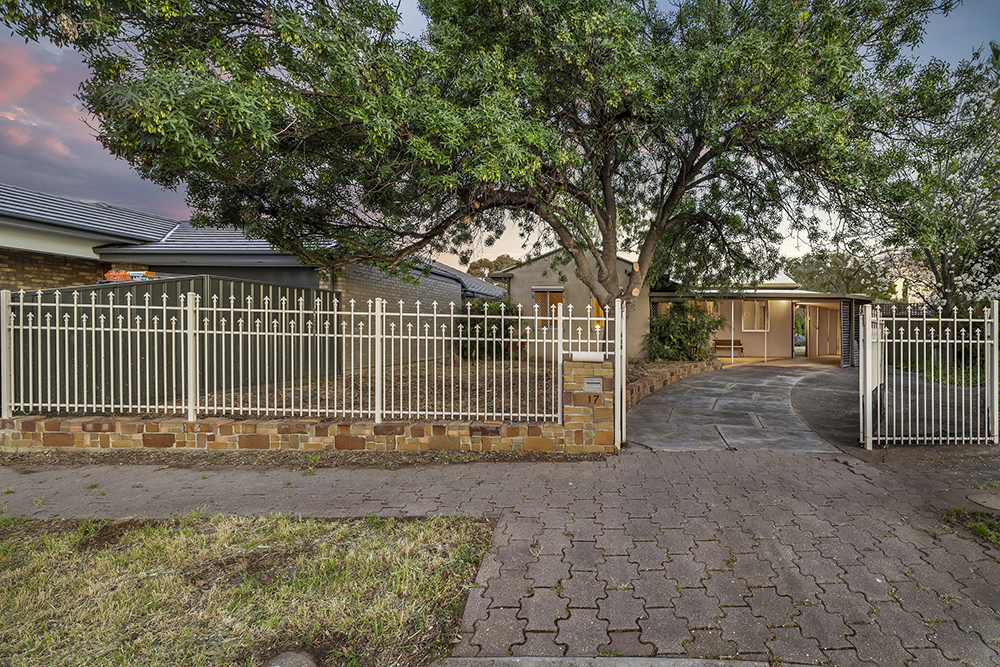 0

Similar properties For Rent nearby
See more properties for rent nearby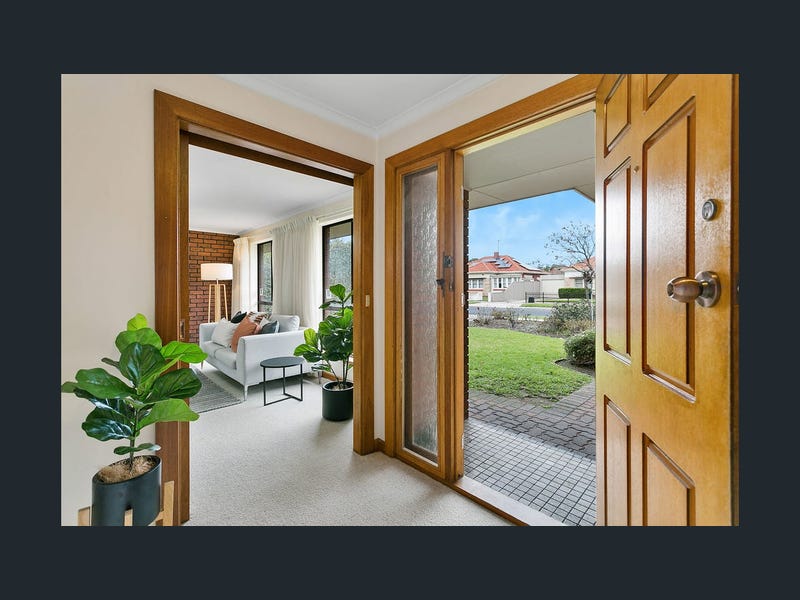 0
 0
 0
About Manningham 5086
The size of Manningham is approximately 0.6 square kilometres. There are 2 parks, covering nearly 4.4% of the total area. The population of Manningham in 2016 was 1325 people. By 2021 the population was 1391 showing a population growth of 5.0% in the area during that time. The predominant age group in Manningham is 30-39 years. Households in Manningham are primarily couples with children and are likely to be repaying $1800 - $2399 per month on mortgage repayments. In general, people in Manningham work in a professional occupation.In 2021, 71.80% of the homes in Manningham were owner-occupied compared with 72.90% in 2016.
Manningham has 641 properties. Over the last 5 years, Houses in Manningham have seen a 67.53% increase in median value, while Units have seen a 134.97% increase. As at 30 September 2026:
- The median value for Houses in Manningham is $1,144,406 while the median value for Units is $594,826.
- Houses have a median rent of $660 while Units have a median rent of $500.
Suburb Insights for Manningham 5086
Market Insights
Manningham Trends for Houses
N/A
N/A
View TrendN/A
N/A
Manningham Trends for Units
N/A
N/A
View TrendN/A
N/A
Neighbourhood Insights
© Copyright 2026. RP Data Pty Ltd trading as Cotality (Cotality). All rights reserved. No reproduction, distribution, or transmission of the copyrighted materials is permitted. The information is deemed reliable but not guaranteed.
While Cotality uses commercially reasonable efforts to ensure the Cotality Data is current, Cotality does not warrant the accuracy, currency or completeness of the Cotality Data and to the full extent permitted by law excludes all loss or damage howsoever arising (including through negligence) in connection with the Cotality Data.
This product uses cookies and other similar technologies to improve and customise your browsing experience, to tailor content and adverts, and for analytics and metrics regarding visitor usage on this product and other media. We may share cookie and analytics information with third parties for the purposes of advertising. By continuing to use our website, you consent to cookies being used. View our Privacy Policy here.
X
