
Property Details for 204 Wattle St, Malvern
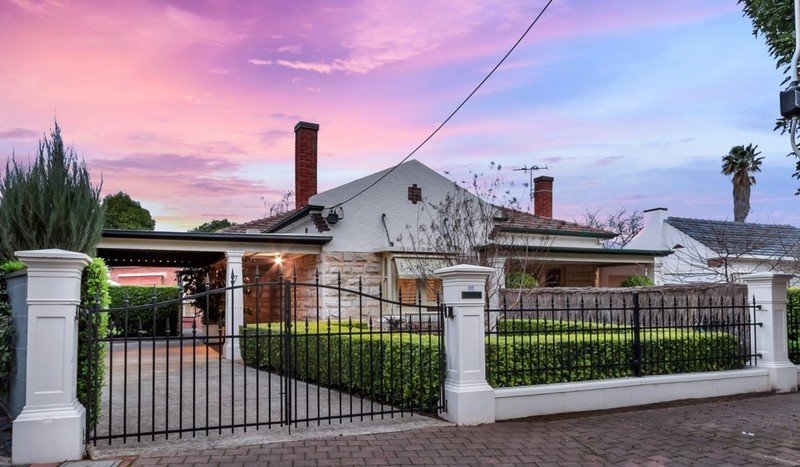
204 Wattle St, Malvern is a 3 bedroom, 2 bathroom House with 2 parking spaces and was built in 1910. While the property is not currently for sale or for rent, it was last sold in December 2013.
Last Listing description (August 2026)
Open the Door to a Home Where Character, Comfort & Contemporary Living Come Together Effortlessly
Offers Close Tue, 1st Sep - 12pm (USP)Behind the timeless elegance of its circa 1910 faade is a Return Verandah Villa brimming with heritage charm and complemented throughout with subtle luxurious appointments. Rich in character yet designed for today's busy family lifestyle, this exceptional residence offers generous accommodation, multiple living areas and an enviable indoor-outdoor connection, all in one of Adelaide's most tightly held blue ribbon locales.From the moment you enter, soaring ceilings, stunning ornate features deep skirtings, architraves, cove cornices, leadlight, mantle fireplaces & beautifully polished Baltic floorboards in expansive proportions create an immediate sense of warmth, grandeur &ele gance. At the heart of the home, a spectacular north-facing open plan living & dining space is flooded with natural light, with floor to ceiling windows and exquisite French doors seamlessly flowing to your own private outdoor sanctuary. Whether hosting summer gatherings, enjoying family weekends or simply relaxing poolside, the solar-heated swimming pool, retractable awning and beautifully established landscaped surrounds create a true resort-style escape just minutes to cosmopolitan Unley Road & Adelaide CBD.The stunning brand-new kitchen has been thoughtfully designed to impress, offering quality finishes, integrated appliances, stone bench tops, generous preparation space and effortless connection to the living areas - perfect for everyday family life and entertaining alike.Accommodation comprises up to four generous bedrooms, including a well-proportioned master suite complete with a stylish ensuite, whilst bedrooms two and three feature built-in robes and retain the elegance synonymous with homes of this era.A formal living room with direct access to the side Verandah, delivers valuable additional living ideal for larger entertaining - family or formal or it could be the perfect media room / library.With a floor plan offering exceptional versatility, a light-filled 4th bedroom / study with custom built-in desk to the rear of the residence provides the ideal work-from-home environment or children's retreat. The beautifully renovated huge family bathroom is a statement in luxury, featuring a freestanding bath, twin vanities and an oversized walk-in shower.- Creature Comforts to Further Entice - Brand-new designer kitchen- Solar panels for energy efficiency- Solar-heated low maintenance swimming pool- Ducted RC/AC throughout- Secure electric gate with to Wattle St / additional garaging to the rear - Intercom entry- Premium fixtures & fittings throughoutPositioned in one of Adelaide's premium lifestyle precincts, this exceptional residence places you within an easy stroll of the vibrant caf culture, award-winning restaurants, wine bars & boutique shopping that make Unley Road one of Adelaide's most sought-after destinations. Enjoy your morning coffee at a local favourite, browse the specialty stores, or dine out without needing the car.Families will appreciate easy access to Adelaide's most respected public & private Schools, while nearby parks, playgrounds & sporting facilities offer an active lifestyle for every generation. With King William Road, Adelaide Parklands & CBD all just minutes away, enjoy the perfect balance of suburban tranquillity with cosmopolitan convenience. Whether commuting to the City, catching up with friends for brunch or enjoying a leisurely weekend walk through the neighbourhood's picturesque avenues, this blue-chip location offers an enviable lifestyle that few can rival.A rare offering where timeless elegance meets modern convenience, this beautifully renovated villa delivers exceptional family living in one of Adelaide's most prestigious addresses. Simply unpack, unwind and close the door on compromise - Your next chapter begins here.CT -5841/456Council - City of UnleyZoning - EN - Established NeighbourhoodYear Built -1910Land Size -733m approx.Total Built Area - 256m approx. Council Rates - $3,808.40 per yearSA Water Rates - $1,671.44 per yearEmergency Services Levy - $338.35 per yearPlease contact Ros Munt on 0419 034 554 or Robyn Coles on 0419 836 129 for more details.All information or material provided has been obtained from third party sources and, as such, we cannot guarantee that the information or material is accurate. Ouwens Casserly Real Estate Pty Ltd accepts no liability for any errors or omissions (including, but not limited to, a property's floor plans and land size, building condition or age). Interested potential purchasers should make their own enquiries and obtain their own professional advice. Ouwens Casserly Real Estate Pty Ltd partners with third party providers including Realestate.com.au (REA) and Before You Buy Australia Pty Ltd (BYB). If you elect to use the BYB website and service, you are dealing directly with BYB. Ouwens Casserly Real Estate Pty Ltd does not receive any financial benefit from BYB in respect of the service provided. Ouwens Casserly Real Estate Pty Ltd accepts no liability for any errors or omissions in respect of the service provided by BYB. Interested potential purchasers should make their own enquiries as they see fit.RLA 275403
Property History for 204 Wattle St, Malvern, SA 5061
- 11 Aug 2026Listed for Sale Contact Agent
- 10 Oct 2013Listed for Sale $995,000 - $1.050M
- 10 Nov 2007Listed for Sale $950,000+

Recent sales nearby
See more recent sales nearby/assets/perm/2sou3emy5ii6xcvexx4lhz2fli?signature=8144d6253f78fc08f6cfa3329448ef7a27dd0338ce7821aed8283ce7f7ed46fd) 0
0
/assets/perm/xs3yyn63ymi6ne3uumlvtouo5q?signature=d91222363ae12337a94382c080fde5c1fa0d67bed614294be82935018ed1993f) 0
0/assets/perm/izk2gxw3yai6np7jgopaoekgom?signature=a0e062cbdeb3c244089001e2dbd8ae1fb45db60a53cb28c0443d38f7a3e150bd) 0
0Similar properties For Sale nearby
See more properties for sale nearby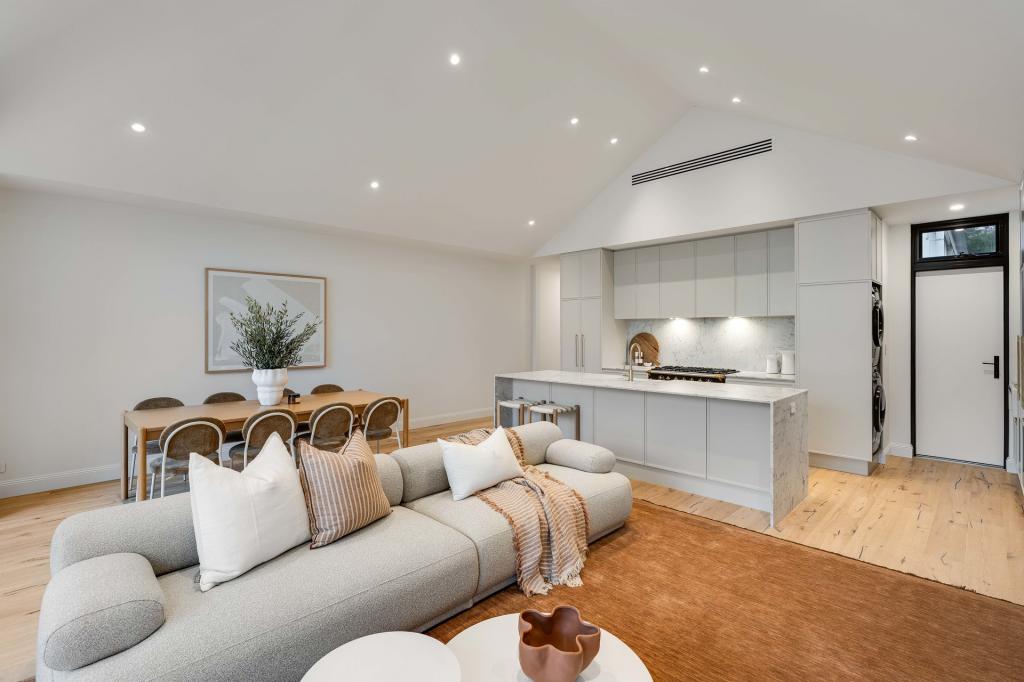 0
0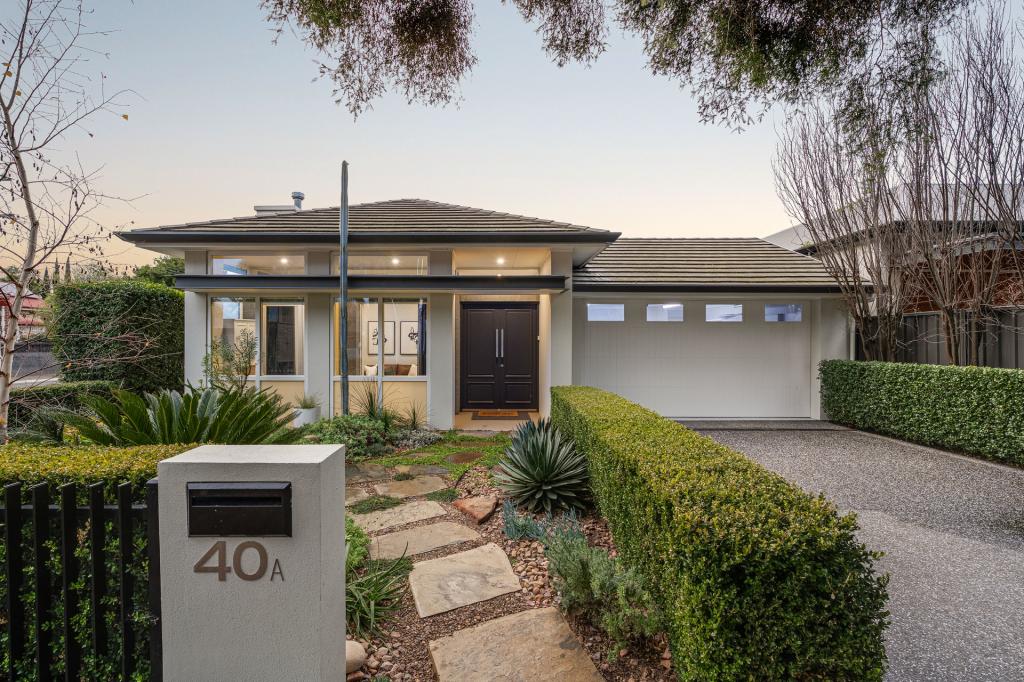 0
0
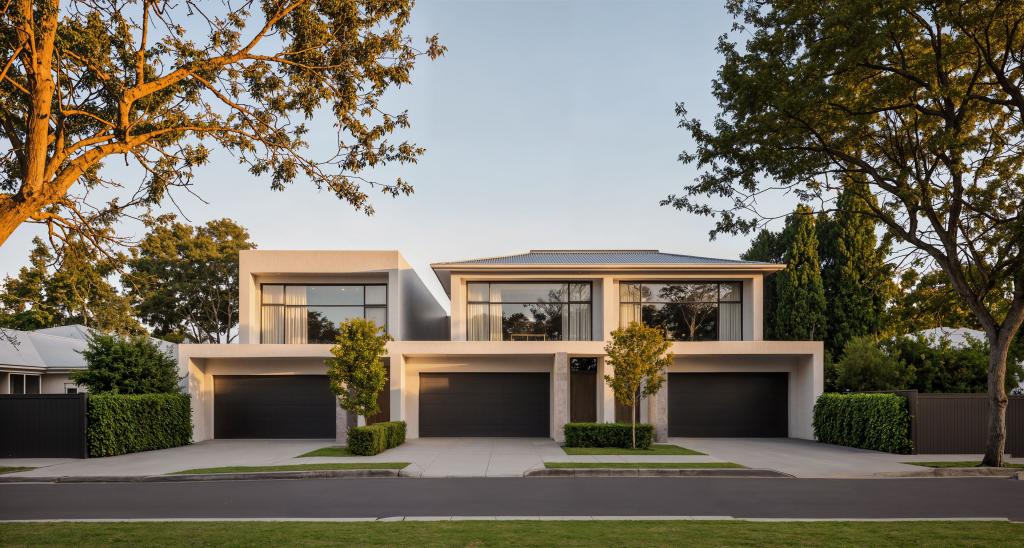 0
0
Similar properties For Rent nearby
See more properties for rent nearby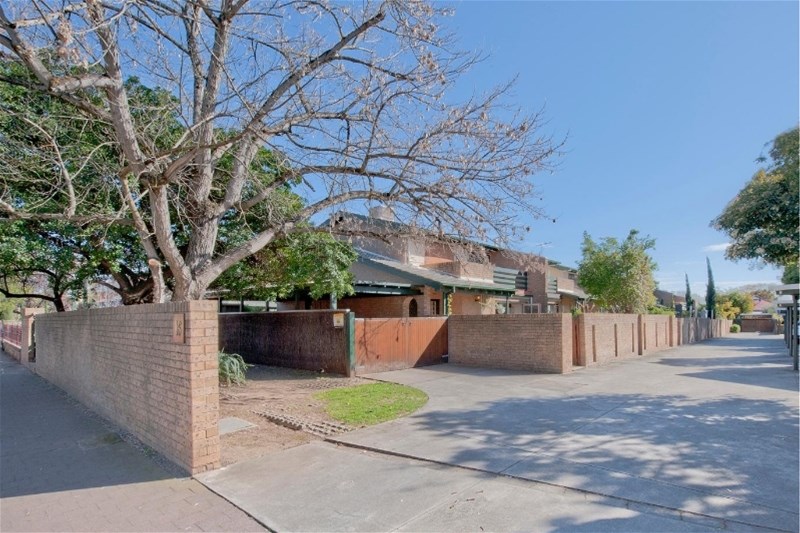 0
0

 0
0
 0
0About Malvern 5061
The size of Malvern is approximately 1.1 square kilometres. There are 2 parks, covering nearly 0.2% of the total area. The population of Malvern in 2016 was 2574 people. By 2021 the population was 2713 showing a population growth of 5.4% in the area during that time. The predominant age group in Malvern is 50-59 years. Households in Malvern are primarily couples with children and are likely to be repaying over $4000 per month on mortgage repayments. In general, people in Malvern work in a professional occupation.In 2021, 79.60% of the homes in Malvern were owner-occupied compared with 80.50% in 2016.
Malvern has 1,219 properties. Over the last 5 years, Houses in Malvern have seen a 50.02% increase in median value, while Units have seen a 66.94% increase. As at 31 August 2026:
- The median value for Houses in Malvern is $2,394,891 while the median value for Units is $809,557.
- Houses have a median rent of $1,125 while Units have a median rent of $530.
Suburb Insights for Malvern 5061
Market Insights
Malvern Trends for Houses
N/A
N/A
View TrendN/A
N/A
Malvern Trends for Units
N/A
N/A
View TrendN/A
N/A
Neighbourhood Insights
© Copyright 2026. RP Data Pty Ltd trading as Cotality (Cotality). All rights reserved. No reproduction, distribution, or transmission of the copyrighted materials is permitted. The information is deemed reliable but not guaranteed.
While Cotality uses commercially reasonable efforts to ensure the Cotality Data is current, Cotality does not warrant the accuracy, currency or completeness of the Cotality Data and to the full extent permitted by law excludes all loss or damage howsoever arising (including through negligence) in connection with the Cotality Data.
This product uses cookies and other similar technologies to improve and customise your browsing experience, to tailor content and adverts, and for analytics and metrics regarding visitor usage on this product and other media. We may share cookie and analytics information with third parties for the purposes of advertising. By continuing to use our website, you consent to cookies being used. View our Privacy Policy here.
X
