
7 Gertrude StreetMagill SA 5072
Property Details for 7 Gertrude St, Magill
7 Gertrude St, Magill is a 3 bedroom, 2 bathroom House with 2 parking spaces and was built in 2020. The property has a land size of 870m2 and floor size of 113m2. While the property is not currently for sale or for rent, it was last sold in June 2019.
Last Listing description (April 2020)
*** Estimated construction completion date 31/07/2020 ***
Executive home, under construction offering open plan living across a three bedroom, two bathroom design completed with high quality, classy finishes. A great location only 6km from the CBD will appeal to city commuters, while the quality of construction and contemporary layout will provide a stylish sophistication when relaxing at home. Serious home buyers, middle age down-scalers and investors ready to reap rental and depreciation benefits will all be interested in this one.
Enjoy a meticulously grand designed open plan living room fitted with timber floating floors, LED downlights and crisp neutral tones combining to provide the perfect atmosphere designed for relaxation. Cook as you entertain in a contemporary kitchen boasting ceaserstone benchtops, double sink, mixer tap, mirror splashback, wide breakfast bar and crisp white cabinetry. Create culinary masterpieces with executive stainless steel Euro oven and cooktop with the added ease of a fully integrated dishwasher.
The home will provide three generously proportioned bedrooms fitted with quality appointments and carpeted flooring. The master bedroom offers a walk in robe and luxury ensuite bathroom. Bedrooms two and three feature built in robes with sliding mirror doors. A main bathroom will deliver a stylish feature wall, semi frameless shower screen, wall hung vanity and bathtub.
Step outside and relax alfresco under a Colourbond verandah, overlooking an attractive low maintenance rear yard. A spacious laundry, and double garage with automatic panel lift door, rear roller door and direct access to the home, complete a feature packed brand new residence.
Briefly:
• Torrens Titled
• Double secure garage with automatic panel lift door
• Portico bulkhead feature
• 3000L Polytank water tank plumbed to toilets
• LED down lighting throughout
• Floating floorboards to entry, living, kitchen and dining
• Kitchen with Ceaserstone benchtops and Euro stainless steel appliances
• Three bedrooms of generous proportion
• Study / Fourth Bedroom / Second living area
• Carpets to bedrooms and complete tiling to bathrooms
• Semi-frameless shower screens to ensuite and main bathroom
• Keypad alarm system with sensors and external strobe installed
• Zoned reverse cycle ducted air conditioning throughout
Perfectly located close to all desirable amenities with Firle Supermarket complex and specialty shops just down the road, along with public transport on St Bernards Road & Magill Road. Norwood Morialta Middle and High Schools are close by and The University of South Australia, Magill Campus is within easy reach, making this one an attractive investment option.
Local schools include Magill Primary School, Trinity Gardens Primary School and St Joseph Catholic School with Rostrevor College and Pembroke College also in the local zone. The Gums recreational reserve and the Third Creek linear reserves are nearby for your exercise and recreation and local sporting clubs include the Tranmere Bowling and Tennis Clubs and the Murray Park Oval and Hectorville Sports & Community Club.
Property History for 7 Gertrude St, Magill, SA 5072
- 09 Dec 2019Listed for Sale $650,000 - $675,000
- 17 Jun 2019Sold for $720,000
- 09 Oct 2018Listed for Sale NEW PRICE $730,000 - $760,000

Recent sales nearby
See more recent sales nearby
/assets/perm/og6hf5z2pii63ga32psoeb6qja?signature=7e1981953948fe5bc729b8e68295844c83b15982e997004b39fe9be43fc76709) 0
0Similar properties For Sale nearby
See more properties for sale nearby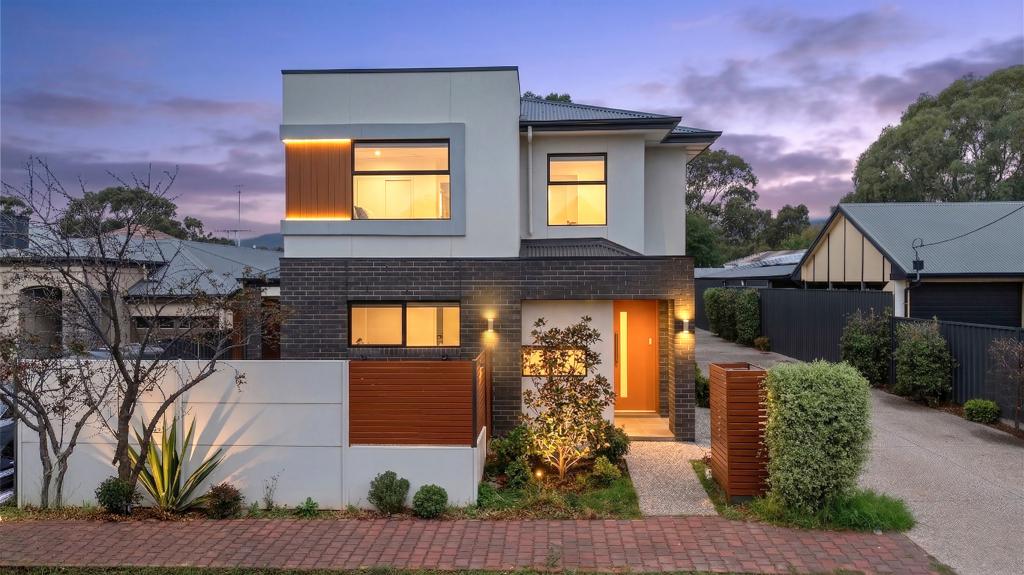 0
0
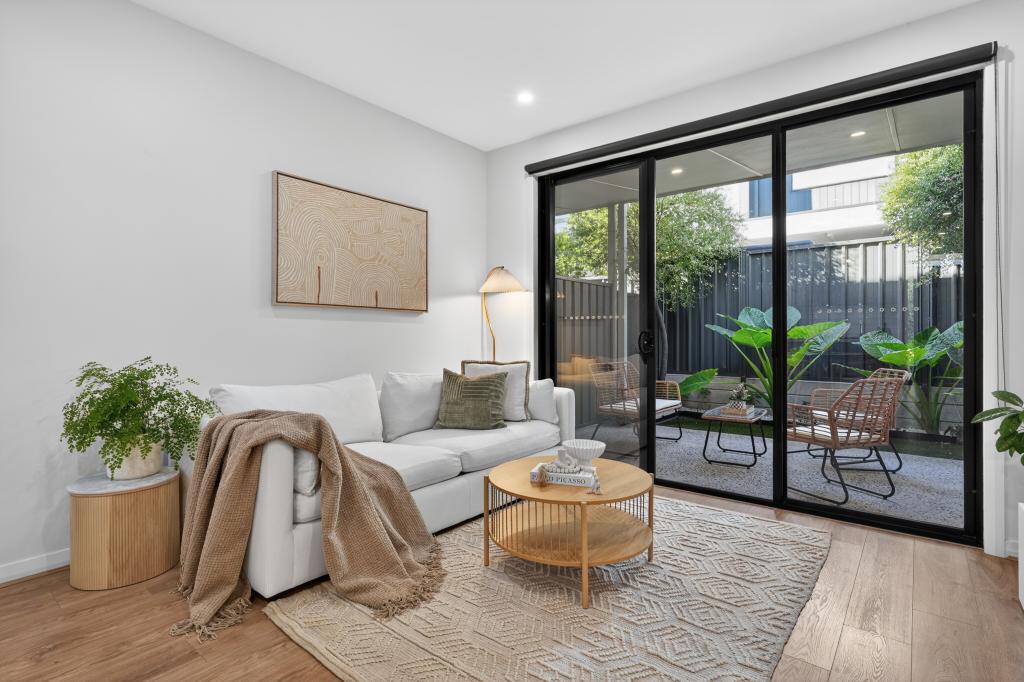 0
0
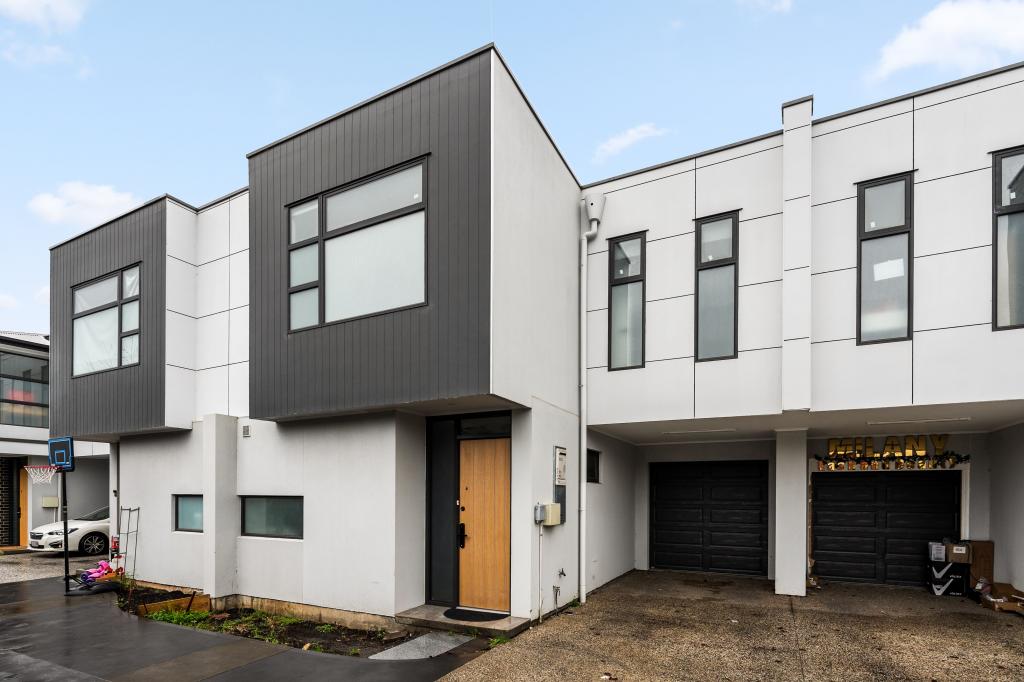 0
0
Similar properties For Rent nearby
See more properties for rent nearby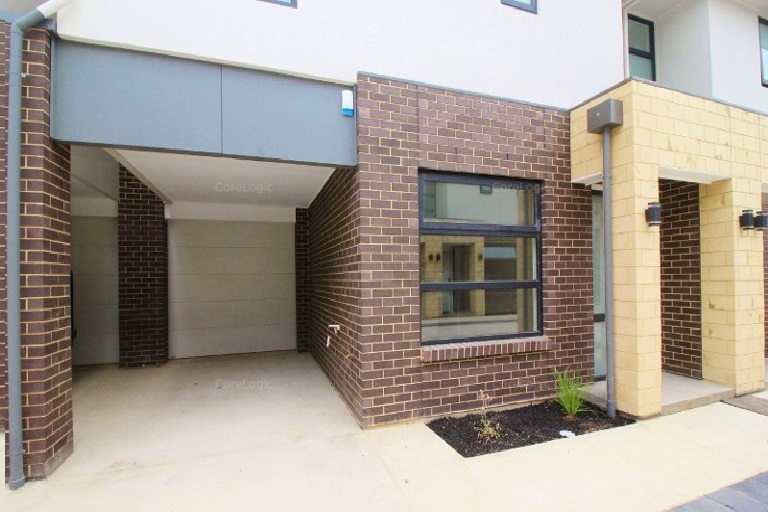 0
0
 0
0
 0
0
About Magill 5072
The size of Magill is approximately 3.5 square kilometres. There are 18 parks, covering nearly 6.4% of the total area. The population of Magill in 2016 was 8861 people. By 2021 the population was 9693 showing a population growth of 9.4% in the area during that time. The predominant age group in Magill is 40-49 years. Households in Magill are primarily couples with children and are likely to be repaying $1800 - $2399 per month on mortgage repayments. In general, people in Magill work in a professional occupation.In 2021, 64.00% of the homes in Magill were owner-occupied compared with 65.10% in 2016.
Magill has 4,926 properties. Over the last 5 years, Houses in Magill have seen a 87.14% increase in median value, while Units have seen a 94.36% increase. As at 30 June 2026:
- The median value for Houses in Magill is $1,402,918 while the median value for Units is $733,140.
- Houses have a median rent of $700 while Units have a median rent of $535.
Suburb Insights for Magill 5072
Market Insights
Magill Trends for Houses
N/A
N/A
View TrendN/A
N/A
Magill Trends for Units
N/A
N/A
View TrendN/A
N/A
Neighbourhood Insights
© Copyright 2026. RP Data Pty Ltd trading as Cotality (Cotality). All rights reserved. No reproduction, distribution, or transmission of the copyrighted materials is permitted. The information is deemed reliable but not guaranteed.
While Cotality uses commercially reasonable efforts to ensure the Cotality Data is current, Cotality does not warrant the accuracy, currency or completeness of the Cotality Data and to the full extent permitted by law excludes all loss or damage howsoever arising (including through negligence) in connection with the Cotality Data.
This product uses cookies and other similar technologies to improve and customise your browsing experience, to tailor content and adverts, and for analytics and metrics regarding visitor usage on this product and other media. We may share cookie and analytics information with third parties for the purposes of advertising. By continuing to use our website, you consent to cookies being used. View our Privacy Policy here.
X
