
3B Carter StreetMagill SA 5072

Property Details for 3b Carter St, Magill
3b Carter St, Magill is a 4 bedroom, 2 bathroom House with 2 parking spaces and was built in 2019. The property has a land size of 411m2 and floor size of 291m2. While the property is not currently for sale or for rent, it was last sold in August 2026. There are other 4 bedroom House sold in Magill in the last 12 months.
Last Listing description (August 2026)
The resemblance is uncanny - the residence, just as unique. Based on Adelaide's historic East End Market buildings, the story is reborn as a Torrens titled design with a modern family twist behind a striking warehouse faade.
Inside, its clean urban lines are revealed: polished concrete floors, square-set ceilings some 4.5m at their highest with the efficiency, warmth and whisper-quiet qualities of solar power and double glazing.
It's a broad-minded home for a broad range of buyers, and the city where its design language began - is just 10km west.
The entry hall greets the staircase, slides back the barn doors for a versatile lounge or home theatre, passes a guest powder room, and finds the north-facing open plan finale, led by the kitchen.
This is a home that gives more than you think. Three bedrooms, three living zones, 2.5 bathrooms, ducted climate comfort above; a slow combustion fire and split system comfort below, with discreet internal garage access via the laundry.
And with seamless flow from the laundry to the walk-in pantry, the grocery unload is solved.
As a gather and grazing space, the kitchen - framed by a waterfall stone island benchtop offers 900mm appliances, European Edison crystal pendants, and reassuring vision across the living space beneath those piercingly high ceilings.
Outside, the north-facing pergola is crowned by a halo of vines sun-bathed and bare for winter, cloaked and cool for summer - while the kids play in fully fenced safety.
With three bedrooms above, the warehouse vibes come alive in the master with a wall of softly veiled windows. A haven cosied by Tasmanian oak floors, retreating to a luxe ensuite for two featuring dual vanity basins and dual rain showers.
The central landing changes the mood according to you ahead of the final two robed bedrooms as a study zone, playroom or TV retreat beside a fully tiled bathroom.
Close to everything that makes Magill so highly acclaimed: Romeo's Foodland, K-Mart Firle, Magill Uni SA Campus, with Rostrevor and Morialta Secondary Colleges on enrolment standby.
Flip your Magill thinking to something a little left of field
More aspects to love:
- Torrens titled 3-bedroom urban-industrial design, circa 2019
- 7kW of solar efficiency
- Double-glazed windows
- Soaring 4.5m ceilings to the open plan living zone
- Enclosable lounge/home theatre on ground level with option to use as a 4th bedroom
- Secure 2-car garage with internal entry via the laundry
- Chic kitchen hosting a 900mm appliances, stone benchtops + a concealed walk-in pantry
- Vine-clad, north-facing alfresco
- Guest powder room
- Slow combustion fire to the open plan living area
- 2 air-conditioning systems: a 7kW ducted system upstairs, 10kW split system downstairs
- Upstairs primary bedroom features a walk-in robe, ensuite with dual rain head showers
- 2 rear upstairs bedrooms feature built-in robes
- Under stair storage
- Built-in speaker system
- Digital security video and intercom
- Gas connection for an outdoor BBQ
- Zoned for Morialta Secondary College 600m
Specifications:
CT / 6228/626
Council / Campbelltown
Zoning / GN
Built / 2019
Land / 411m2 (approx)
Frontage / 9m
Council Rates / $2513.80pa
Emergency Services Levy / $201.65pa
SA Water / $248.24pq
Estimated rental assessment $850 - $900 per week/ Written rental assessment can be provided upon request
Nearby Schools / Stradbroke School, Magill School, Felixstow P.S, Charles Campbell College, Morialta Secondary College, Norwood International H.S, Marden Senior College, Open Access College
Disclaimer: All information provided has been obtained from sources we believe to be accurate, however, we cannot guarantee the information is accurate and we accept no liability for any errors or omissions (including but not limited to a property's land size, floor plans and size, building age and condition). Interested parties should make their own enquiries and obtain their own legal and financial advice. Should this property be scheduled for auction, the Vendor's Statement may be inspected at any Harris Real Estate office for 3 consecutive business days immediately preceding the auction and at the auction for 30 minutes before it starts. RLA | 226409
Property History for 3b Carter St, Magill, SA 5072
- 03 Aug 2026Sold for $1,550,000
- 13 May 2026Listed for Sale Not Disclosed
- 31 Aug 2022Sold for $1,300,000

Recent sales nearby
See more recent sales nearby/assets/perm/z5wu63us2ui63pasdfbt36dhlm?signature=b29d2bbb8d01f2369d32ba4238fad1cc9c437cdaec228709f68998e0c912fdfe) 0
0/assets/perm/pgorjcv6j4i6nhitm4tuojs2da?signature=20e1dafb3fcf213b11f7bd2b9e36d1a55131f0bb2a7316b7beb0ca117ac66671) 0
0Similar properties For Sale nearby
See more properties for sale nearby
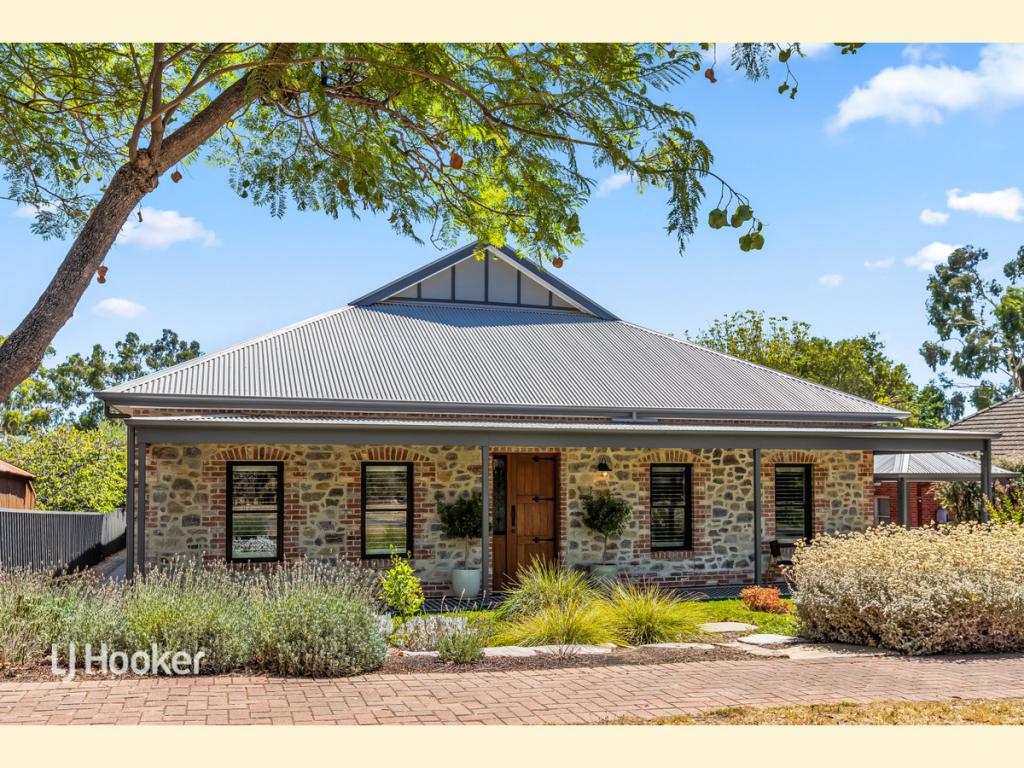
 0
0
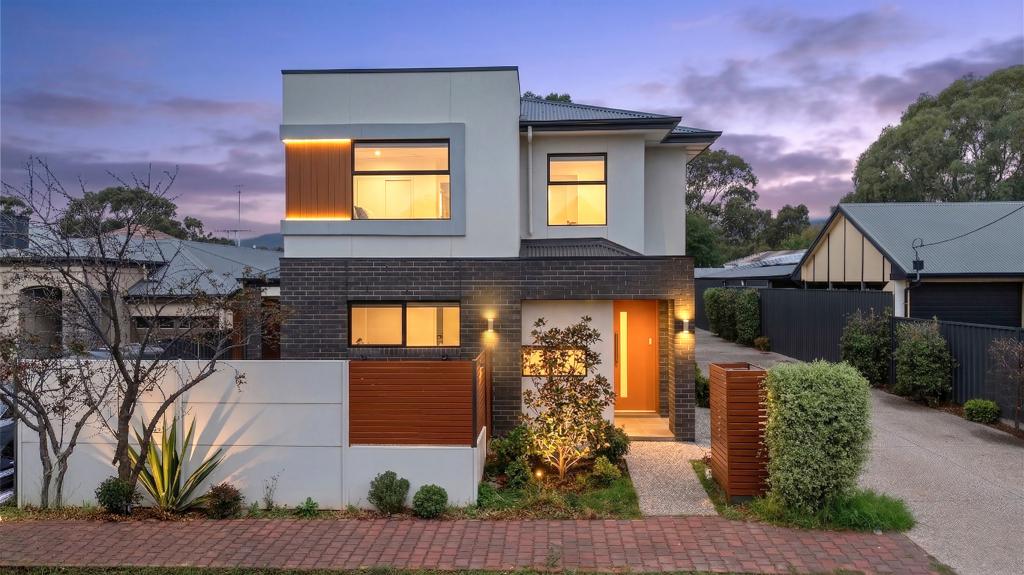
 0
0

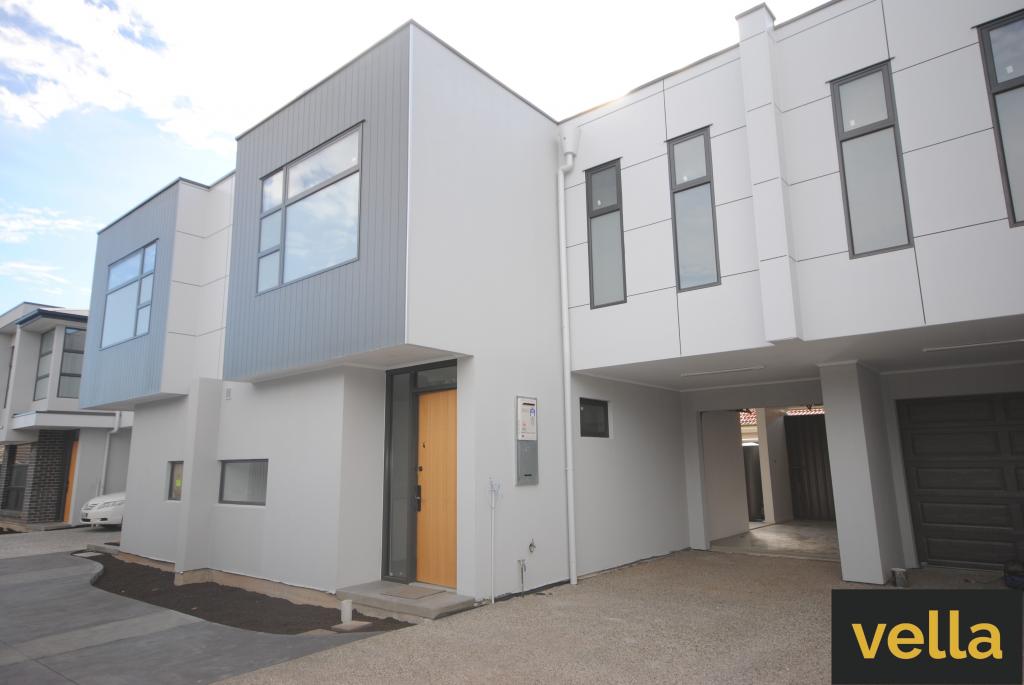
 0
0
Similar properties For Rent nearby
See more properties for rent nearby 0
0
 0
0
 0
0

About Magill 5072
The size of Magill is approximately 3.5 square kilometres. There are 18 parks, covering nearly 6.4% of the total area. The population of Magill in 2016 was 8861 people. By 2021 the population was 9693 showing a population growth of 9.4% in the area during that time. The predominant age group in Magill is 40-49 years. Households in Magill are primarily couples with children and are likely to be repaying $1800 - $2399 per month on mortgage repayments. In general, people in Magill work in a professional occupation.In 2021, 64.00% of the homes in Magill were owner-occupied compared with 65.10% in 2016.
Magill has 4,931 properties. Over the last 5 years, Houses in Magill have seen a 72.72% increase in median value, while Units have seen a 81.96% increase. As at 31 August 2026:
- The median value for Houses in Magill is $1,362,457 while the median value for Units is $705,947.
- Houses have a median rent of $710 while Units have a median rent of $540.
Suburb Insights for Magill 5072
Market Insights
Magill Trends for Houses
N/A
N/A
View TrendN/A
N/A
Magill Trends for Units
N/A
N/A
View TrendN/A
N/A
Neighbourhood Insights
© Copyright 2026. RP Data Pty Ltd trading as Cotality (Cotality). All rights reserved. No reproduction, distribution, or transmission of the copyrighted materials is permitted. The information is deemed reliable but not guaranteed.
While Cotality uses commercially reasonable efforts to ensure the Cotality Data is current, Cotality does not warrant the accuracy, currency or completeness of the Cotality Data and to the full extent permitted by law excludes all loss or damage howsoever arising (including through negligence) in connection with the Cotality Data.
This product uses cookies and other similar technologies to improve and customise your browsing experience, to tailor content and adverts, and for analytics and metrics regarding visitor usage on this product and other media. We may share cookie and analytics information with third parties for the purposes of advertising. By continuing to use our website, you consent to cookies being used. View our Privacy Policy here.
X
