
Property Details for 3/65 Jervois Ave, Magill
3/65 Jervois Ave, Magill is a 4 bedroom, 2 bathroom House.
Last Listing description (February 2023)
Refined Real Estate proudly welcome you to another Block by Block Development and Hoppen Homes perfection, superbly designed and crafted by a truly elite master builder. An absolutely breathtaking Magill masterpiece showcasing a magnificent show stopping example of a brand new modern and luxurious home at its very finest, perfectly featuring everything your heart desires and then some.
Spoil yourself in this sensational grand abode, proudly positioned on the high side of the road, magnificently positioned in one of Magill's premier pockets.
All the hard work has been done for you, planning, design, selections and construction, superbly providing you with a spectacular home boasting superior quality, style and sophistication due to start in February 2021.
Prepare to fall in love from the moment you open your front door, enormous entrance, stunning floor and feature wall tiling plus a statement staircase set the scene to the highest of quality that lies within.
Your gigantic chef-inspired kitchen will make you the envy of all friends and guests, showcasing exquisite stone benchtops, glass feature splash back, abundance of storage, and premium European appliances catering for everything you require to create the most delectable delights.
Relax and indulge in your deluxe master suite, with designer dressing room and outstanding vogue ensuite. Bedrooms two, three and four are large in size and feature built-in robes, all are superbly serviced by your main bathroom tying in beautifully with the already luxurious theme.
An entertainer's dream awaits. Enormous open plan living, with magnificient kitchen featuring your very own gorgeous island bench top add to the spectacular list of improvements throughout this very special home. Flow seamlessly from your living zone directly to your private and picturesque low-maintenance rear yard and fully tiled undercover alfresco area, offering the perfect setting to enjoy all year round entertaining.
With no expense spared and exuding quality and class, it is clearly evident that this master crafted bespoke abode truly is a cut above.
Features include:
Amazing Hoppen Home
Architectural dual-level masterpiece
Absolutely stunning home
Open plan brilliance
4 spacious bedrooms
Enormous kitchen with island bench
Quality joinery throughout
Ducted zoned r/c a/c
Professionally designed & landscaped rear yard
Secure double garaging with auto roller door
Exposed aggregate driveway & paths
Plus so much more!
A short stroll from the gums reserve and only minutes from a coffee on the Parade Norwood, this property represents the ultimate in new home living in the ultimate eastern address.
Call Sam today to secure.
Property History for 3/65 Jervois Ave, Magill, SA 5072
- 18 Aug 2021Listed for Sale SOLD

Recent sales nearby
See more recent sales nearby
/assets/perm/skjt3qx4uqi6tei5bvccf2wsu4?signature=0d76cdfe5a0fa2d58be8dac83f474bca814d6b44460bce4863bbdc123bc6dd5f) 0
0/assets/perm/pgorjcv6j4i6nhitm4tuojs2da?signature=20e1dafb3fcf213b11f7bd2b9e36d1a55131f0bb2a7316b7beb0ca117ac66671) 0
0Similar properties For Sale nearby
See more properties for sale nearby
 0
0
 0
0 0
0Similar properties For Rent nearby
See more properties for rent nearby 0
0
 0
0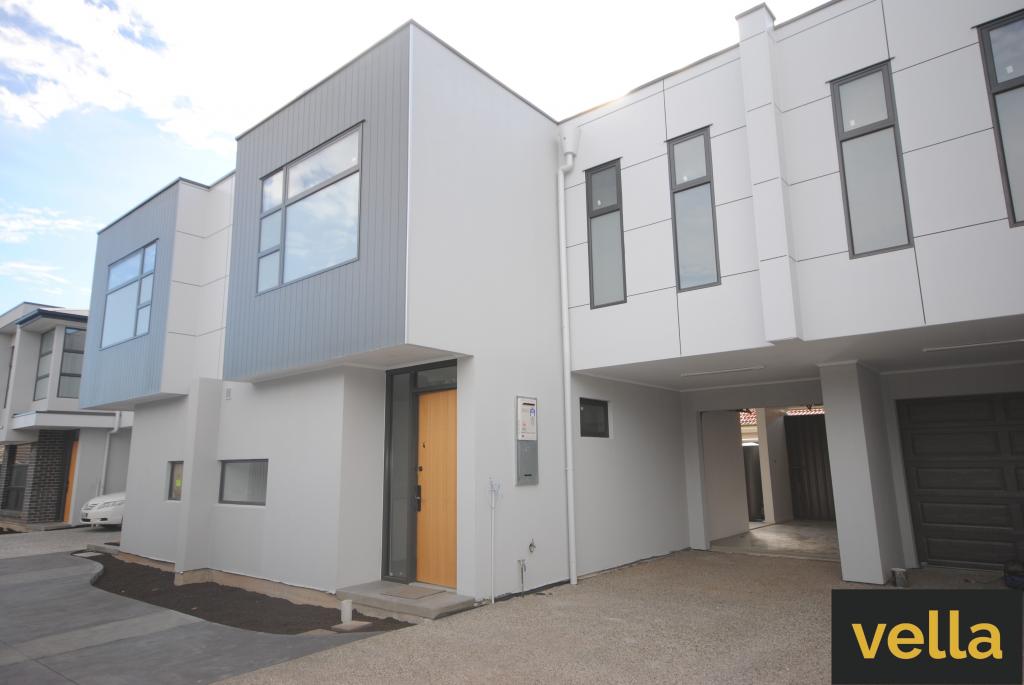 0
0

About Magill 5072
The size of Magill is approximately 3.5 square kilometres. There are 18 parks, covering nearly 6.4% of the total area. The population of Magill in 2016 was 8861 people. By 2021 the population was 9693 showing a population growth of 9.4% in the area during that time. The predominant age group in Magill is 40-49 years. Households in Magill are primarily couples with children and are likely to be repaying $1800 - $2399 per month on mortgage repayments. In general, people in Magill work in a professional occupation.In 2021, 64.00% of the homes in Magill were owner-occupied compared with 65.10% in 2016.
Magill has 4,929 properties. Over the last 5 years, Houses in Magill have seen a 79.98% increase in median value, while Units have seen a 86.91% increase. As at 31 July 2026:
- The median value for Houses in Magill is $1,375,755 while the median value for Units is $723,187.
- Houses have a median rent of $700 while Units have a median rent of $540.
Suburb Insights for Magill 5072
Market Insights
Magill Trends for Houses
N/A
N/A
View TrendN/A
N/A
Magill Trends for Units
N/A
N/A
View TrendN/A
N/A
Neighbourhood Insights
© Copyright 2026. RP Data Pty Ltd trading as Cotality (Cotality). All rights reserved. No reproduction, distribution, or transmission of the copyrighted materials is permitted. The information is deemed reliable but not guaranteed.
While Cotality uses commercially reasonable efforts to ensure the Cotality Data is current, Cotality does not warrant the accuracy, currency or completeness of the Cotality Data and to the full extent permitted by law excludes all loss or damage howsoever arising (including through negligence) in connection with the Cotality Data.
This product uses cookies and other similar technologies to improve and customise your browsing experience, to tailor content and adverts, and for analytics and metrics regarding visitor usage on this product and other media. We may share cookie and analytics information with third parties for the purposes of advertising. By continuing to use our website, you consent to cookies being used. View our Privacy Policy here.
X
