
13A Harrow AvenueMagill SA 5072
Property Details for 13a Harrow Ave, Magill
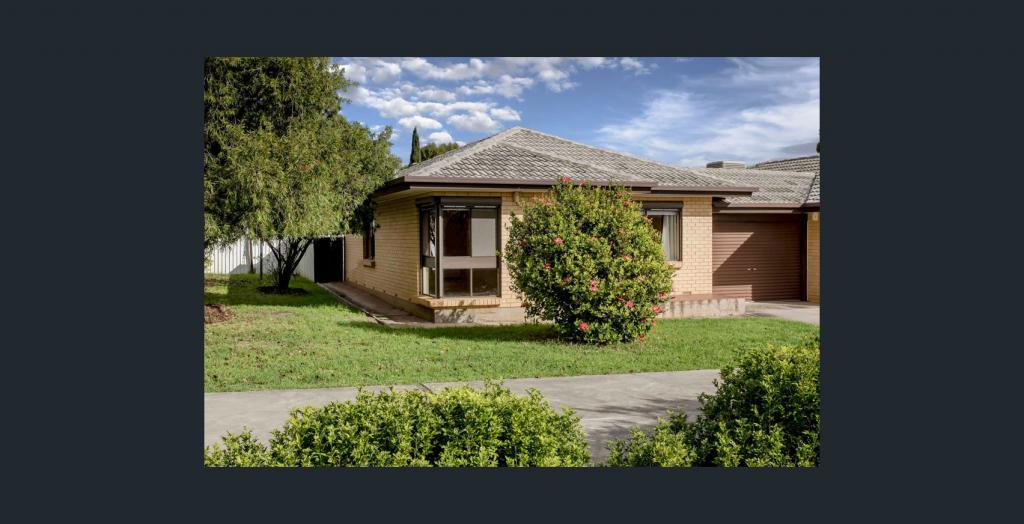
13a Harrow Ave, Magill is a 3 bedroom, 1 bathroom House with 2 parking spaces and was built in 2000. The property has a land size of 428m2 and floor size of 131m2. While the property is not currently for sale or for rent, it was last sold in August 2020.
Last Listing description (June 2020)
Constructed in 2000 and sited on an easy care allotment of 427m(approx) this delightful family home offers a low maintenance, easy care lifestyle with generous indoor and outdoor spaces. 3 bedrooms and 2 living areas flow across a stylish contemporary design, ideal for those who enjoy entertaining at home or a great investment opportunity with handsome rental returns, the perfect addition to your property portfolio.
A great location only 7 km from the city and within easy reach of all local amenities, enhances the live-ability and contemporary appeal that this desirable home offers.
Enjoy engaging open plan living with a fabulous light filled family/dining room providing a wonderful everyday casual area where there is room for the entire family to relax. Sliding doors open to bring the outdoors in, offering direct access to a gabled pergola, covering a generous timber deck. Alfresco living is at a premium here, enhanced by Ziptrak blinds, providing year-round outdoor entertaining.
A stylish kitchen overlooks the family room. Cook, carve and create culinary delights as you socialise with family and friends. Stainless steel appliances including 900 mm wide oven cooktop, tiled splashbacks, raised breakfast bar, feature pendant lighting, double sink and ample cupboard space combine to offer a relaxed and convenient cooking zone.
Entertain formally in a light filled formal living room adjacent the entrance. Crisp floating floors combine with a freshly painted neutral colour scheme to create a stylish decor, while a ceiling fan overhead moderates the temperature.
The home boasts 3 double sized bedrooms, all with ceiling fans and all with built-in robes. The master bedroom also offers direct access to a spacious main bathroom where contemporary fittings and tapware feature.
A double garage with automatic door and rear roller door will accommodate the family vehicles, while reverse cycle ducted air-conditioning throughout ensures year-round comfort.
Briefly:
* Stylish family home on easy care allotment of 427m
* Freshly painted neutral colour scheme
* Open plan family/dining with kitchen overlooking
* Spacious kitchen offering stainless steel appliances including 900 mm wide oven cooktop, tiled splashbacks, raised breakfast bar, feature pendant lighting, double sink and ample cupboard space
* Generous outdoor living area with gabled pergola over timber deck
* Ziptrak blinds to the pergola
* 3 bedrooms, all with fresh floating floors, ceiling fans and built-in robes
* Master bedroom with direct access to the main bathroom
* Stylish full main bathroom with contemporary fittings
* Spacious laundry and 2nd toilet
* Ducted reverse cycle air-conditioning throughout
* Double garage with automatic door, plus rear roller door
* Garden shed
* Alarm system installed
* 2.7m ceilings
Perfectly located close to all desirable amenities with a Firle Supermarket complex and specialty shops close by. Norwood Morialta Middle and High Schools and The University of South Australia, Magill Campus are within easy reach, with other local schools available including Magill Primary School, Trinity Gardens Primary School and St Joseph Catholic School with Rostrevor College and Pembroke College also in the local zone.
The Gums recreational reserve and the Third Creek linear reserves are nearby for your exercise and recreation and local sporting clubs include the Tranmere Bowling and Tennis Clubs and the Murray Park Oval and Hectorville Sports & Community Club.
Inspection of this feature packed home will undoubtedly impress!
Ray White Norwood are working directly with the current government requirements associated with Open Inspections, Auctions and preventive measures for the health and safetyof its clients and buyers entering any one of our properties. Please note that restrictions on numbers attending any one home are in place and social distancing will be required.We strongly recommend that if you have recently returned from travel interstateor overseas or are feeling unwell at this time, please contact the listing agent to discuss alternative ways to view or bid at any upcoming auctions and/ or appointments.
Property Details:
Council |Campbelltown
Zone |R - Residential3 - Regeneration
Land | 417sqm (Approx.)
House |222sqm (Approx.)
Built |2000
Council Rates | $349p.q
Water | $216.40p.a
ESL | $349p.q
Property History for 13a Harrow Ave, Magill, SA 5072
- 05 Aug 2020Sold for $585,000
- 26 May 2020Listed for Sale Auction Saturday 13th June 4:00PM
- 13 Dec 2018Transferred for $295,000

Recent sales nearby
See more recent sales nearby

Similar properties For Sale nearby
See more properties for sale nearby 0
0
 0
0 0
0
Similar properties For Rent nearby
See more properties for rent nearby 0
0
 0
0
 0
0
About Magill 5072
The size of Magill is approximately 3.5 square kilometres. There are 18 parks, covering nearly 6.4% of the total area. The population of Magill in 2016 was 8861 people. By 2021 the population was 9693 showing a population growth of 9.4% in the area during that time. The predominant age group in Magill is 40-49 years. Households in Magill are primarily couples with children and are likely to be repaying $1800 - $2399 per month on mortgage repayments. In general, people in Magill work in a professional occupation.In 2021, 64.00% of the homes in Magill were owner-occupied compared with 65.10% in 2016.
Magill has 4,932 properties. Over the last 5 years, Houses in Magill have seen a 72.72% increase in median value, while Units have seen a 81.96% increase. As at 31 August 2026:
- The median value for Houses in Magill is $1,362,457 while the median value for Units is $705,947.
- Houses have a median rent of $710 while Units have a median rent of $540.
Suburb Insights for Magill 5072
Market Insights
Magill Trends for Houses
N/A
N/A
View TrendN/A
N/A
Magill Trends for Units
N/A
N/A
View TrendN/A
N/A
Neighbourhood Insights
© Copyright 2026. RP Data Pty Ltd trading as Cotality (Cotality). All rights reserved. No reproduction, distribution, or transmission of the copyrighted materials is permitted. The information is deemed reliable but not guaranteed.
While Cotality uses commercially reasonable efforts to ensure the Cotality Data is current, Cotality does not warrant the accuracy, currency or completeness of the Cotality Data and to the full extent permitted by law excludes all loss or damage howsoever arising (including through negligence) in connection with the Cotality Data.
This product uses cookies and other similar technologies to improve and customise your browsing experience, to tailor content and adverts, and for analytics and metrics regarding visitor usage on this product and other media. We may share cookie and analytics information with third parties for the purposes of advertising. By continuing to use our website, you consent to cookies being used. View our Privacy Policy here.
X
