
104 Davis RoadMacclesfield SA 5153
Property Details for 104 Davis Rd, Macclesfield
Last Listing description (March 2025)
Soar in an architectural triumph with 360-degree views and 100 acres to its name.
Perched at the peak of its 100-acre plot, it's only fitting that a far-reaching architectural home granting life-changing 360-degrees is a beautiful vision in its own right.
Conceived by Dash Architects, brought to life C2010, and since astutely extended to maximise its northern aspect and add one very special open-plan kitchen to the equation; this 5-bedroom home is the culmination of great minds - and expense.
The journey up its meandering driveway, past your very own tri-holed par-3 golf course, is worth the price of admission - building suspense as the distinctly striking, solar-powered structure comes closer into view.
There's also a gorgeous view from every room of this supremely versatile home, carving out several 'wings', the sense you're flying over the valley, and the glorious sunrises, sunsets and starry nights that come naturally here.
The custom 2023-built kitchen is a star too; featuring walnut timber cabinetry, curvy themes, dual cylindrical range hoods, limestone benchtops and splashbacks, 900mm induction cooktop, brushed bronze tapware, breakfast bar and a butler's pantry.
The Sally Wilson-designed addition looks like it has always belonged, connecting effortlessly to a family room with a feature fireplace, integrated wine fridge, Spotted Gum floors, double glazed sliding doors/windows and instant access to a combustion heated alfresco pavilion with an eye toward Longview Vineyard on the horizon.
The bedrooms are big, the kids will have their own wing/living zone, the bathrooms are slick and you'll forever rise and fall to sleep in a spacious main bedroom with an underfloor-heated ensuite and access to a private terrace.
Step out and marvel at the lush, sprawling beauty of a bore-fed property with eight fenced paddock, two dams, an old dairy and a 13x13m powered shed to go with a triple garage and that golden, golden outlook. Special, from every angle.
More to love:
- Architecturally designed and extended
- A real-deal lifestyle property with your very own golf course
- 360-degree views from the home
- Powerful 16KW solar system
- Flexible floorplan with multiple living zones, up to five bedrooms and the option to work from home
- Bore with pump, 90,000L rainwater storage capacity
- Ducted r/c - driven by two powerful systems
- Underfloor heating to all bathrooms
- High ceilings throughout
- Designer kitchen includes integrated dishwasher and two conventional ovens and warming drawer
- Loads of storage and custom joinery throughout
- Electric internal and external blinds
- Three-car garage with remote entry
- Dripper system to landscaped gardens
- A short drive to Mount Barker and Macclesfield township
CT / 6029/689
Council / Mount Barker District
Zoning / Productive Rural Landscape (Z4802) - PRuL
Built / 2010
Land / 100 acres (approx)
Council Rates / $4,568 p.a.
Emergency Services Levy / $174.08 p.a.
Estimated rental assessment / Written rental assessment can be provided upon request
Nearby Schools / Macclesfield Primary
Property History for 104 Davis Rd, Macclesfield, SA 5153
- 20 Nov 2024Listed for Sale Not Disclosed
- 21 Jun 2018Listed for Sale $2,200,000
Recent sales nearby
See more recent sales nearby/assets/perm/wsyprps6kii65hn4k4gtlewakm?signature=1352fa5150ec2592755e940b5ea5ce21838ee64e667a93822beb721fcd9ffedf) 0
0
/assets/perm/4kbenuj5l4i65jvmx5lflpcrf4?signature=d0fee8f3303292397ef04c69329eac2c4b1f9099504ea88c3867c7946d10875c) 0
0
Similar properties For Sale nearby
See more properties for sale nearby
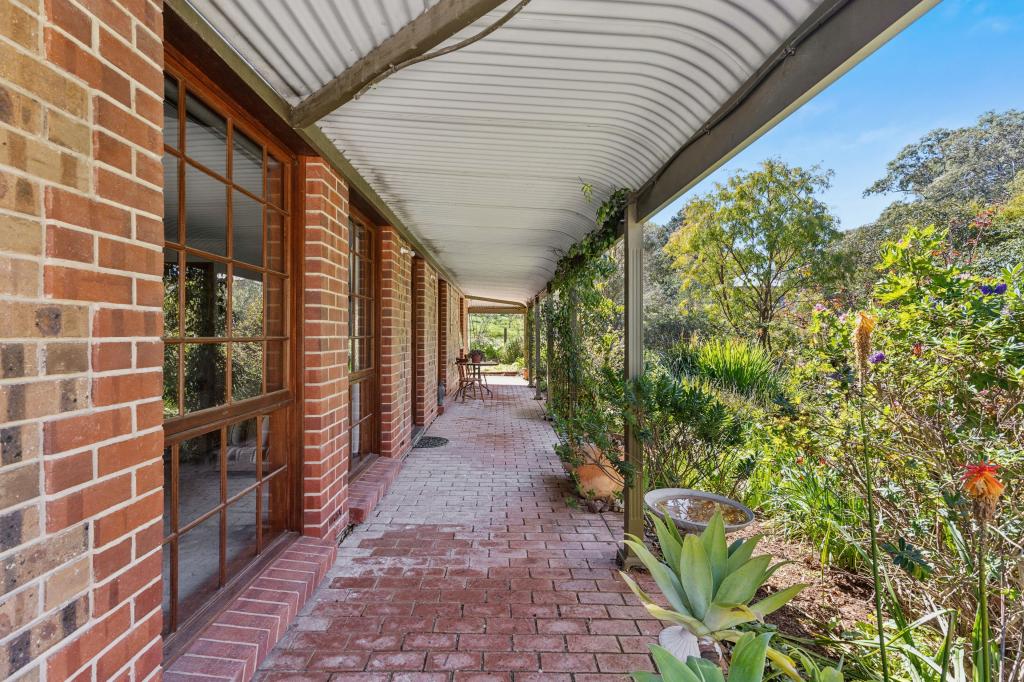 0
0
 0
0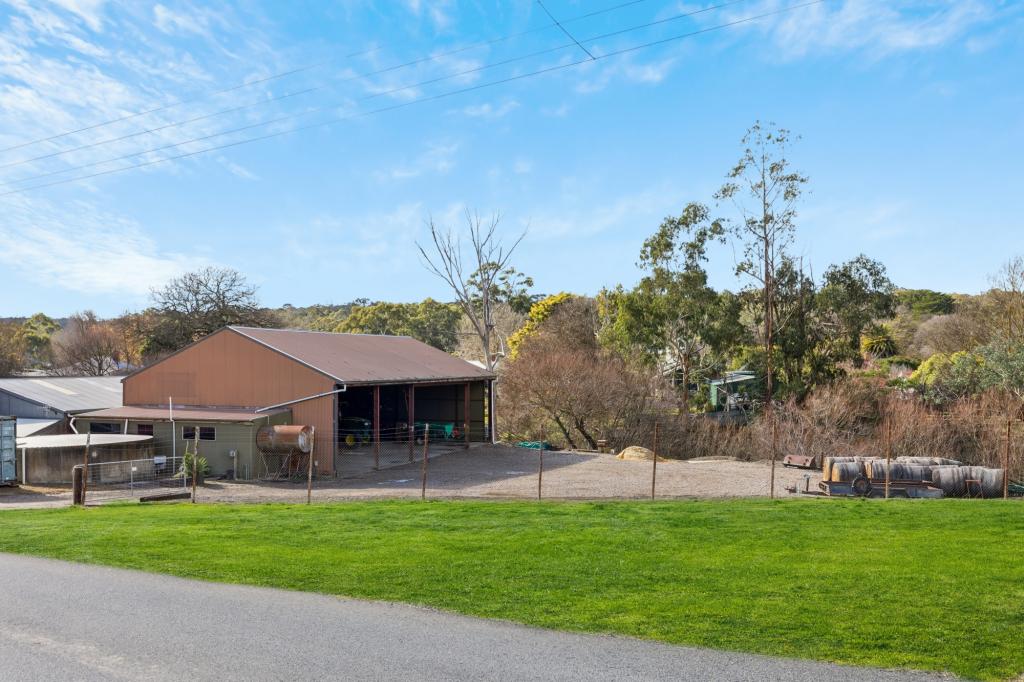 0
0
Similar properties For Rent nearby
See more properties for rent nearby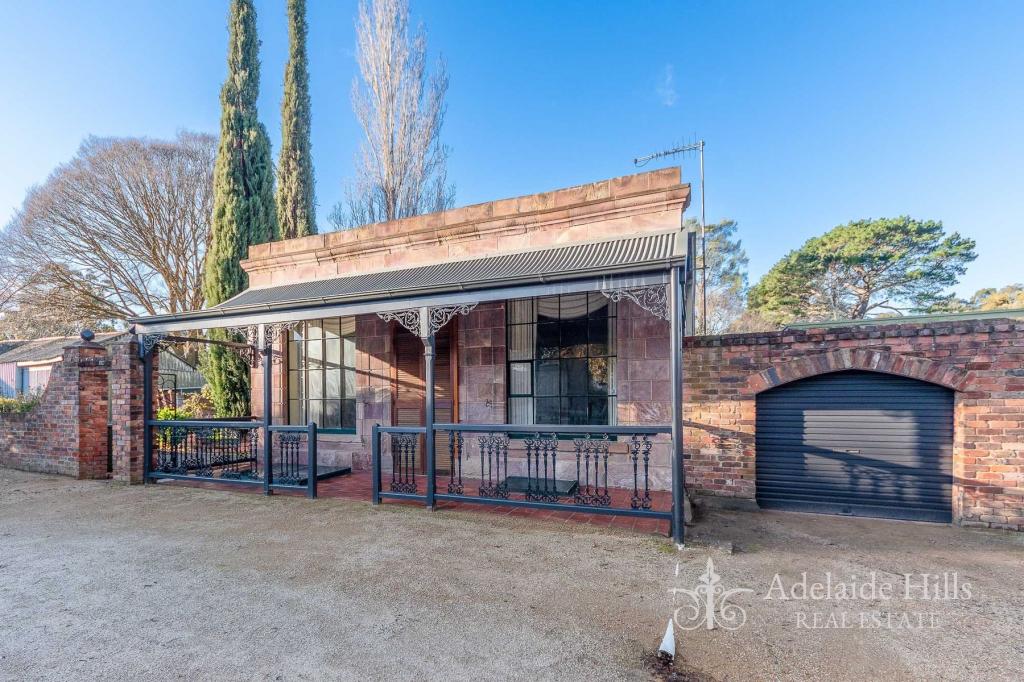 0
0

About Macclesfield 5153
The size of Macclesfield is approximately 37.5 square kilometres. There are 5 parks, covering nearly 0.9% of the total area. The population of Macclesfield in 2016 was 1352 people. By 2021 the population was 1413 showing a population growth of 4.5% in the area during that time. The predominant age group in Macclesfield is 50-59 years. Households in Macclesfield are primarily childless couples and are likely to be repaying $1000 - $1399 per month on mortgage repayments. In general, people in Macclesfield work in a professional occupation.In 2021, 91.30% of the homes in Macclesfield were owner-occupied compared with 87.90% in 2016.
Macclesfield has 735 properties. Over the last 5 years, Houses in Macclesfield have seen a 83.82% increase in median value, while Units have seen a 151.36% increase. As at 31 August 2026:
- The median value for Houses in Macclesfield is $963,458 while the median value for Units is $771,350.
- Houses have a median rent of $725.
Suburb Insights for Macclesfield 5153
Market Insights
Macclesfield Trends for Houses
N/A
N/A
View TrendN/A
N/A
Macclesfield Trends for Units
N/A
N/A
View TrendN/A
N/A
Neighbourhood Insights
© Copyright 2026. RP Data Pty Ltd trading as Cotality (Cotality). All rights reserved. No reproduction, distribution, or transmission of the copyrighted materials is permitted. The information is deemed reliable but not guaranteed.
While Cotality uses commercially reasonable efforts to ensure the Cotality Data is current, Cotality does not warrant the accuracy, currency or completeness of the Cotality Data and to the full extent permitted by law excludes all loss or damage howsoever arising (including through negligence) in connection with the Cotality Data.
This product uses cookies and other similar technologies to improve and customise your browsing experience, to tailor content and adverts, and for analytics and metrics regarding visitor usage on this product and other media. We may share cookie and analytics information with third parties for the purposes of advertising. By continuing to use our website, you consent to cookies being used. View our Privacy Policy here.
X
