
2 Cornish CourtLynton SA 5062
Property Details for 2 Cornish Ct, Lynton
2 Cornish Ct, Lynton is a 3 bedroom, 2 bathroom House with 2 parking spaces and was built in 1992. The property has a land size of 456m2 and floor size of 212m2. While the property is not currently for sale or for rent, it was last sold in April 1999.
Last Listing description (November 2026)
Imagine waking up to your morning coffee on the balcony as you watch the birds move through the treetops, and evenings with a glass of wine watching the sun set towards the Gulf. This is what this next move feels like.
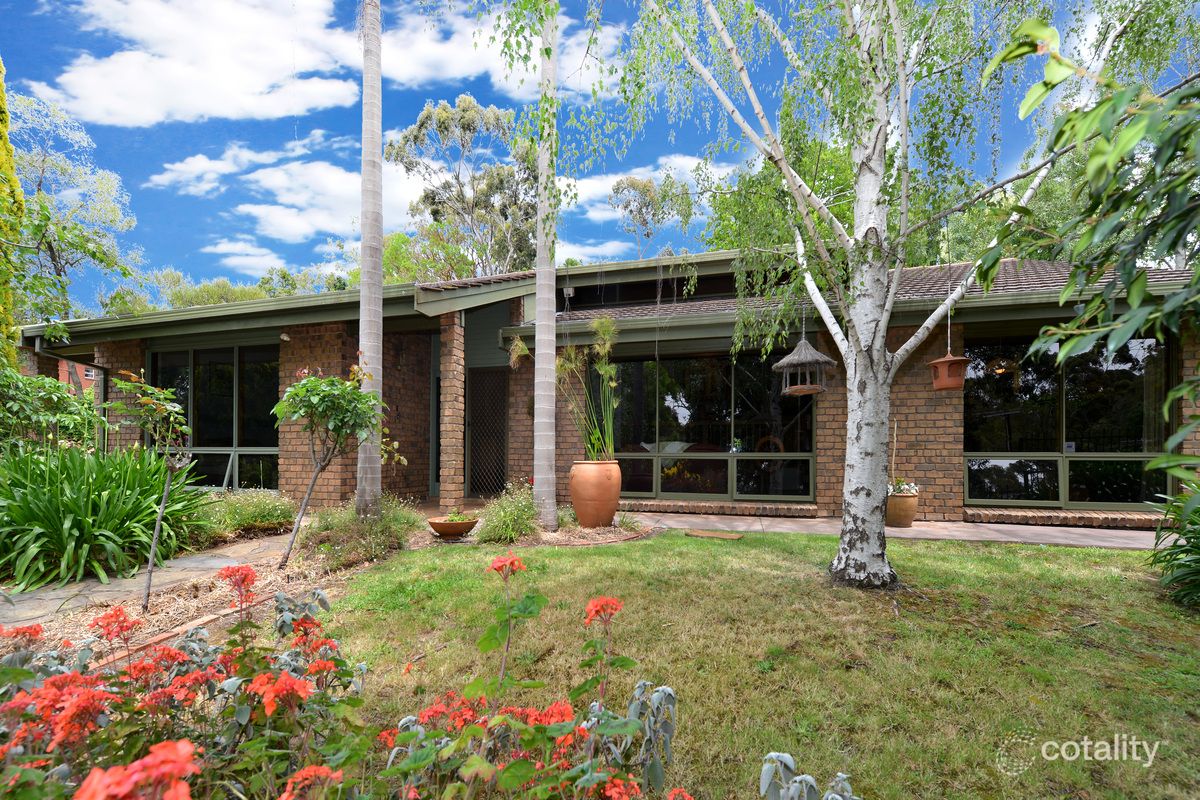
Tucked peacefully into one of Adelaide's most tightly held pockets, this home offers something increasingly hard to find - privacy of a cul-de-sac, beautiful outlooks and space for the people you love, without the maintenance of a large family property.
Thoughtfully designed for easy living, the split-level layout places everything you need day-to-day on street level. The generous master suite with walk-in robe and ensuite with spa, kitchen, dining and living areas all share this level, allowing you to live comfortably with added flexibility of downstairs bedrooms with backyard access and dual-way bathroom for family or friends when they come to stay.
Architectural glazing draws natural light and the elevated outlook into the home, while two generous living zones provide the space to spread out, entertain or simply find a quiet corner of your own.
At the heart of the home, the spacious open-plan kitchen is equally suited to quiet mornings and a house full of guests. Smeg appliances, an integrated coffee machine, dishwasher, gas cooktop, wall oven, generous storage and breakfast bar make entertaining easy, with the kitchen flowing naturally into the family and dining area.
From here, step out to the covered balcony and take in the home's elevated position. Surrounded by established trees and birdlife, with views stretching towards Gulf St Vincent, it's a beautiful place to start the day, entertain over lunch or settle in for one of Adelaide's spectacular sunsets. Built-in BBQ provisions make outdoor entertaining effortless.
Downstairs, two additional bedrooms with built-in storage and a full two-way bathroom form a separate guest zone, giving visiting children, grandchildren, family or friends a comfortable space of their own. It's all the flexibility of a larger family home, without having to live in or maintain one every day.
Set on an easy-care 456m allotment, the home has been designed to make life simpler. Secure double garaging, zoned ducted air conditioning, ducted vacuuming, an alarm system, intercom and laundry chute add to the everyday ease.
For those who want the freedom to travel, it's equally appealing. Enjoy the home when you're here, then lock up and leave when adventure calls - with a low maintenance garden so it doesn't demand your attention while you're away.
And despite the feeling of being tucked away among the trees, you're remarkably connected to everything that makes this part of Adelaide such a wonderful place to live. Tee off at Blackwood Golf Club, spend a morning walking the trails of Belair or Brown Hill Creek, or head to Blackwood or Mitcham Square for shopping, coffee and everyday essentials is just a few minutes away. Adelaide's CBD and metropolitan coastline are also within easy reach.
This is a home for those ready for a little less maintenance and a lot more living - peaceful and private, with all the space you need when everyone comes home.
More to love:
Peaceful cul-de-sac position surrounded by established trees and birdlife
Elevated outlook through the treetops towards Gulf St Vincent
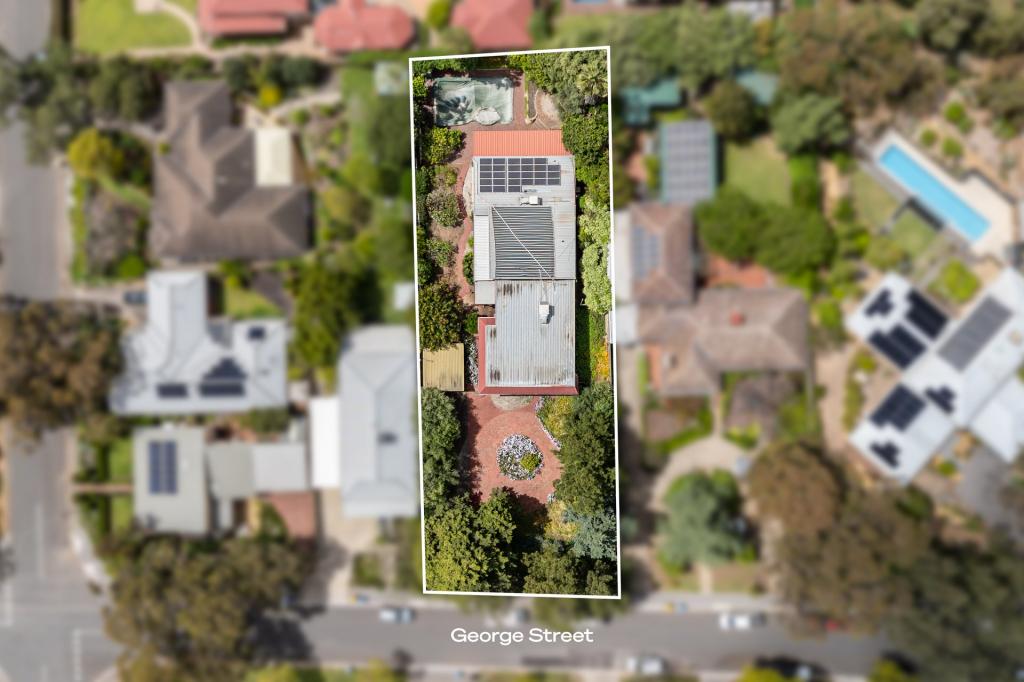
Easy-care, low-maintenance 456m allotment
Everyday living predominantly contained on the main level
Main bedroom, ensuite, kitchen, dining and living areas all on the main level
Two generous living zones
Architectural glazing capturing natural light and the elevated outlook
Master suite with walk-in wardrobe, spa bath and dual vanity
Separate downstairs guest zone, ideal for visiting family and friends
Two additional bedrooms with built-in storage and full two-way bathroom
Smeg-equipped kitchen with integrated coffee machine
Gas cooktop, wall oven, dishwasher, generous storage and breakfast bar
Covered balcony positioned to enjoy the outlook and sunsets
Built-in BBQ provisions
Zoned ducted air conditioning and ducted vacuuming
Alarm system, intercom and laundry chute
Secure double garaging
FTTP NBN connection
Low-maintenance, lock-up-and-leave lifestyle
Close to Blackwood Golf Club, Belair and Brown Hill Creek walking trails, Blackwood and Mitcham Square
Easy access to Adelaide's CBD and coast
Specifications:
CT / 5071/47
Council / Mitcham
Zoning / HN
Built / 1992
Land / 456m2 (approx)
Frontage / 14.6m
Council Rates / $2342.85pa
Emergency Services Levy / $191.50pa
SA Water / $237.18pq
Estimated rental assessment / $700 - $770 per week / Written rental assessment can be provided upon request
Nearby Schools / Clapham P.S, Colonel Light Gardens P.S, Mitcham P.S, Belair P.S, Westbourne Park P.S, Blackwood H.S, Springbank Secondary College, Mitcham Girls H.S, Unley H.S, Urrbrae Agricultural H.S
Disclaimer: All information provided has been obtained from sources we believe to be accurate, however, we cannot guarantee the information is accurate and we accept no liability for any errors or omissions (including but not limited to a property's land size, floor plans and size, building age and condition). Interested parties should make their own enquiries and obtain their own legal and financial advice. Should this property be scheduled for auction, the Vendor's Statement may be inspected at any Harris Real Estate office for 3 consecutive business days immediately preceding the auction and at the auction for 30 minutes before it starts. RLA | 333839
Property History for 2 Cornish Ct, Lynton, SA 5062
- 10 Jun 2026Listed for Sale $1,100,000 - $1,200,000
- 30 Apr 1999Sold for $323,500

Recent sales nearby
See more recent sales nearby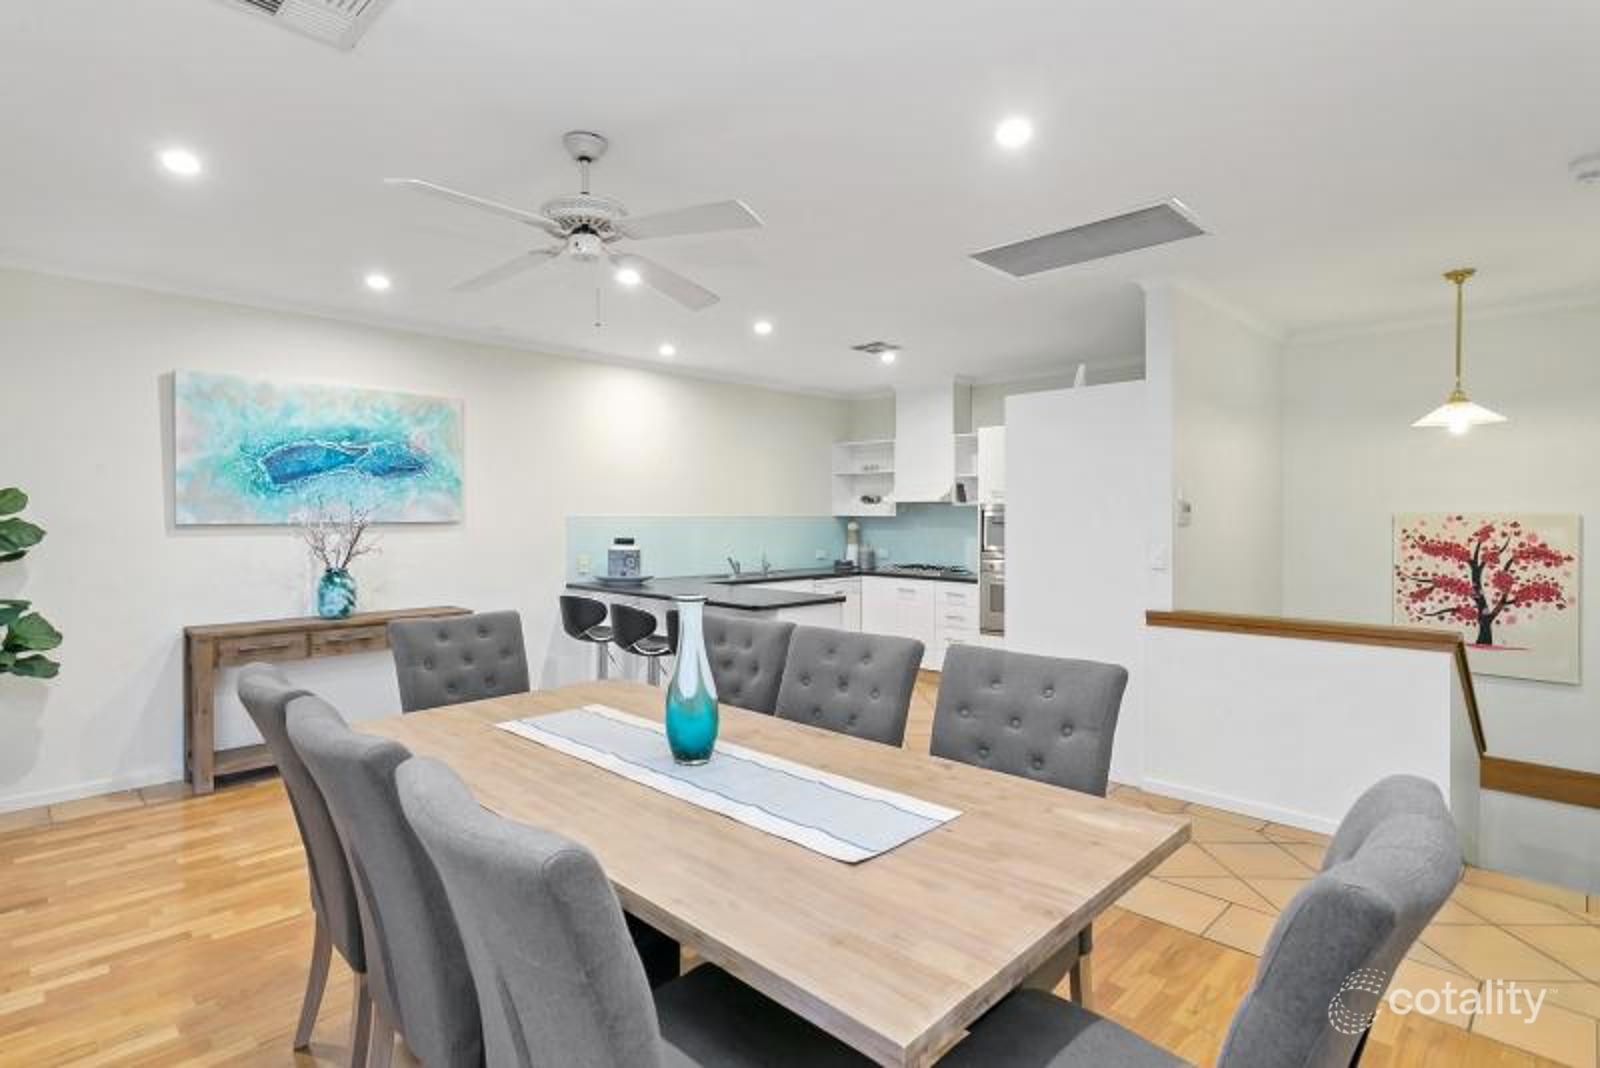 0

 0
 0

Similar properties For Sale nearby
See more properties for sale nearby 0


 0
 0
Similar properties For Rent nearby
See more properties for rent nearby 0

 0

About Lynton 5062
The size of Lynton is approximately 0.4 square kilometres. There are 2 parks, covering nearly 0.7% of the total area. The population of Lynton in 2016 was 216 people. By 2021 the population was 222 showing a population growth of 2.8% in the area during that time. The predominant age group in Lynton is 70-79 years. Households in Lynton are primarily childless couples and are likely to be repaying $1800 - $2399 per month on mortgage repayments. In general, people in Lynton work in a professional occupation.In 2021, 85.70% of the homes in Lynton were owner-occupied compared with 87.80% in 2016.
Lynton has 99 properties. Over the last 5 years, Houses in Lynton have seen a 64.64% increase in median value. As at 31 October 2026:
- The median value for Houses in Lynton is $1,559,634 while the median value for Units is $1,058,539.
Suburb Insights for Lynton 5062
Market Insights
Lynton Trends for Houses
N/A
N/A
View TrendN/A
N/A
Lynton Trends for Units
N/A
N/A
View TrendN/A
N/A
Neighbourhood Insights
© Copyright 2026. RP Data Pty Ltd trading as Cotality (Cotality). All rights reserved. No reproduction, distribution, or transmission of the copyrighted materials is permitted. The information is deemed reliable but not guaranteed.
While Cotality uses commercially reasonable efforts to ensure the Cotality Data is current, Cotality does not warrant the accuracy, currency or completeness of the Cotality Data and to the full extent permitted by law excludes all loss or damage howsoever arising (including through negligence) in connection with the Cotality Data.
This product uses cookies and other similar technologies to improve and customise your browsing experience, to tailor content and adverts, and for analytics and metrics regarding visitor usage on this product and other media. We may share cookie and analytics information with third parties for the purposes of advertising. By continuing to use our website, you consent to cookies being used. View our Privacy Policy here.
X
