
Klose StreetLyndoch SA 5351
Property Details for Lot 81 Klose St, Lyndoch
Lot 81 Klose St, Lyndoch is a 5 bedroom, 2 bathroom House and was built in 1973. The property has a land size of 833m2. While the property is not currently for sale or for rent, it was last sold in November 2021.
Last Listing description (September 2026)
Get ready to fall in love with incredible flexibility and space, as 8 Klose Street, Lyndoch delivers room for everyone. Designed across two expansive stories, the interior boasts five well proportioned bedrooms and two separate living areas. The massive bonus of two fully equipped kitchens makes multi-generational living or hosting extended guests an absolute breeze. Natural light pours into a huge, light filled sunroom that offers an incredible indoor sanctuary to relax or entertain all year round. Offering extraordinary versatility and boundless layout options, this unique two story home is the ultimate setup for large families, dual occupancy living, or savvy buyers looking for exceptional value and space.Beyond the backdoor lies an outdoor setup built for everyday living and easy entertaining on a generous 833m2 block. Two spacious verandahs offer ideal spots to unwind or host weekend gatherings with friends and family. Practical shed space provides excellent workshop capabilities and secure storage for tools, vehicles, or outdoor gear. The open yard gives you a fantastic blank canvas with plenty of room to shape your dream garden, play area, or customised outdoor setup to suit your lifestyle. Combining great entertaining spaces, robust storage, and endless potential, the outdoors delivers an area you can truly make your own.Enjoy the charm of Lyndoch with its vibrant cafes, lush green spaces, and the stunning natural beauty of the surrounding countryside. Close to Barossa Park recreational facilities, local amenities, schools, and world-class wineries, this location offers a truly idyllic lifestyle, blending comfort, style, and convenience. This property will be going to Auction unless SOLD prior, to register your interest please phone Darren Pratt on 0428 881 406 or Imogen Costi 0432 585 284.Features You'll Love:- A lovely slate paved verandah creates a warm, timeless first impression right as you approach the front door.- A clean, modern entrance greets you upon entry with light flooring and crisp, bright walls that immediately feel fresh and inviting.- The downstairs open-plan layout effortlessly merges the lounge, kitchen, and meals areas to make everyday living and entertaining feel completely connected.- The main lounge room offers impressive space for hosting large family gatherings, complete with a ceiling fan for year-round comfort.- A contemporary kitchen design incorporates a handy breakfast bar that makes quick mornings and casual meals an absolute delight.- Generous laundry proportions, complete with convenient direct outdoor access.- The ground floor bathroom ensures ultimate convenience and easy accessibility without needing to head upstairs.- Bedrooms one and two offer expansive space along with individual cooling options, one featuring a split system and the other a ceiling fan, so everyone stays comfortable.- Ascending the carpeted staircase reveals an equally impressive second level that elevates the home's total living capacity.- A huge upstairs family room acts as an exceptional secondary retreat, giving kids or guests their own dedicated area to unwind.- The second kitchen and meals area delivers a classic, charming feel enhanced by the incredible convenience of two walk-in pantries.- Storage is exceptionally well catered for throughout, featuring built-in wardrobes, a dedicated linen closet, and generous hallway cabinetry.- Bedroom three delivers impressive dimensions along with a ceiling fan to keep the breeze circulating comfortably.- Bedrooms five and six showcase a light, airy ambiance paired with delightful elevated views across the backyard.- The main bathroom is bathed in natural light and features bright tiling alongside a bath tub, creating your ideal sanctuary for a relaxing soak after a long day.- The expansive sunroom acts as a versatile indoor haven, flooded with sunlight through a full wall of glass windows.- A massive, fully fenced backyard gives kids and pets free reign while offering boundless potential for your own garden or outdoor dream setup.- Two practical sheds supply all the secure storage and dedicated workshop space needed for hobbies, equipment, or weekend projects. Location Highlights:- Barossa Park, Lyndoch Recreation Park- Wineries - Kies, Chateau Yaldara, Kellermeister, Burge Wineries- Eateries - Lyndoch Hotel, Lord Lyndoch, The Table Cafe, Bakery- Barossa Bike / Walking Trail- Lyndoch Primary & St Jakobi Lutheran primary Schools- To Gawler 15 mins / To Tanunda 14 mins- To Adelaide CBD via Gawler 57 minsSpecifications:Built - 1973House - 358m2 (approx.)Land - 833m2 (approx.)Frontage - 33mZoned - TN - Township NeighbourhoodCouncil - BAROSSAHotwater - ElectricEasement - YesMains Water - YesRainwater - NoMains Electricity - YesSolar - NoGas - LPGSewerage - MainsHeating & Cooling - Split system, Evaporative cooling up stairs and Ceiling FansThe safety of our clients, staff and the community is extremely important to us, so we have implemented strict hygiene policies at all our properties. We welcome your enquiry and look forward to hearing from you.RLA 345285*Disclaimer: Neither the Agent nor the Vendor accept any liability for any error or omission in this advertisement. All information provided has been obtained from sources we believe to be accurate, however, we cannot guarantee the information is accurate and we accept no liability for any errors or omissions. Any prospective purchaser should not rely solely on 3rd party information providers to confirm the details of this property or land and are advised to enquire directly with the agent in order to review the certificate of title and local government details provided with the completed Form 1 vendor statement.
Property History for Lot 81 Klose St, Lyndoch, SA 5351
- 23 Jul 2026Listed for Sale AUCTION PRICE GUIDE - $675,000
- 15 Nov 2023Listed for Sale Not Disclosed
- 17 Nov 2021Sold for $430,000

Recent sales nearby
See more recent sales nearby/assets/perm/hkmfpz3q3ei63nhcdfaftz27oq?signature=205978a48e21b89896c22f6cf6a77a86f3b098f8935399604a6305179fcc8e54) 0
0

/assets/perm/kvdqtvh7kyi6tjavmfkc326p2y?signature=67f887b214375c0555b9043632868c606246e23843386f22664e3f46a713a715) 0
0
Similar properties For Sale nearby
See more properties for sale nearby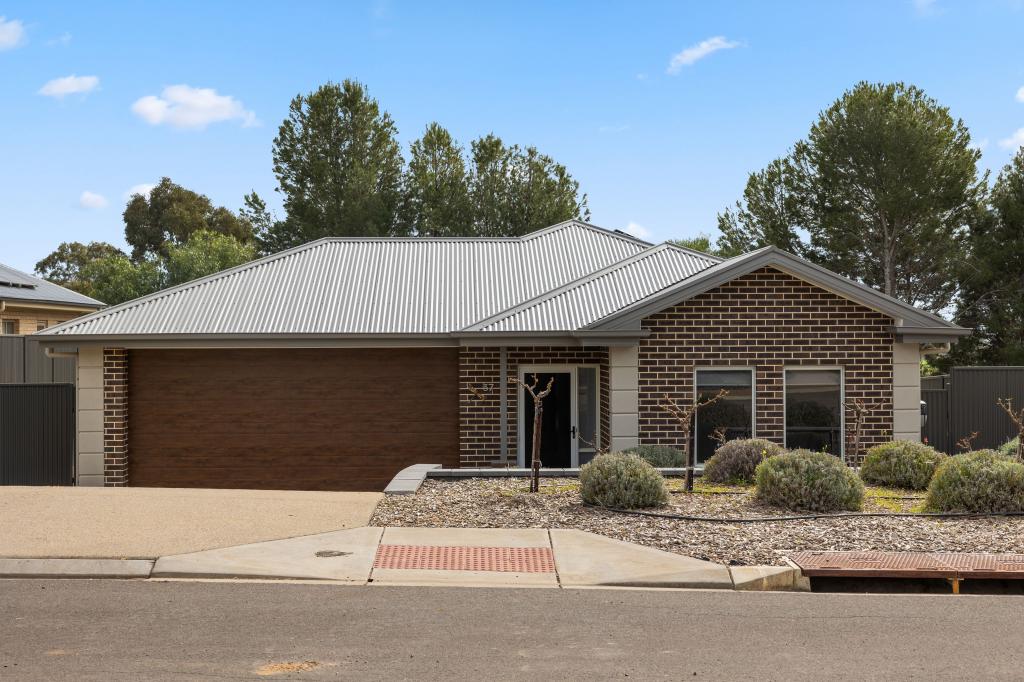 0
0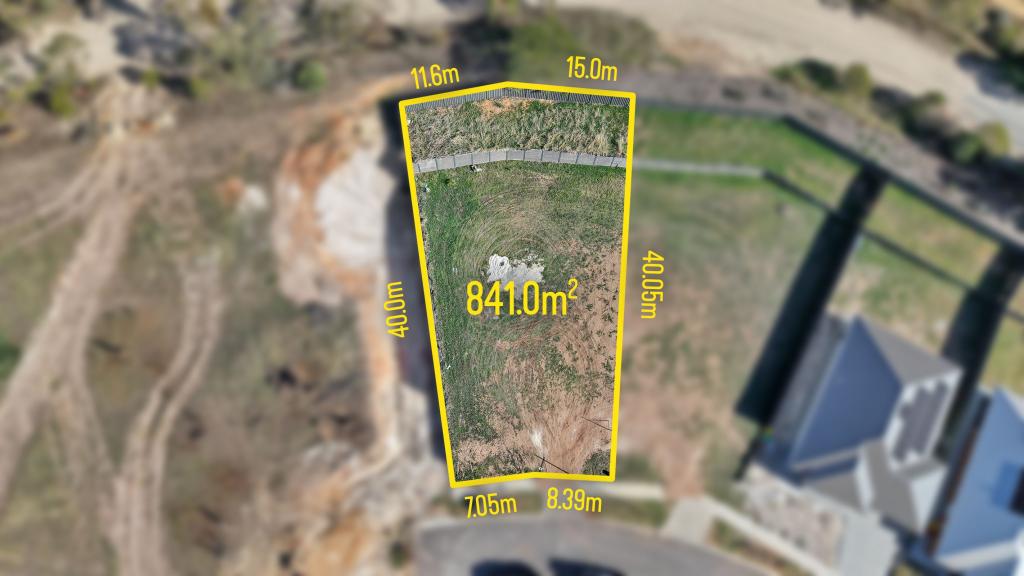 0
0
About Lyndoch 5351
The size of Lyndoch is approximately 42.9 square kilometres. There are 21 parks, covering nearly 0.8% of the total area. The population of Lyndoch in 2016 was 2000 people. By 2021 the population was 2151 showing a population growth of 7.6% in the area during that time. The predominant age group in Lyndoch is 50-59 years. Households in Lyndoch are primarily childless couples and are likely to be repaying $1400 - $1799 per month on mortgage repayments. In general, people in Lyndoch work in a professional occupation.In 2021, 82.70% of the homes in Lyndoch were owner-occupied compared with 78.80% in 2016.
Lyndoch has 1,166 properties. Over the last 5 years, Houses in Lyndoch have seen a 99.44% increase in median value, while Units have seen a 102.29% increase. As at 31 August 2026:
- The median value for Houses in Lyndoch is $897,264 while the median value for Units is $574,684.
- Houses have a median rent of $555 while Units have a median rent of $228.
Suburb Insights for Lyndoch 5351
Market Insights
Lyndoch Trends for Houses
N/A
N/A
View TrendN/A
N/A
Lyndoch Trends for Units
N/A
N/A
View TrendN/A
N/A
Neighbourhood Insights
© Copyright 2026. RP Data Pty Ltd trading as Cotality (Cotality). All rights reserved. No reproduction, distribution, or transmission of the copyrighted materials is permitted. The information is deemed reliable but not guaranteed.
While Cotality uses commercially reasonable efforts to ensure the Cotality Data is current, Cotality does not warrant the accuracy, currency or completeness of the Cotality Data and to the full extent permitted by law excludes all loss or damage howsoever arising (including through negligence) in connection with the Cotality Data.