
29 Finniss RoadLower Inman Valley SA 5211
Property Details for 29 Finniss Rd, Lower Inman Valley
29 Finniss Rd, Lower Inman Valley is a 6 bedroom, 2 bathroom House with 2 parking spaces and was built in 1989. The property has a land size of 5867m2 and floor size of 300m2. While the property is not currently for sale or for rent, it was last transferred in April 2026.
Last Listing description (April 2026)
Price Guide: $1,250,000.00
Just minutes from the heart of Victor Harbor, this substantial residence is nestled on approximately 1.45 acres in the peaceful setting surrounds of Lower Inman Valley, enjoying breathtaking ocean, rural and Bluff views.
Originally built in 1989 and extensively renovated in 2012, the home offers generous accommodation and flexible living spaces ideal for relaxed rural living. With six bedrooms, two bathrooms, two living areas and a large shed/workshop, this home sits on gently undulating land and captures stunning vistas to the sea and iconic Bluff.
Downstairs features a spacious living room that easily accommodates both lounge and large dining settings. Sliding door opens to a paved patio overlooking the beautifully established garden an inviting space for entertaining or simply relaxing outdoors. A connecting hallway leads to two well-sized bedrooms, a modern polished bathroom with separate toilet and a full-sized laundry with direct access to the rear of the home.
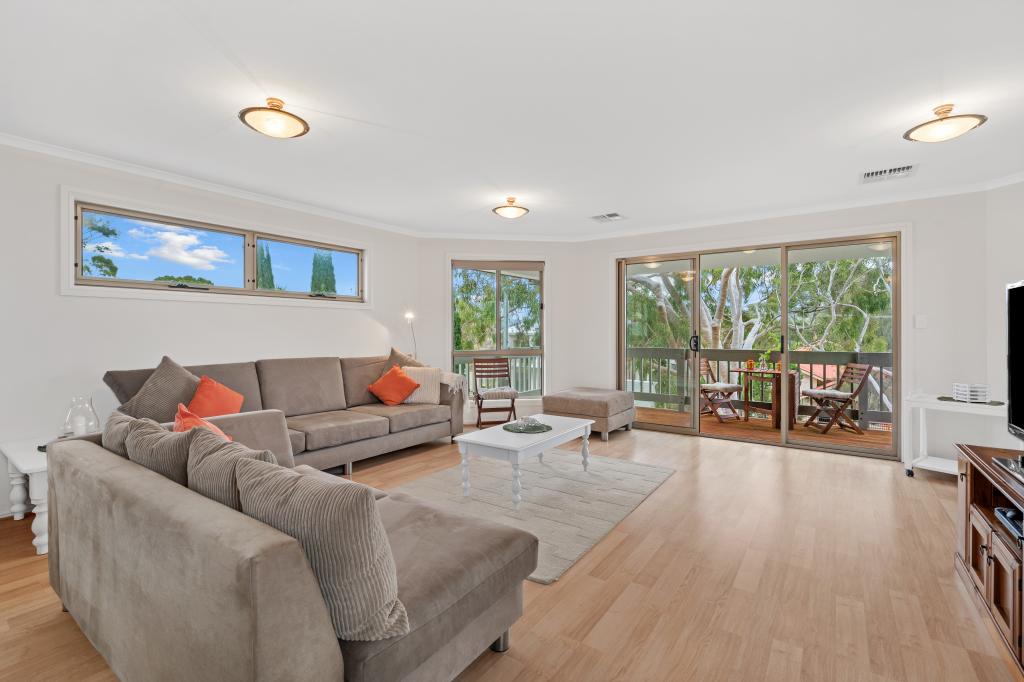
Upstairs, you are welcomed into a striking open-plan lounge, dining and kitchen area with high ceilings and the sweeping coastal views. Sliding doors provide multiple access points to the wraparound Jarrah deck, creating settings to enjoy cool Summer breezes, alfresco dining and the ever-changing seasons.
The kitchen, renovated by Goolwa Kitchens in 2012, is positioned as the true hub of the home and features quality fittings throughout. Highlights include a long island bench with storage on both sides, induction stovetop, Bosch oven and dishwasher, double sink and wall pantry. The living area is equipped with split-system air conditioning, ceiling fans and a combustion fireplace for year round comfort.
The master bedroom and second bedroom enjoy views, while bedrooms three and four are all good sized rooms and located close to the fully renovated second bathroom, complete with contemporary finishes and floor to ceiling tiles. The home's versatile layout is perfectly suited to a large family or accommodation for guests with ease.
Externally, the property features a double carport, a huge workshop / garage with wood storage, and an established orchard with a variety of fruit trees. The gardens, lawns and roses are supported by an automatic watering system using reticulated high grade VH treated effluent water, connected to a tank, pressure pump and fire hose reel.
Additional features include a Envirocycle septic system, gas hot water system, 3 kW solar system, wireless NBN and mains water ensuring comfort, efficiency and peace of mind.
Offering privacy, space and substantial accommodation, this exceptional property presents the perfect opportunity for a weekend retreat or everyday living in one of the Fleurieu Peninsula's most beautiful lifestyle locations.
Specifications:
CT / 5558/505
Council / Victor Harbor
Zoning / RuL
Built / 1989
Land / 5867m2 (approx)
Council Rates / $3,442.75pa
Emergency Services Levy / $pa
SA Water / $pq
Estimated rental assessment / Written rental assessment can be provided upon request
Nearby Schools /Victor Harbor P.S, Victor Harbor H.S.
Disclaimer: All information provided has been obtained from sources we believe to be accurate, however, we cannot guarantee the information is accurate and we accept no liability for any errors or omissions (including but not limited to a property's land size, floor plans and size, building age and condition). Interested parties should make their own enquiries and obtain their own legal and financial advice. Should this property be scheduled for auction, the Vendor's Statement may be inspected at any Harris Real Estate office for 3 consecutive business days immediately preceding the auction and at the auction for 30 minutes before it starts. RLA | 337539
Property History for 29 Finniss Rd, Lower Inman Valley, SA 5211
- 07 Apr 2026Transferred
- 20 Jan 2026Listed for Sale $1,250,000.00
- 07 Feb 2024Listed for Rent $600 / week

Recent sales nearby
See more recent sales nearby/assets/perm/4jnkjaqcy4i6vha7thhsazlsru?signature=9487215c8f507876e82474e8fce41952ef1826df68146e4b8217f8c422de94c8) 0
0

/assets/perm/wkefdxx7yii63kljvpodmae6hu?signature=5821687b4a94510f7b773bef6d8cc87dc112a0d553cd398b8b3f63cf30a8144b) 0
0Similar properties For Sale nearby
See more properties for sale nearby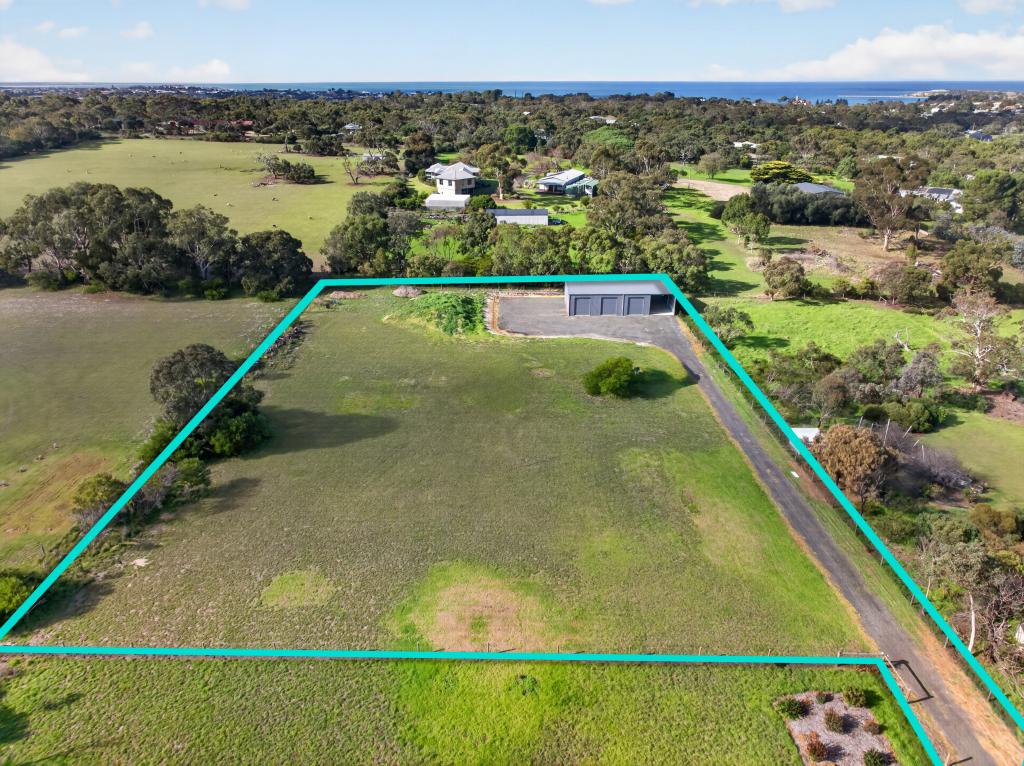 0
0
 0
0

 0
0
Similar properties For Rent nearby
See more properties for rent nearby 0
0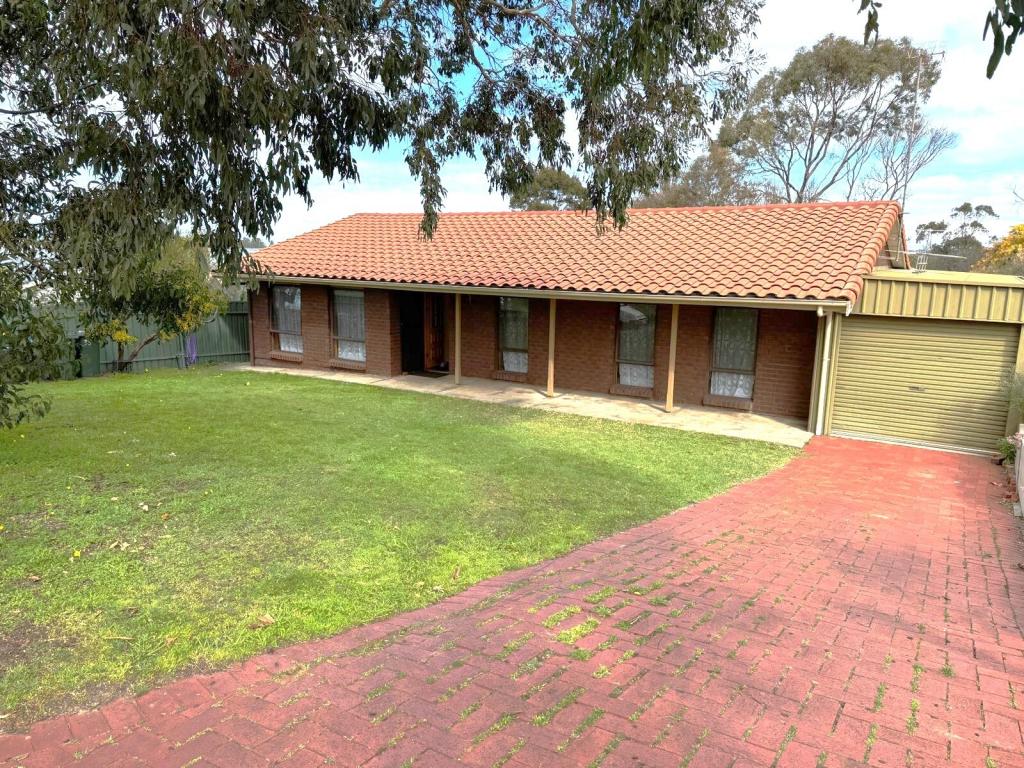 0
0 0
0About Lower Inman Valley 5211
The size of Lower Inman Valley is approximately 29.0 square kilometres. There are 7 parks, covering nearly 0.5% of the total area. The population of Lower Inman Valley in 2016 was 449 people. By 2021 the population was 517 showing a population growth of 15.1% in the area during that time. The predominant age group in Lower Inman Valley is 60-69 years. Households in Lower Inman Valley are primarily childless couples and are likely to be repaying $1800 - $2399 per month on mortgage repayments. In general, people in Lower Inman Valley work in a professional occupation.In 2021, 91.00% of the homes in Lower Inman Valley were owner-occupied compared with 88.70% in 2016.
Lower Inman Valley has 286 properties. Over the last 5 years, Houses in Lower Inman Valley have seen a 53.06% increase in median value. As at 31 August 2026:
- The median value for Houses in Lower Inman Valley is $1,074,989 while the median value for Units is $697,828.
Suburb Insights for Lower Inman Valley 5211
Market Insights
Lower Inman Valley Trends for Houses
N/A
N/A
View TrendN/A
N/A
Lower Inman Valley Trends for Units
N/A
N/A
View TrendN/A
N/A
Neighbourhood Insights
© Copyright 2026. RP Data Pty Ltd trading as Cotality (Cotality). All rights reserved. No reproduction, distribution, or transmission of the copyrighted materials is permitted. The information is deemed reliable but not guaranteed.
While Cotality uses commercially reasonable efforts to ensure the Cotality Data is current, Cotality does not warrant the accuracy, currency or completeness of the Cotality Data and to the full extent permitted by law excludes all loss or damage howsoever arising (including through negligence) in connection with the Cotality Data.
This product uses cookies and other similar technologies to improve and customise your browsing experience, to tailor content and adverts, and for analytics and metrics regarding visitor usage on this product and other media. We may share cookie and analytics information with third parties for the purposes of advertising. By continuing to use our website, you consent to cookies being used. View our Privacy Policy here.
X
