
64 Autumn AvenueLockleys SA 5032
Property Details for 64 Autumn Ave, Lockleys
64 Autumn Ave, Lockleys is a 3 bedroom, 3 bathroom House with 2 parking spaces and was built in 2008. The property has a land size of 758m2 and floor size of 293m2. While the property is not currently for sale or for rent, it was last sold in November 2019.
Last Listing description (October 2019)
Just when we thought Lockleys had it all for leisure thanks to its Linear Park paradise, Kooyonga Golf Course proximity and Henley Square pull, a custom-built home comes along to rewrite the rules of entertaining
As faux lawns frame a striking rendered faade and a lockable portico lets the breeze in through double entry doors, this 3-bedroom home plus study, bar, pool and dual alfresco zones extends one truly warm welcome.
For the busiest family or executive on the fly, this quality lifestyler minutes to the city doesn't miss a beat.
From gloss porcelain floor tiles and solid timber floors to its very discreet 5kW splay of solar panels and allergy-friendly mineral pool filtration, hospitality has come a long way.
Where open plan living says pick your perch; at the kitchen island, heavily doused in waterfall Caesarstone serving dinner via a stainless 900mm Kleenmaid oven, ASKO dishwasher, and a walk-in pantry well out of sight.
Or with G&T in hand, a wander from the indoor bar and 12-pax dinner setting through bi-folding glass to the stone-paved, mood-lit pool or the timber alfresco deck primed for an even wider audience.
Another pivot, another alfresco this time, the north-facing zone cosies you in with caf blinds and the notion its gas and water plumbing provisions bring that outdoor kitchen a step closer.
Day's end serves a master well away from play equipped with walk-in robes and a spacious ensuite offering dual basins and a dual shower its cocoa-toned, fully tiled contemporary style mirrored by the home's main bathroom adding a freestanding tub to its luxe.
Where robed bedrooms 2 and 3 can tip-toe incognito between bed and bathroom via a second corridor away from all the revelry.
Daily sensibility also means a mudroom-style bag drop from car to corridor with wall-to-wall suitcase and housekeeping storage, plus a laundry scaled for after-party wash days, shouldering the third bathroom.
Its effortless grounds are all for good looks and good times. We know summer's coming, but discover how Autumn comes alive
You'll love:
- 5kW solar efficiency
- Solar heated pool with "Nature 2" mineral water filtration
- 2 separate alfresco zones (with cafe blinds)
- Home office/4th bedroom
- Master with walk-in robe & ensuite
- Open plan formal living with feature gas log fire
- Family room with views over the pool
- 10HP ducted reverse cycle air conditioning
- Security system
- Rear 3rd bathroom
- Exceptional storage
- 5550 litre rainwater system
- Dual-width driveway & garage with internal entry
- Artificial turf front & rear
- Concealed rear service yard for bins, shed & clothesline
- Close to Henley High & the highly sought after Narazeth Catholic College (both primary & secondary campuses)
Specifications:
CT / 5505/178
Council / City of West Torrens
Zoning / R'21
Built / 2008
Land / 780m2
Frontage / 17.07m
Council Rates / $2222.15pa
SA Water / $285.72pq
ES Levy / $197.10pa
All information provided has been obtained from sources we believe to be accurate, however, we cannot guarantee the information is accurate and we accept no liability for any errors or omissions (including but not limited to a property's land size, floor plans and size, building age and condition) Interested parties should make their own enquiries and obtain their own legal advice. Should this property be scheduled for auction, the Vendor's Statement may be inspected at any Harris Real Estate office for 3 consecutive business days immediately preceding the auction and at the auction for 30 minutes before it starts.
Property History for 64 Autumn Ave, Lockleys, SA 5032
- 25 Nov 2019Sold for $1,150,000
- 24 Sep 2019Listed for Sale Not Disclosed
- 18 Jan 2006Listed for Rent - Price not available

Recent sales nearby
See more recent sales nearby/assets/perm/gxslknw3yui6nl46zpzqugvg4y?signature=d5e0e7f9dc673744b550e23f3be59c2788b6554695690a12bc96bcc845226481) 0
0

/assets/perm/t3keyq7mfui63dy5r5mgrb76iu?signature=4ec64775270415e973998ae9662f9040eb987342d9805ab7868f0f29fe0f0303) 0
0/assets/perm/2q2dzln6nmi6nebzhfsr4fqbr4?signature=c4aebdcc2e2abf411e95645cc80fdd009065107a1478ad0c036528f34df36c07) 0
0

Similar properties For Sale nearby
See more properties for sale nearby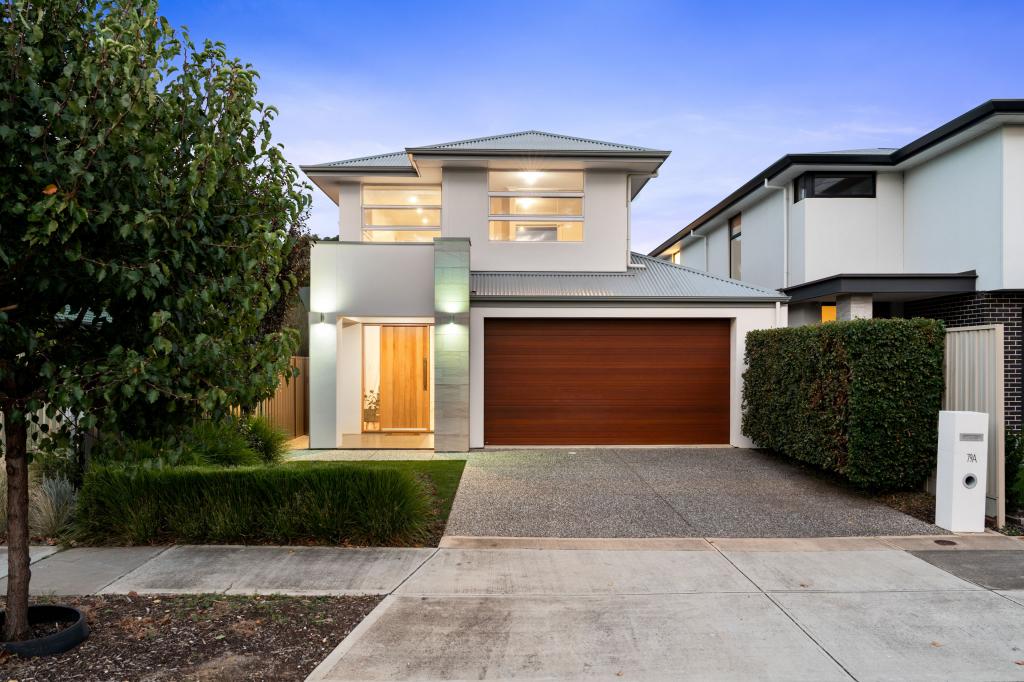 0
0
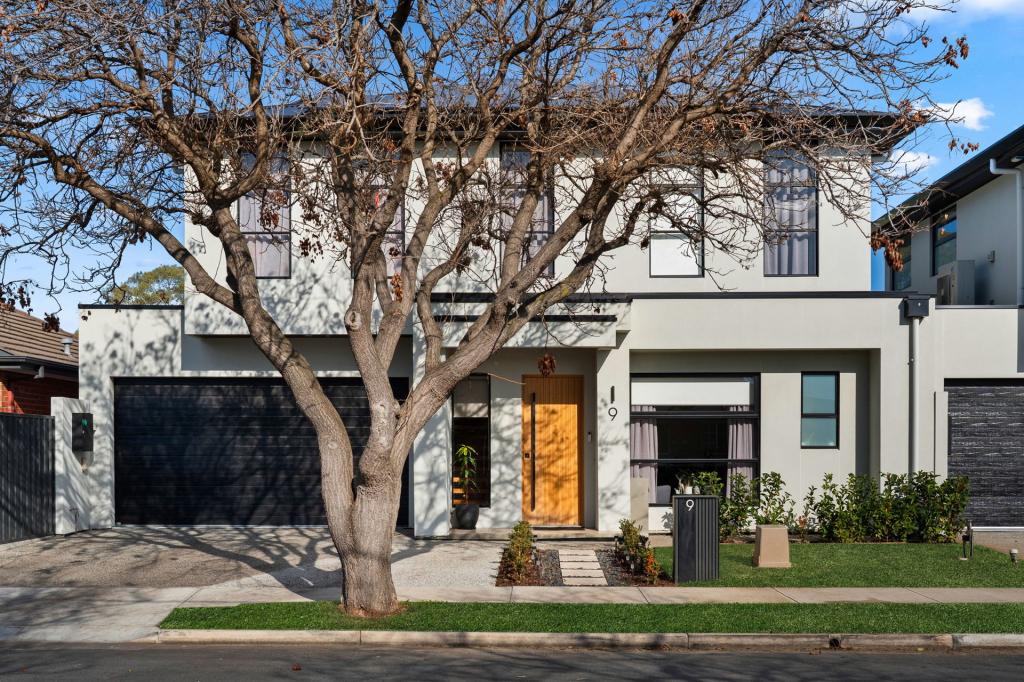 0
0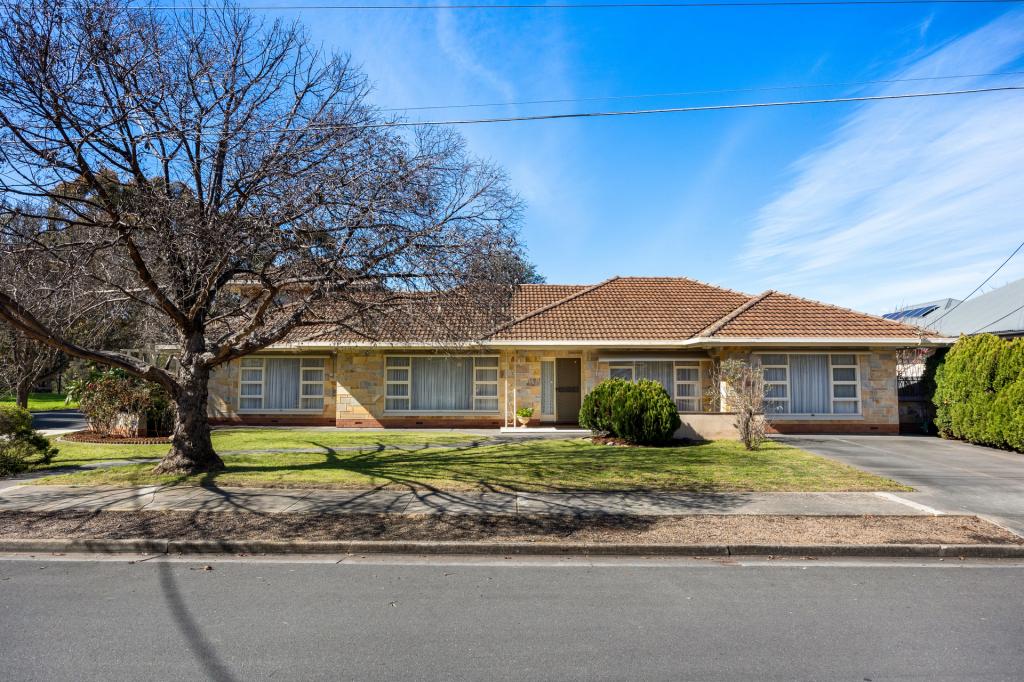 0
0

Similar properties For Rent nearby
See more properties for rent nearby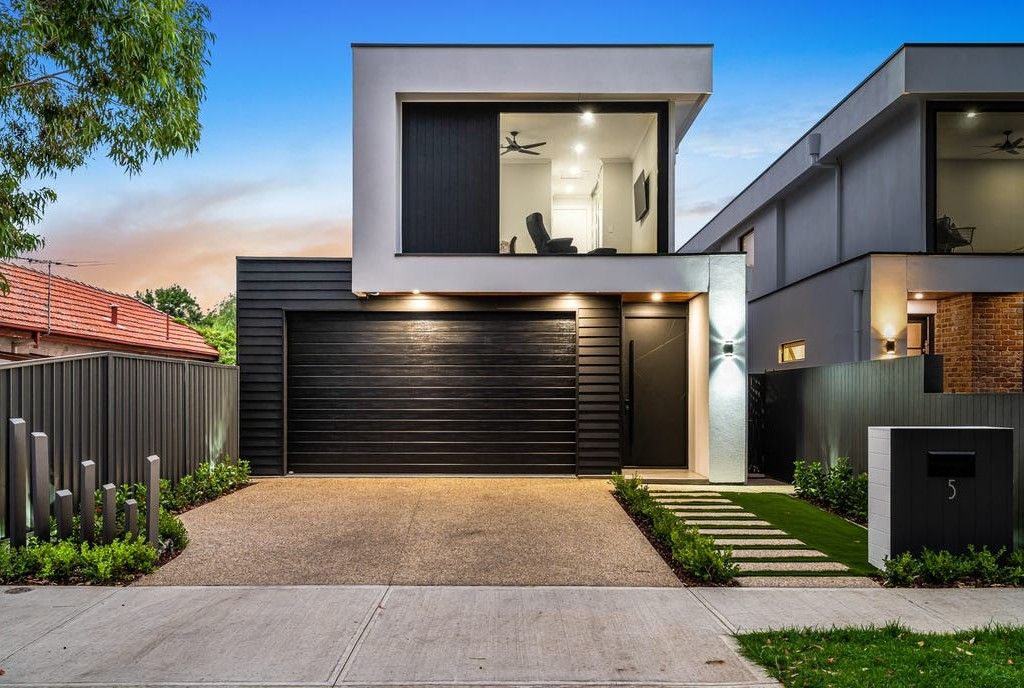 0
0 0
0 0
0About Lockleys 5032
The size of Lockleys is approximately 3.1 square kilometres. There are 10 parks, covering nearly 28.9% of the total area. The population of Lockleys in 2016 was 5628 people. By 2021 the population was 5987 showing a population growth of 6.4% in the area during that time. The predominant age group in Lockleys is 50-59 years. Households in Lockleys are primarily couples with children and are likely to be repaying $1800 - $2399 per month on mortgage repayments. In general, people in Lockleys work in a professional occupation.In 2021, 75.30% of the homes in Lockleys were owner-occupied compared with 74.60% in 2016.
Lockleys has 2,710 properties. Over the last 5 years, Houses in Lockleys have seen a 62.29% increase in median value, while Units have seen a 91.05% increase. As at 31 August 2026:
- The median value for Houses in Lockleys is $1,420,757 while the median value for Units is $648,144.
- Houses have a median rent of $720 while Units have a median rent of $550.
Suburb Insights for Lockleys 5032
Market Insights
Lockleys Trends for Houses
N/A
N/A
View TrendN/A
N/A
Lockleys Trends for Units
N/A
N/A
View TrendN/A
N/A
Neighbourhood Insights
© Copyright 2026. RP Data Pty Ltd trading as Cotality (Cotality). All rights reserved. No reproduction, distribution, or transmission of the copyrighted materials is permitted. The information is deemed reliable but not guaranteed.
While Cotality uses commercially reasonable efforts to ensure the Cotality Data is current, Cotality does not warrant the accuracy, currency or completeness of the Cotality Data and to the full extent permitted by law excludes all loss or damage howsoever arising (including through negligence) in connection with the Cotality Data.
This product uses cookies and other similar technologies to improve and customise your browsing experience, to tailor content and adverts, and for analytics and metrics regarding visitor usage on this product and other media. We may share cookie and analytics information with third parties for the purposes of advertising. By continuing to use our website, you consent to cookies being used. View our Privacy Policy here.
X
