
2 Edson CrescentLittlehampton SA 5250


Property Details for 2 Edson Cres, Littlehampton
2 Edson Cres, Littlehampton is a 4 bedroom, 2 bathroom House with 2 parking spaces and was built in 1994. The property has a land size of 991m2. While the property is not currently for sale or for rent, it was last sold in August 2026. There are other 4 bedroom House sold in Littlehampton in the last 12 months.
Last Listing description (August 2026)
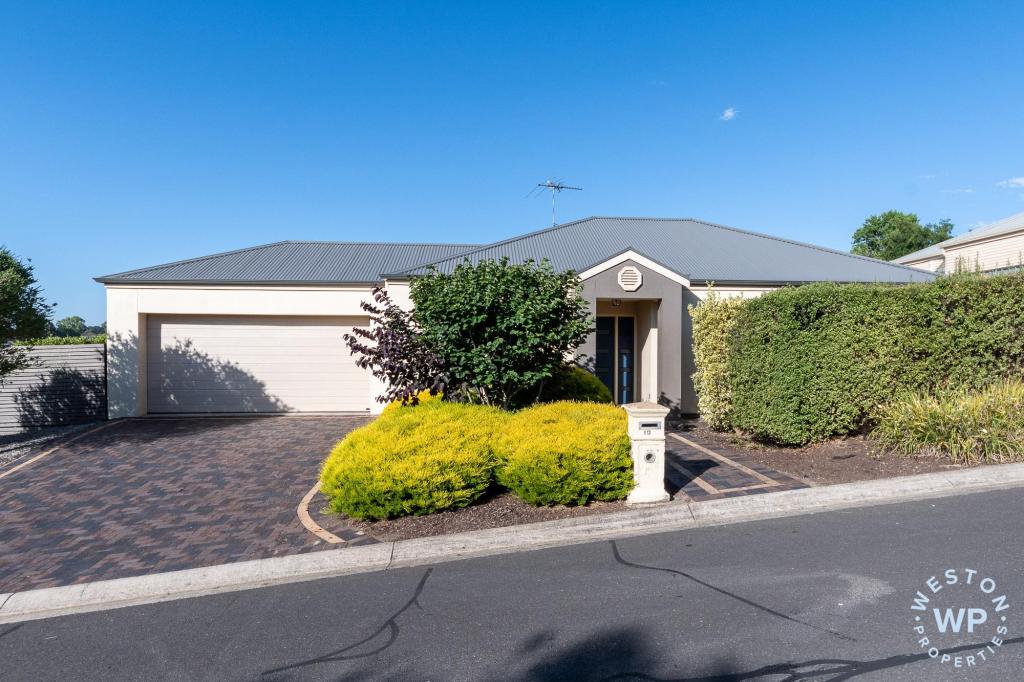
Positioned on a beautiful 991sqm corner allotment in a peaceful pocket of Littlehampton, 2 Edson Crescent offers the perfect combination of space, quality and practicality. Built in 1994 and meticulously maintained throughout, this impressive four-bedroom, two-bathroom home has been thoughtfully updated to suit modern family living. Featuring multiple living zones, quality renovations and an outstanding workshop, this property is ideal for families, tradespeople or anyone seeking extra space without compromising on comfort.
Designed with everyday living in mind, the heart of the home is the spacious open plan kitchen, dining and family area, complete with a beautifully updated kitchen featuring quality cabinetry, a 900mm freestanding cooker with a gas cooktop and gas/electric oven, dishwasher and generous bench space. Natural light pours into the family room through the skylight, while a combustion heater and split system air conditioner create a comfortable space throughout the seasons. The updated bathroom adds a modern touch, while ducted evaporative cooling provides additional comfort during the warmer months. A versatile multi-purpose room offers flexibility as a children's playroom, home office or gym. Outside, entertaining and functionality go hand in hand with a 9m x 7.5m powered workshop, adjoining carport and the added convenience of an electric sliding gate providing secure access. The expansive lawn and established gardens complete this exceptional family package, with ample off-street parking for multiple vehicles, trailers or caravans.
Key features:
• Built in 1994 on a generous 991sqm corner allotment
• Four spacious bedrooms and two bathrooms
• Beautifully updated kitchen with quality finishes
• 900mm freestanding cooker with gas cooktop and gas/electric oven
• Updated bathroom
• Open plan kitchen, dining and family living
• Separate multi-purpose room ideal as a home office, gym or playroom
• Skylight providing abundant natural light
• Ducted evaporative cooling
• Split system air conditioning and combustion heater to the main living area
• Massive 9m x 7.5m powered workshop
• Large adjoining carport
• Electric sliding gate providing secure access to the shed and carport
• Ample off-street parking for multiple vehicles, trailers or caravans
• Large grassed backyard perfect for children and pets
• Beautifully maintained inside and out
• Quiet, family-friendly location
Located within one of the Adelaide Hills' most sought-after townships, you'll enjoy the convenience of nearby schools, cafés, parks and shopping, with Mount Barker only minutes away and approximately 30-35 minutes from the Adelaide CBD via the South Eastern Freeway.
All information provided has been obtained from sources we believe to be accurate; however, we cannot guarantee the information is accurate, and we accept no liability for any errors or omissions (including but not limited to a property's land size, floor plans and size, building age and condition). Interested parties should make their own inquiries and obtain their own legal advice. RLA 278947
Property History for 2 Edson Cres, Littlehampton, SA 5250
- 12 Oct 2026Sold for $852,000
- 08 Jul 2026Listed for Sale SOLD By Beau Neale
- 10 Jan 2022Transferred

Recent sales nearby
See more recent sales nearby/assets/perm/xkaovkdqhui63jm5dh5adtl3iy?signature=3385d89d0681e960acff31c47febab20f4a8f80d956c216ade1f5fe75dc8efa6) 0
0

/assets/perm/zvbj7g63zyi6nfgkggg2mrjbja?signature=5fd3bceba164b6c748b614877464ac92443e20609a69c4faeae99d8d0558eea9) 0
0Similar properties For Sale nearby
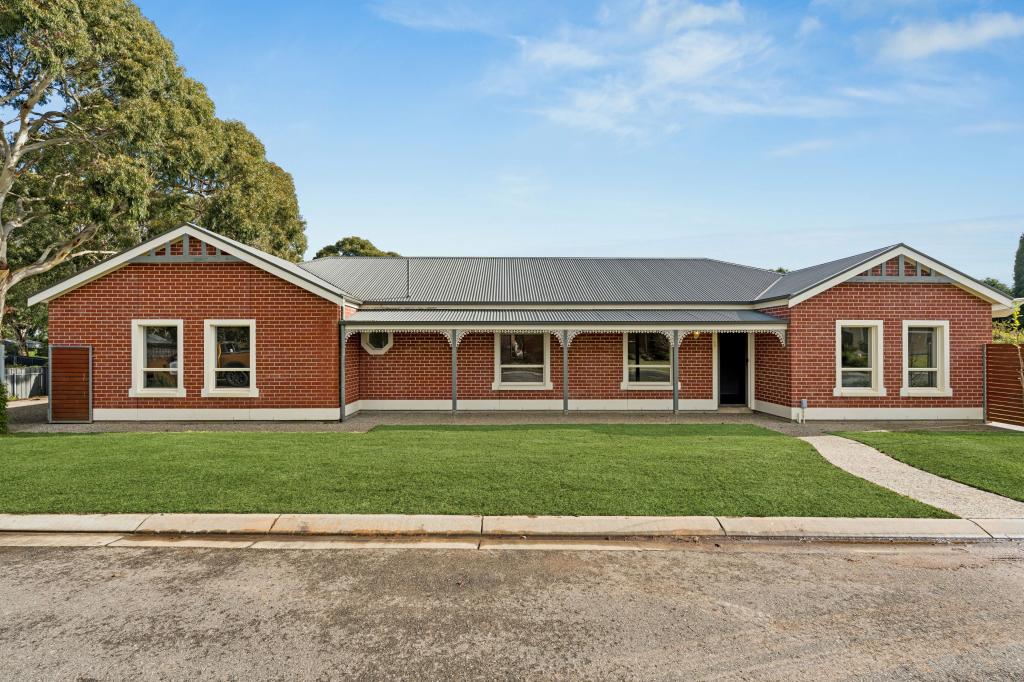
See more properties for sale nearby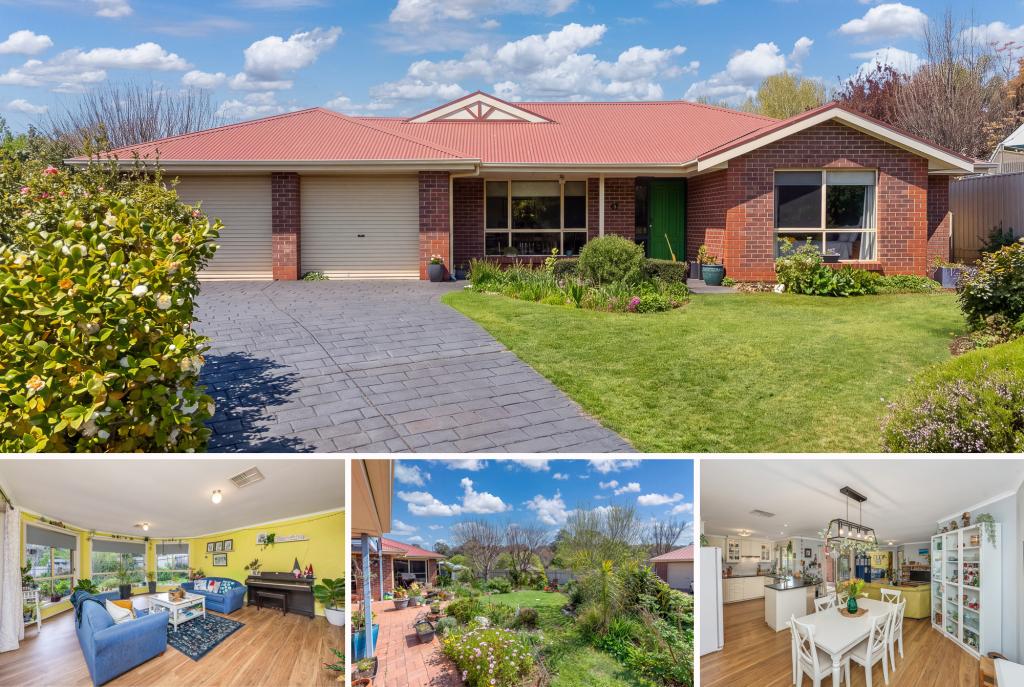 0
0


 0
0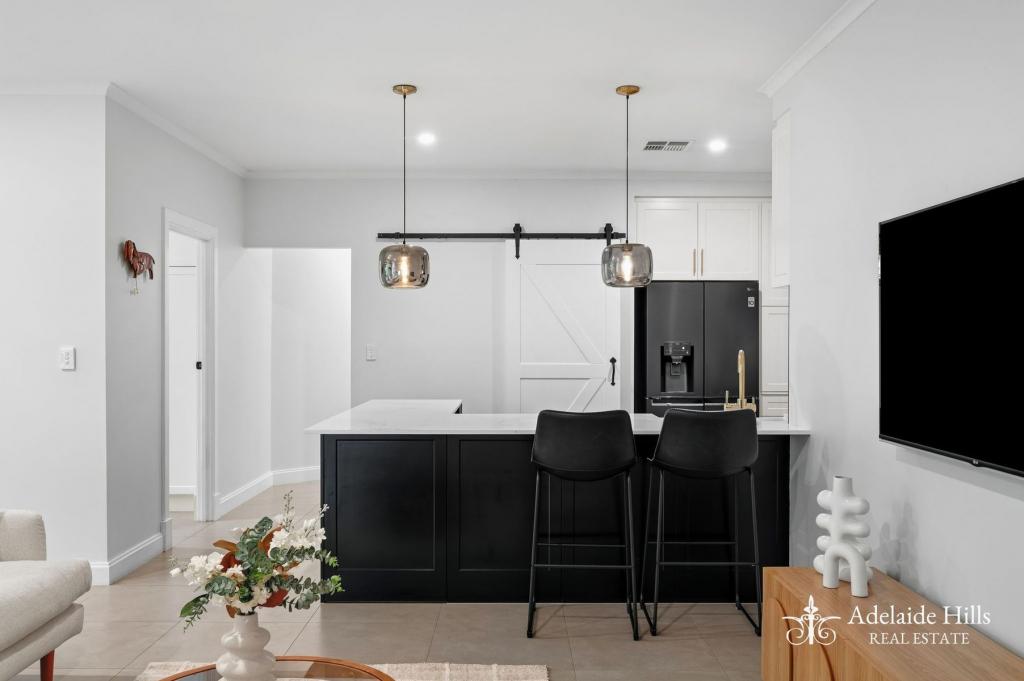 0
0
Similar properties For Rent nearby
See more properties for rent nearby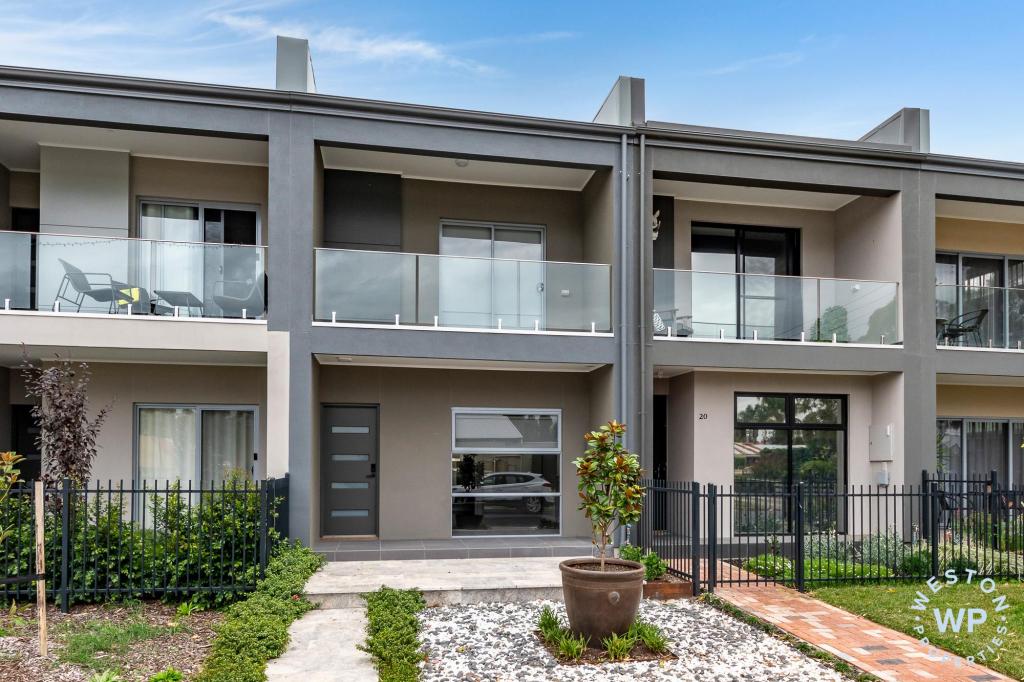 0
0
 0
0About Littlehampton 5250
The size of Littlehampton is approximately 8.8 square kilometres. There are 11 parks, covering nearly 3.8% of the total area. The population of Littlehampton in 2016 was 3044 people. By 2021 the population was 3300 showing a population growth of 8.4% in the area during that time. The predominant age group in Littlehampton is 10-19 years. Households in Littlehampton are primarily couples with children and are likely to be repaying $1800 - $2399 per month on mortgage repayments. In general, people in Littlehampton work in a professional occupation.In 2021, 86.60% of the homes in Littlehampton were owner-occupied compared with 83.00% in 2016.
Littlehampton has 1,619 properties. Over the last 5 years, Houses in Littlehampton have seen a 59.77% increase in median value, while Units have seen a 109.82% increase. As at 30 September 2026:
- The median value for Houses in Littlehampton is $977,960 while the median value for Units is $713,275.
- Houses have a median rent of $680 while Units have a median rent of $285.
Suburb Insights for Littlehampton 5250
Market Insights
Littlehampton Trends for Houses
N/A
N/A
View TrendN/A
N/A
Littlehampton Trends for Units
N/A
N/A
View TrendN/A
N/A
Neighbourhood Insights
© Copyright 2026. RP Data Pty Ltd trading as Cotality (Cotality). All rights reserved. No reproduction, distribution, or transmission of the copyrighted materials is permitted. The information is deemed reliable but not guaranteed.
While Cotality uses commercially reasonable efforts to ensure the Cotality Data is current, Cotality does not warrant the accuracy, currency or completeness of the Cotality Data and to the full extent permitted by law excludes all loss or damage howsoever arising (including through negligence) in connection with the Cotality Data.
This product uses cookies and other similar technologies to improve and customise your browsing experience, to tailor content and adverts, and for analytics and metrics regarding visitor usage on this product and other media. We may share cookie and analytics information with third parties for the purposes of advertising. By continuing to use our website, you consent to cookies being used. View our Privacy Policy here.
X
