
48 Hay RoadLinden Park SA 5065
Property Details for 48 Hay Rd, Linden Park
48 Hay Rd, Linden Park is a 4 bedroom, 1 bathroom House with 1 parking spaces and was built in 1964. The property has a land size of 574m2 and floor size of 146m2. While the property is not currently for sale or for rent, it was last sold in March 2024.
Last Listing description (March 2024)
Wrapped in blooming gardens and sun-loving picture windows, this c1964 family home delivers a sublime renovation to its secluded and serene 587sqm inner-eastern parcel.
Bringing a central living and dining room to the forefront, the footprint promotes a 'what's old is new again' approach by fusing restored Jarrah floors with modern updates and forever timeless mid-century interior.
Elevated by a freestanding Smeg gas cooktop/oven and Bosch dishwasher, there is no better space to cook weeknight meals, craft Sunday night roasts and teach the youngest family members to bake than in the skylit kitchen.
Surrounding the living zones, four bedrooms provide functionality to grow and evolve with your dynamic over time, with every room allowing scope to utilise as a nursery, toy room or home office when needed.
For the retro lovers, the terrazzo bathroom and laundry have remained relatively untouched, sure to charm with their generational style that has cycled back to trendy once again.
Transporting the surrounding gardens into a tranquil family haven, established foliage and lofty brush fencing offer a safe and secure place to play, entertain and soak up your perfect sun-dappled slice of Linden Park. A stones throw to Burnside Village.
Promising nothing but a cosmopolitan lifestyle synonymous with the inner-east, you'll enjoy access on foot to popular Spill the Beans cafe, adjacent Miller Reserve and neighbouring Beaumont Common.
Mornings are made just as fuss-free with 600m proximity to Linden Park Primary and zoning to the close and always-in-demand Glenunga International, whilst the CBD is a mere 5km from your doorstep.
Let us be the first to welcome you home to Hay Road...
Even more to love:
- Lockup garage with front & rear tilt door
- Wide 17.37m frontage
- Ducted R/C air conditioning
- Ceiling fans
- 260m to bus stop on Devereux Road
- Zoned for Linden Park Primary & GIHS
- Proximity to Seymour College and Tony & Mark's
Specifications:
CT / 5194/455
Council / Burnside
Zoning / SN
Built / 1964
Land / 587m2
Frontage / 17.37m
Council Rates / $2,632pa
Emergency Services Levy / $216.30pa
SA Water / $243.05pq
Estimated rental assessment: $700 - $750 p/w (Written rental assessment can be provided upon request)
Nearby Schools /Linden Park P.S, Glenunga International H.S, Urrbrae Agricultural H.S
Disclaimer: All information provided has been obtained from sources we believe to be accurate, however, we cannot guarantee the information is accurate and we accept no liability for any errors or omissions (including but not limited to a property's land size, floor plans and size, building age and condition). Interested parties should make their own enquiries and obtain their own legal and financial advice. Should this property be scheduled for auction, the Vendor's Statement may be inspected at any Harris Real Estate office for 3 consecutive business days immediately preceding the auction and at the auction for 30 minutes before it starts. RLA | 226409
Property History for 48 Hay Rd, Linden Park, SA 5065
- 21 Mar 2024Sold for $1,630,000
- 10 Jan 2024Listed for Sale $1.2m
- 28 Apr 2008Sold for $610,000

Recent sales nearby
See more recent sales nearby/assets/perm/lhqroxg3t4i63eyrf7l5dpcjoe?signature=e4cc2ed4cad90e9f57b0fe80c6d7ff03276da9fc5a81aa3d0d3ec08881d8dc19) 0
0
/assets/perm/p44y6kf5vei6nkqmgxzow6tgva?signature=eee23a0085427954c6a356dee0fcac4f34bd8d24e7d83812d90fbcbabec2ed72) 0
0/assets/perm/elpn76acwei6vdkj74bv4jyywq?signature=a3efa2d961628f8ec4ad048f3e23be6fcb7b0dce55e5c99710aef03352c1c6fe) 0
0Similar properties For Sale nearby
See more properties for sale nearby 0
0
 0
0 0
0Similar properties For Rent nearby
See more properties for rent nearby 0
0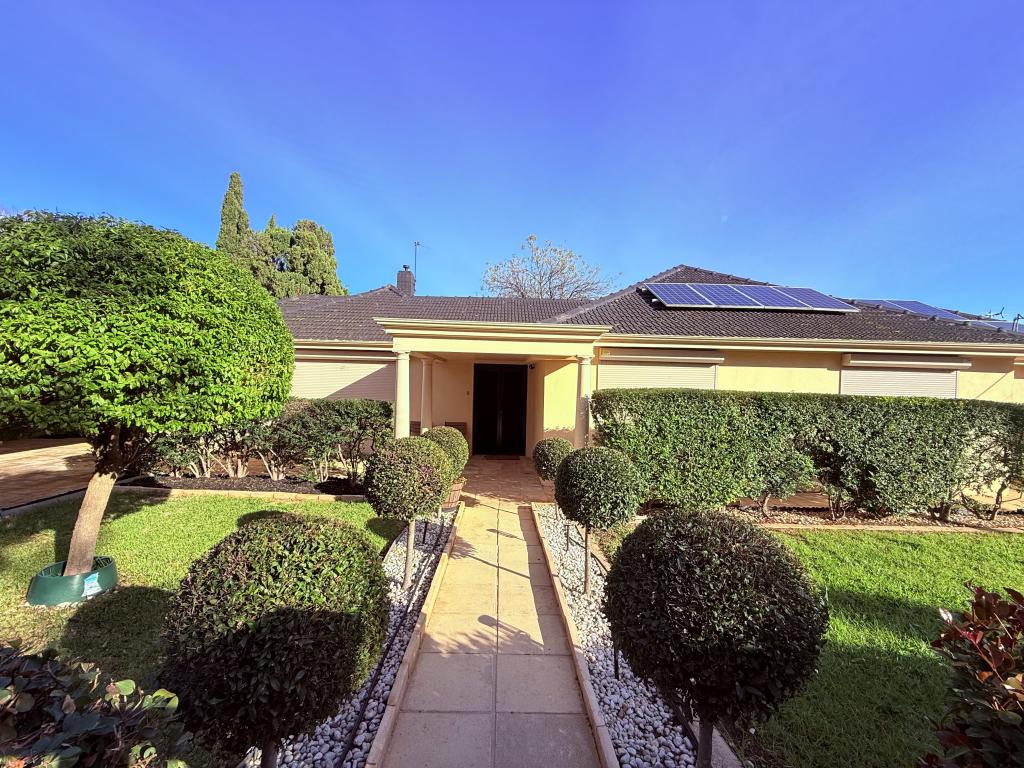 0
0
 0
0
About Linden Park 5065
The size of Linden Park is approximately 0.8 square kilometres. There are 6 parks, covering nearly 9.7% of the total area. The population of Linden Park in 2016 was 2025 people. By 2021 the population was 2367 showing a population growth of 16.9% in the area during that time. The predominant age group in Linden Park is 40-49 years. Households in Linden Park are primarily couples with children and are likely to be repaying $2400 - $2999 per month on mortgage repayments. In general, people in Linden Park work in a professional occupation.In 2021, 74.40% of the homes in Linden Park were owner-occupied compared with 74.50% in 2016.
Linden Park has 1,007 properties. Over the last 5 years, Houses in Linden Park have seen a 35.44% increase in median value, while Units have seen a 71.27% increase. As at 31 July 2026:
- The median value for Houses in Linden Park is $1,743,872 while the median value for Units is $746,159.
- Houses have a median rent of $810 while Units have a median rent of $525.
Suburb Insights for Linden Park 5065
Market Insights
Linden Park Trends for Houses
N/A
N/A
View TrendN/A
N/A
Linden Park Trends for Units
N/A
N/A
View TrendN/A
N/A
Neighbourhood Insights
© Copyright 2026. RP Data Pty Ltd trading as Cotality (Cotality). All rights reserved. No reproduction, distribution, or transmission of the copyrighted materials is permitted. The information is deemed reliable but not guaranteed.
While Cotality uses commercially reasonable efforts to ensure the Cotality Data is current, Cotality does not warrant the accuracy, currency or completeness of the Cotality Data and to the full extent permitted by law excludes all loss or damage howsoever arising (including through negligence) in connection with the Cotality Data.
This product uses cookies and other similar technologies to improve and customise your browsing experience, to tailor content and adverts, and for analytics and metrics regarding visitor usage on this product and other media. We may share cookie and analytics information with third parties for the purposes of advertising. By continuing to use our website, you consent to cookies being used. View our Privacy Policy here.
X
