
4 Verdale AvenueLinden Park SA 5065
Property Details for 4 Verdale Ave, Linden Park
4 Verdale Ave, Linden Park is a 3 bedroom, 2 bathroom House with 1 parking spaces and was built in 2015. The property has a land size of 445m2 and floor size of 211m2. While the property is not currently for sale or for rent, it was last sold in March 2006.
Last Listing description (November 2021)
Auction Location: on site.
A blend of high-quality finish, low-maintenance indulgence and position perfection set on a generous yet manageable 442 square meters of land (approx). This contemporary 3 bedroom, 2.5 bathroom Torrens title home shines over 2 levels of light-filled lustre.
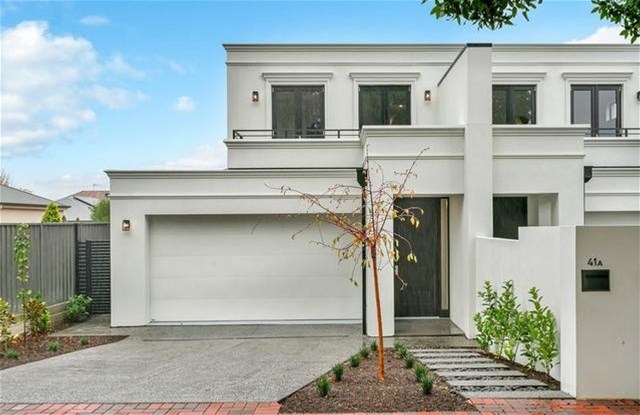
Peacefully placed in a lovely tree-lined street, this elegant residence with striking monochrome facade combines clean design lines, a neutral palette and an indoor/outdoor relationship of seamless fluidity.
At the heart of the home, the free flowing open plan living and dining zone incorporates a premium kitchen showcasing Caesarstone benchtops, generous island bench, pantry, gleaming white cabinetry and high-end Smeg s/steel appliances including a 1200mm oven with-5-burner gas cooktop and dishwasher.
Graced with a seamless indoor/outdoor transition, expansive glass windows slide open at two access points - the dining zone onto a private, paved side courtyard and the living area to an undercover rear timber deck - perfect for alfresco dining and entertaining.
Beautifully balanced at every turn, the timber staircase leads to a trio of large bedrooms all offering tranquil treetop outlooks. The front light-filled master boasts a walk-in robe and luxe, fully tiled, twin vanity ensuite; while the other two bedrooms are fitted with mirrored built-in robes. The stunning principal bathroom presents a relaxing bath, frameless shower and separate w.c.
This executive family home is further enhanced by:-
- Torrens Titled
- Ducted r/c air conditioning
- Ceiling fan in master - Industrial style (600x600) floor tiling on ground floor. Please note
floor plan adjustment "no ceiling fan in bedroom 3"
- Plush carpeting on second level
- Large laundry with storage
- Ground floor powder room
- Low maintenance rear yard
- Glenunga International High School Zone
- Linden Park Primary School Zone
- OTR on Greenhill road due for completion at the end of this year. Convenience!
Minutes from the lush greenery of Hazelwood Reserve, the retail therapy of Burnside Village and just steps to transport and the local cafe. Stroll to the library, jog around the surrounding parks, swim at the Burnside Pool or play at nearby tennis, lacrosse and bowling clubs. Every lifestyle and leisure facility is on offer here.
AUCTION: Saturday 2nd October at 11am, on site (USP)
CT: 6164/541
Council: Burnside
Council Rates: $2,060.30pa (approx)
Water Rates: $254.67pq (approx)
OFFER FORM LINK
https://forms.gle/c7y5YVArjpSJYuMT8
LJ Hooker Kensington | Unley provide a service called Auction Pay which allows you to pay your deposit online, on the spot at Auction, rather than having the hassle of arranging payment by cheque. Please contact Nick Ploubidis to find out more about this service.
The Vendor's Statement (Form 1) will be available for perusal by members of the public:-
(A) at the office of the agent for at least 3 consecutive business days immediately preceding the auction; and
(B) at the place at which the auction is to be conducted for at least 30 minutes immediately before the auction commences.
RLA 275279
Property History for 4 Verdale Ave, Linden Park, SA 5065
- 15 Sep 2021Listed for Sale CONTRACTED AT AUCTION
- 31 Jul 2019Listed for Rent $685 / week
- 22 Jun 2017Listed for Rent $700 / week

Recent sales nearby
See more recent sales nearby/assets/perm/2mt3dub2oii63jpuauxnh4xhcq?signature=f4317d70f3dd10cc7357e16ebb1029f0cb6421b3872067c915fe6bdb72d9dc8f) 0
0

/assets/perm/7itu6jg3yei6np4zaw2zehykxa?signature=3c5ddd52c42c2c65cdf6a719498b3d0c32aae25448526e3fba85158b9bb24f4a) 0
0

/assets/perm/dc2eqsv54qi6nmeci5pav53wtm?signature=d65c5fcccf64798b276d0e610b13ae14d3084469f9f284b932f94957fe34f64e) 0
0Similar properties For Sale nearby
See more properties for sale nearby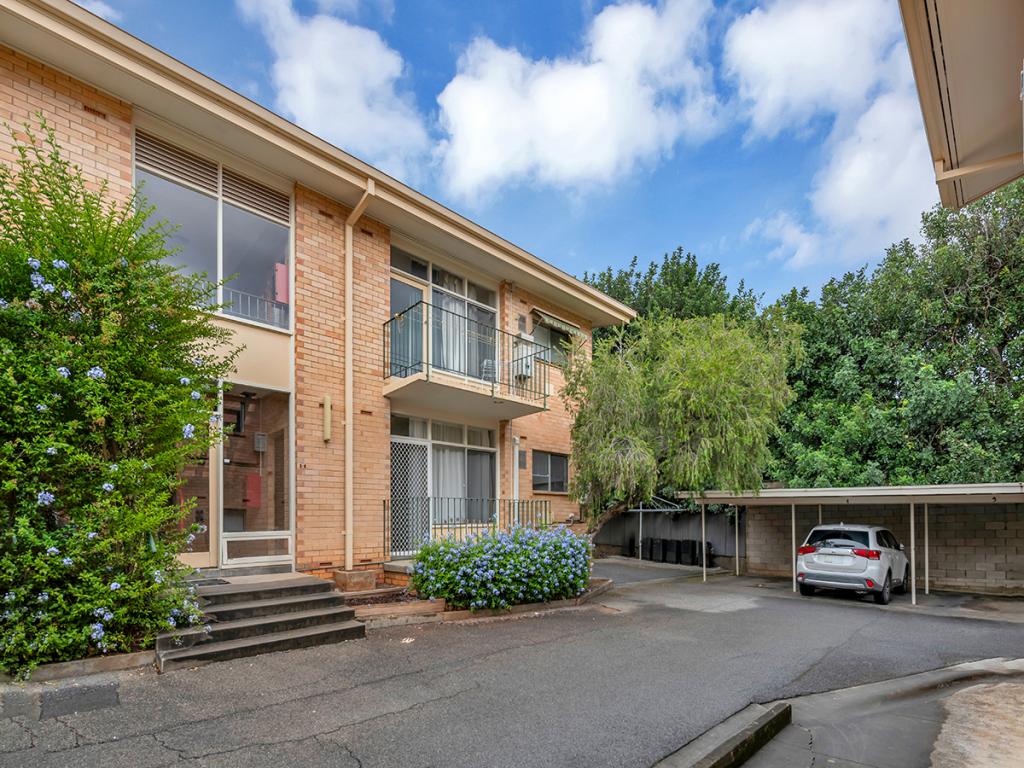 0
0
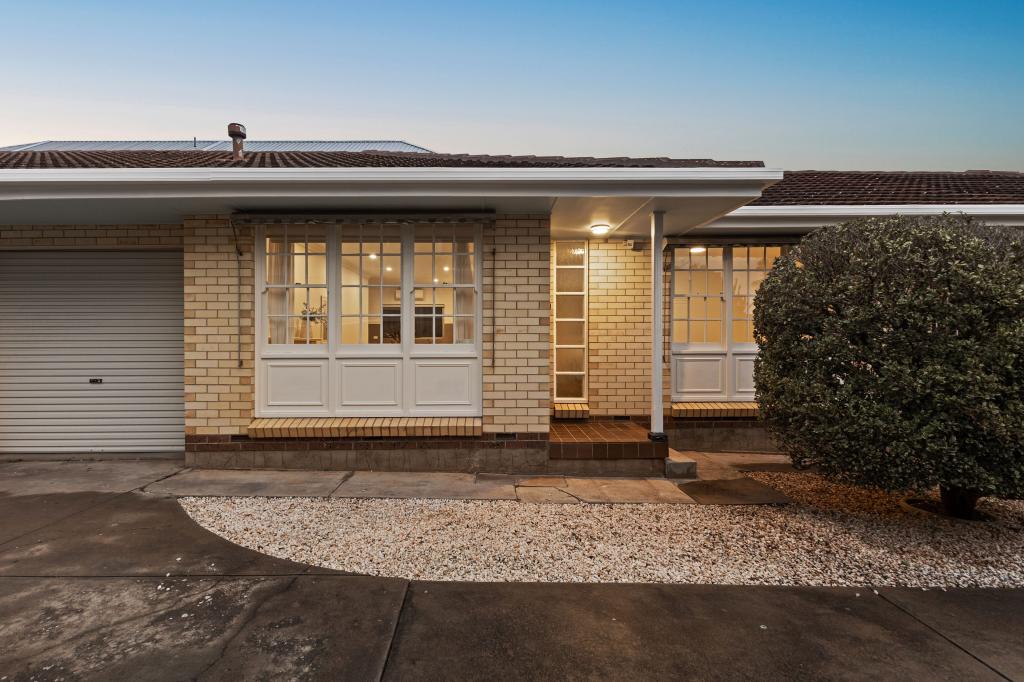 0
0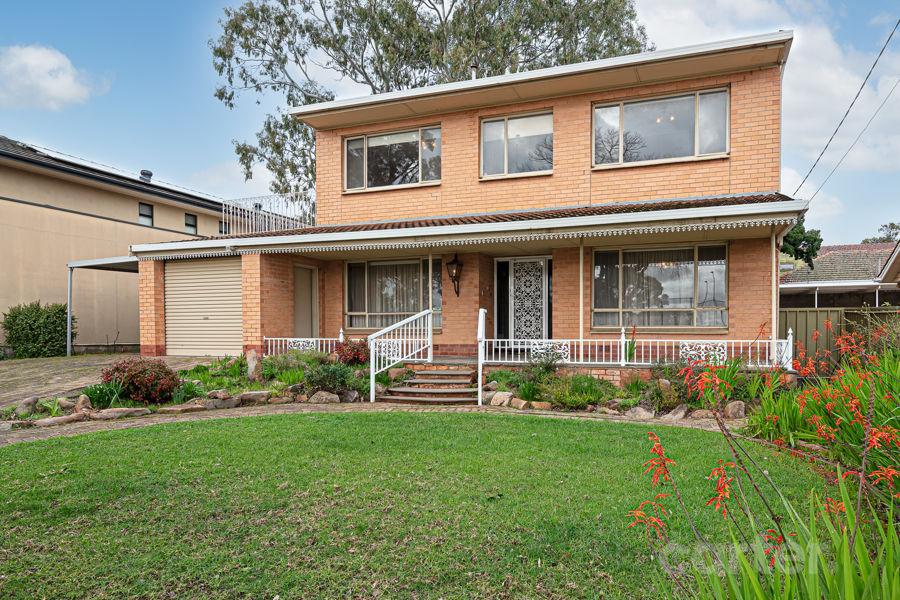 0
0Similar properties For Rent nearby
See more properties for rent nearby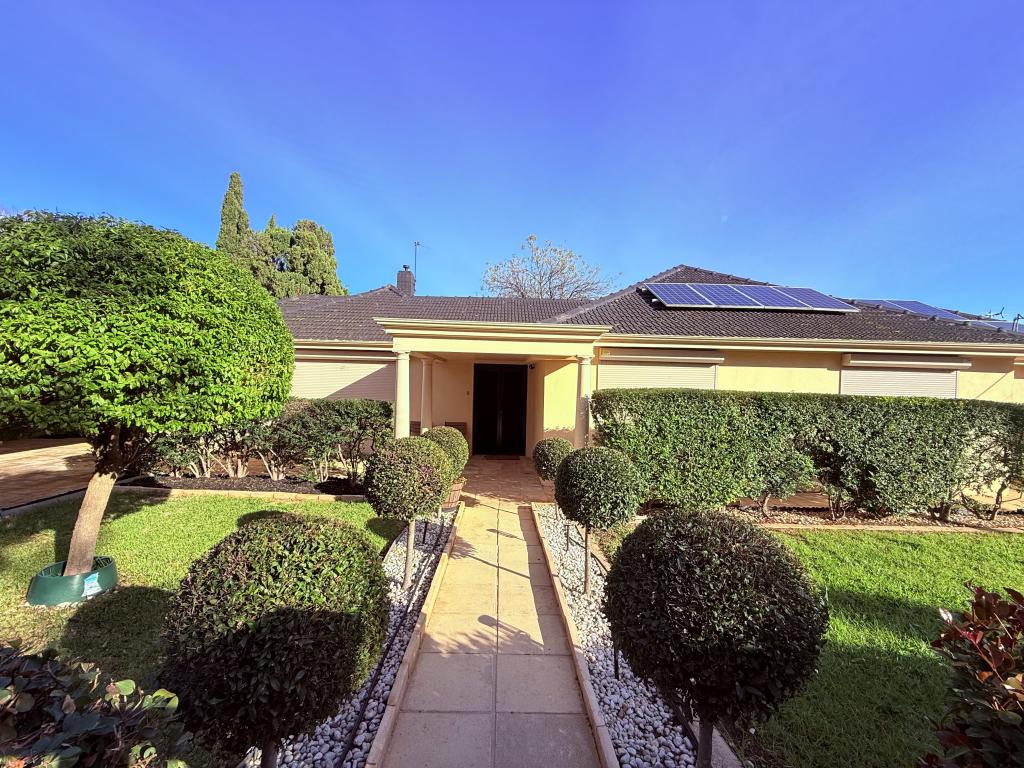 0
0
 0
0
 0
0About Linden Park 5065
The size of Linden Park is approximately 0.8 square kilometres. There are 6 parks, covering nearly 9.7% of the total area. The population of Linden Park in 2016 was 2025 people. By 2021 the population was 2367 showing a population growth of 16.9% in the area during that time. The predominant age group in Linden Park is 40-49 years. Households in Linden Park are primarily couples with children and are likely to be repaying $2400 - $2999 per month on mortgage repayments. In general, people in Linden Park work in a professional occupation.In 2021, 74.40% of the homes in Linden Park were owner-occupied compared with 74.50% in 2016.
Linden Park has 1,007 properties. Over the last 5 years, Houses in Linden Park have seen a 35.44% increase in median value, while Units have seen a 71.27% increase. As at 31 July 2026:
- The median value for Houses in Linden Park is $1,743,872 while the median value for Units is $746,159.
- Houses have a median rent of $810 while Units have a median rent of $525.
Suburb Insights for Linden Park 5065
Market Insights
Linden Park Trends for Houses
N/A
N/A
View TrendN/A
N/A
Linden Park Trends for Units
N/A
N/A
View TrendN/A
N/A
Neighbourhood Insights
© Copyright 2026. RP Data Pty Ltd trading as Cotality (Cotality). All rights reserved. No reproduction, distribution, or transmission of the copyrighted materials is permitted. The information is deemed reliable but not guaranteed.
While Cotality uses commercially reasonable efforts to ensure the Cotality Data is current, Cotality does not warrant the accuracy, currency or completeness of the Cotality Data and to the full extent permitted by law excludes all loss or damage howsoever arising (including through negligence) in connection with the Cotality Data.
This product uses cookies and other similar technologies to improve and customise your browsing experience, to tailor content and adverts, and for analytics and metrics regarding visitor usage on this product and other media. We may share cookie and analytics information with third parties for the purposes of advertising. By continuing to use our website, you consent to cookies being used. View our Privacy Policy here.
X
