
14 Warrego CrescentLinden Park SA 5065
Property Details for 14 Warrego Cres, Linden Park
14 Warrego Cres, Linden Park is a 3 bedroom, 1 bathroom House with 2 parking spaces and was built in 1951. The property has a land size of 836m2 and floor size of 143m2. While the property is not currently for sale or for rent, it was last sold in March 2024.
Last Listing description (March 2024)
With the best of the inner east at its beck and call, this prized 836sqm (approx.) allotment offers a completely comfortable family residence or exciting scope for a future development project (STCC).
Extending a dignified welcome from a tranquil tree-lined crescent, the original charm of this c1950's one-owner home is second-to-none. Due to their status as "Non-Regulated" or "Exempt", a development application to the relevant city council is not required to remove any of the trees assessed." Quoted from the full tree report from Tree Tech SA
Set upon polished timber floorboards, three bedrooms rest to the right of the footprint, beginning at a master with walk-in robe and ending with an authentic bathroom boasting trendy pink bath and separate toilet.
Dual living zones surround a capable kitchen, with sliding glass doors that open to integrate or close to keep the rear family room cosy, creating a more modern dynamic that will be appreciated by those with growing children.
Picture windows grant a gorgeous backdrop of flourishing trees and bring an extra warmth from east-facing natural light.
A prestige pocket that is highly-sought and tightly held, you'll relish in the recreation of the adjacent reserve, tennis and basketball courts, whilst coveted education at Linden Park Primary and Glenunga International High is within both zoning and walking distance.
It's easy to picture what could be on Warrego...
Even more to love:
- 836sqm parcel offering subdivision potential (STCC)
- Wide 18.29m frontage
- Built-in robes to bedroom 2 & 3
- Dual living zones
- Secure garage & undercover carport
- R/C air conditioning
- Ceiling fans
- Irrigated gardens & 2x powered sheds
- 5-minute stroll to bus stop
- Just 4km to the CBD
- Zoned for Glenunga International & Linden Park Primary
- Short stroll to Tusmore Park & Hazelwood Park playground
- Walking proximity to Burnside Village, Aldi, Tony & Mark's & Spill the Beans
Specifications:
CT / 5714/491
Council / Burnside
Zoning / SN
Built / 1958
Land / 836m2
Frontage / 18.29m
Council Rates / $2,086.45pa
Emergency Services Levy / $235.20pa
SA Water / $315pq
Estimated rental assessment: $560 - $590 p/w ((Written rental assessment can be provided upon request)
Nearby Schools / Linden Park P.S, Glenunga International H.S, Urrbrae Agricultural H.S
Disclaimer: All information provided has been obtained from sources we believe to be accurate, however, we cannot guarantee the information is accurate and we accept no liability for any errors or omissions (including but not limited to a property's land size, floor plans and size, building age and condition). Interested parties should make their own enquiries and obtain their own legal and financial advice. Should this property be scheduled for auction, the Vendor's Statement may be inspected at any Harris Real Estate office for 3 consecutive business days immediately preceding the auction and at the auction for 30 minutes before it starts. RLA | 226409
Property History for 14 Warrego Cres, Linden Park, SA 5065
- 07 Mar 2024Sold for $1,600,000
- 22 Dec 2023Listed for Sale Not Disclosed
- 29 Feb 2016Transferred

Recent sales nearby
See more recent sales nearby/assets/perm/iohz5tlqt4i63l6af5txqezrlm?signature=163b6e1d1bd129eb9658354a3fffa9e8413b705329aeb265c7ef3b689751559d) 0
0
/assets/perm/i6s76ov6kqi6nbgmk6de5qwjam?signature=62150d64111bb4b4b40ff1f153c120f38dba76706f503414a73ab3517548e397) 0
0/assets/perm/6mandsz5nui63bj47x7oijryye?signature=3f1e1b2f4e1b164b81cb4ade8c072d515ce51ed59c743c64fbd7ab144eb12164) 0
0Similar properties For Sale nearby
See more properties for sale nearby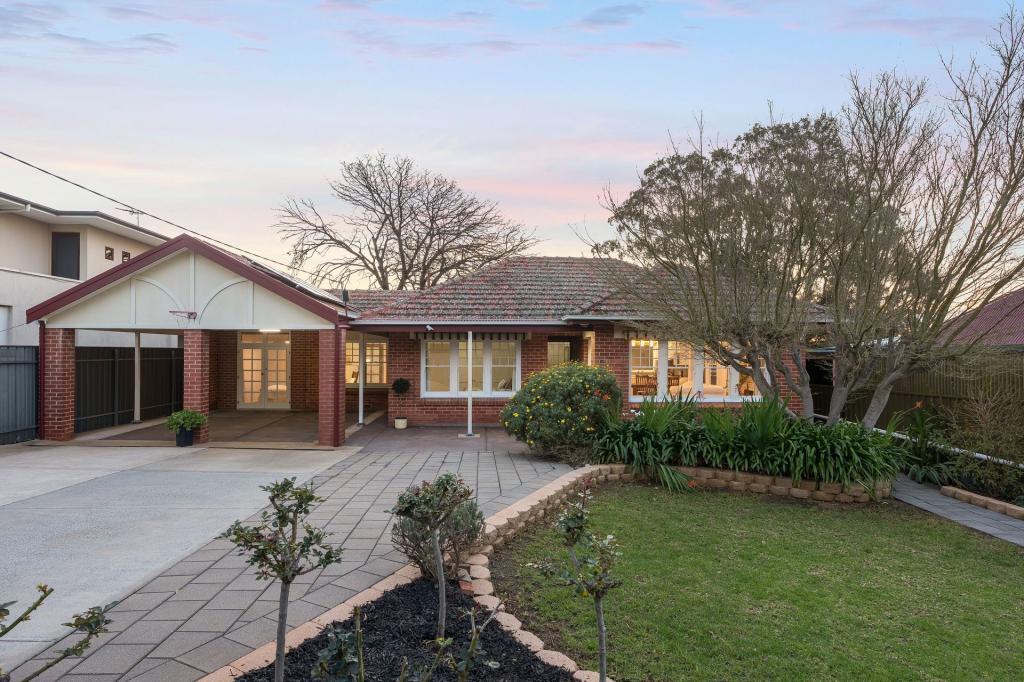 0
0 0
0
 0
0Similar properties For Rent nearby
See more properties for rent nearby 0
0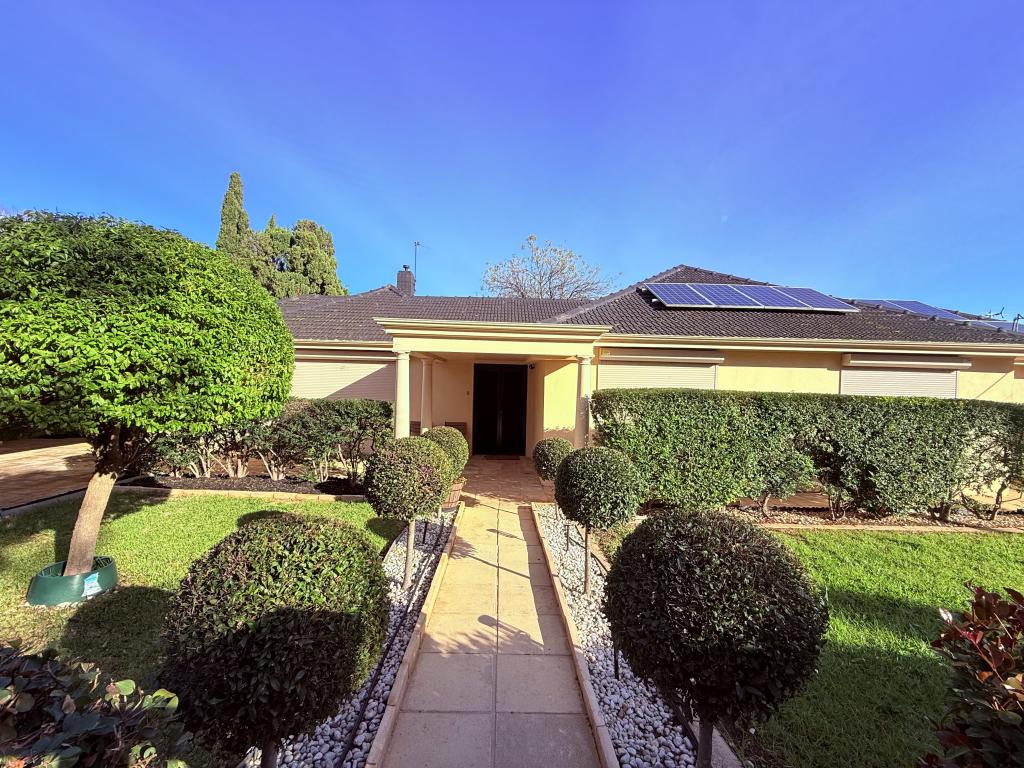 0
0
 0
0
About Linden Park 5065
The size of Linden Park is approximately 0.8 square kilometres. There are 6 parks, covering nearly 9.7% of the total area. The population of Linden Park in 2016 was 2025 people. By 2021 the population was 2367 showing a population growth of 16.9% in the area during that time. The predominant age group in Linden Park is 40-49 years. Households in Linden Park are primarily couples with children and are likely to be repaying $2400 - $2999 per month on mortgage repayments. In general, people in Linden Park work in a professional occupation.In 2021, 74.40% of the homes in Linden Park were owner-occupied compared with 74.50% in 2016.
Linden Park has 1,007 properties. Over the last 5 years, Houses in Linden Park have seen a 29.95% increase in median value, while Units have seen a 63.49% increase. As at 31 August 2026:
- The median value for Houses in Linden Park is $1,727,874 while the median value for Units is $721,893.
- Houses have a median rent of $835 while Units have a median rent of $525.
Suburb Insights for Linden Park 5065
Market Insights
Linden Park Trends for Houses
N/A
N/A
View TrendN/A
N/A
Linden Park Trends for Units
N/A
N/A
View TrendN/A
N/A
Neighbourhood Insights
© Copyright 2026. RP Data Pty Ltd trading as Cotality (Cotality). All rights reserved. No reproduction, distribution, or transmission of the copyrighted materials is permitted. The information is deemed reliable but not guaranteed.
While Cotality uses commercially reasonable efforts to ensure the Cotality Data is current, Cotality does not warrant the accuracy, currency or completeness of the Cotality Data and to the full extent permitted by law excludes all loss or damage howsoever arising (including through negligence) in connection with the Cotality Data.
This product uses cookies and other similar technologies to improve and customise your browsing experience, to tailor content and adverts, and for analytics and metrics regarding visitor usage on this product and other media. We may share cookie and analytics information with third parties for the purposes of advertising. By continuing to use our website, you consent to cookies being used. View our Privacy Policy here.
X
