
6 Rochester StreetLightsview SA 5085
Property Details for 6 Rochester St, Lightsview
6 Rochester St, Lightsview is a 5 bedroom, 2 bathroom House with 2 parking spaces and was built in 2015. The property has a land size of 344m2 and floor size of 253m2. While the property is not currently for sale or for rent, it was last sold in March 2022.
Last Listing description (March 2022)

Boasting an enormous street presence with a timeless architecturally designed facade, this luxurious home combines spacious living and convenience. To say this property is Impressive is an understatement!
Meticulously curated and functional throughout, this stylish entertainer comes fully equipped with four generous bedrooms, 2 living areas and enormous open plan living with seamless flow out to the expansive outdoor entertaining and large open plan upstairs living area with balcony.
Placed perfectly in the heart of the evergreen Lightsview community, this property is only a short walk to Waterford Reserve - providing tennis courts, a playground, a large reserve, and a boardwalk over sparkling waters. With only 16 minutes to the CBD and 15 minutes to Morialta Conservation Park, the picturesque views of the hills are never far out of reach.
The Master bedroom boasts walk-in robes and a stunningly large luxurious ensuite. The upper level boasts a second living area leading to a balcony, 3 bedrooms with mirrored built-in robes, an additional bedroom/study/theatre room/playroom/nursery - the possibilities are endless. On top of that, the main bathroom also includes a designer freestanding bathtub. Each member of the family and every guest is treated to comfortable living.
The kitchen features an oversized oven with a 6-burner gas stovetop and stainless-steel appliances. The huge open plan living boasts a built in fireplace and opens effortlessly to the outdoor entertaining area with a TV point and feature wall. From the dining area there are double sliding doors that lead out onto the undercover alfresco where you can entertain your guests all year round. The rear yard includes an established garden with vine and fruit trees.
Complete with zoned ducted reverse cycle air conditioning, LED lighting and floating timber flooring throughout, oversized double garage with shelving and cupboards installed, a secure shed and manicured frontage and lawn - this attractive abode can easily be called your 'Forever Home'. Viewing is highly recommended.
WHAT WE LOVE ABOUT THE HOME:
- Four large bedroom plus fifth bedroom/ Office
- Expansive open plan living
- Spacious upstairs living with balcony views
- Floor to ceiling feature marbled tiling in all bathrooms/ensuite
- Feature fireplace
- LED lighting and feature timber highlights throughout
- Zoned ducted reverse cycle air conditioning
- 5KW Solar power system to lower electricity bills throughout the whole year
- Rainwater Tank
- Double garage with storage space
- Undercover outdoor entertainment area
*Disclaimer: Neither the Agent nor the Vendor accept any liability for any error or omission in this advertisement.
Any prospective purchaser should not rely solely on 3rd party information providers to confirm the details of this property or land and are advised to enquire directly with the agent in order to review the certificate of title and local government details provided with the completed Form 1 vendor statement.
Property History for 6 Rochester St, Lightsview, SA 5085
- 28 Mar 2022Sold for $1,180,000
- 16 Mar 2022Listed for Sale Best offers by 16/02/2022 at 6pm (USP)
- 14 Jan 2022Listed for Sale Best offers by 16/02/2022 at 6pm (USP)

Recent sales nearby
See more recent sales nearby
Similar properties For Sale nearby
See more properties for sale nearby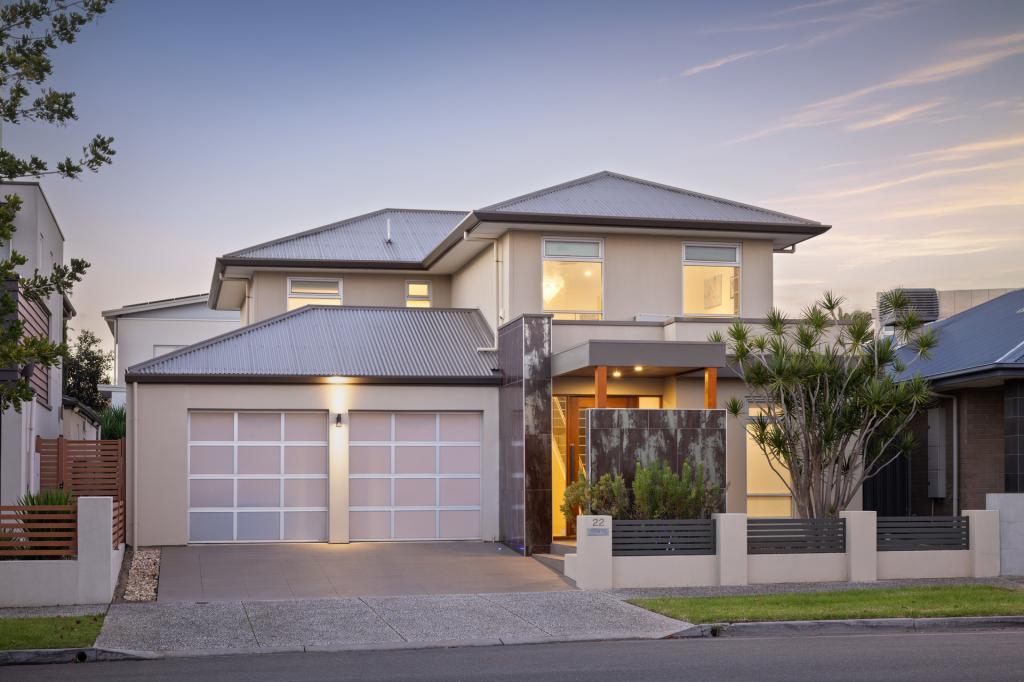 0
0
 0
0
 0
0Similar properties For Rent nearby
See more properties for rent nearby 0
0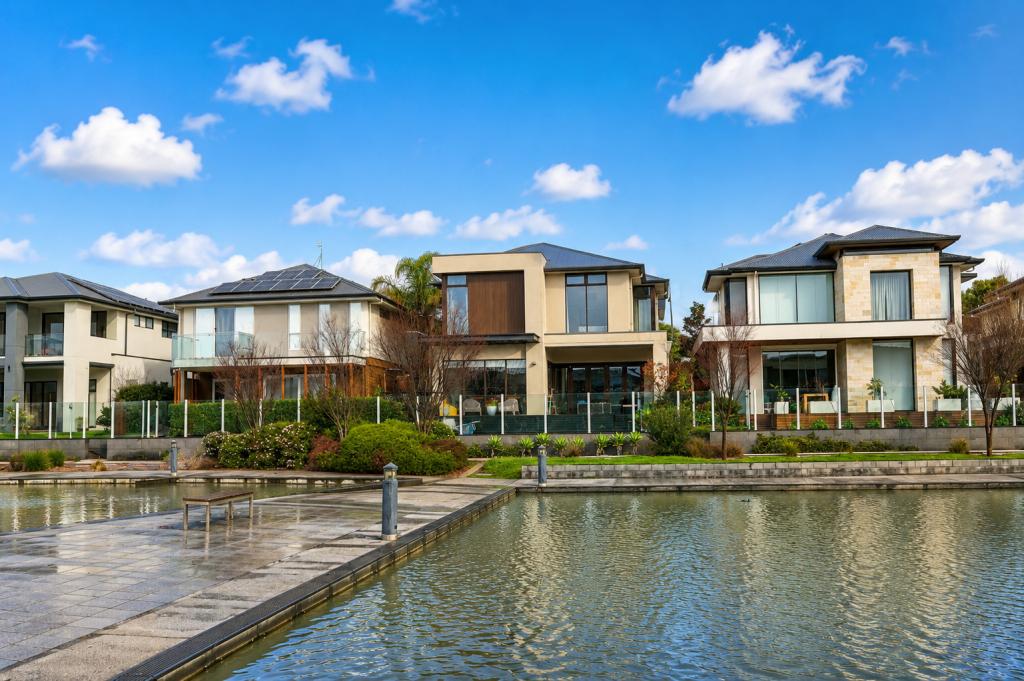 0
0
 0
0About Lightsview 5085
The size of Lightsview is approximately 1.3 square kilometres. There are 8 parks, covering nearly 3.8% of the total area. The population of Lightsview in 2016 was 6226 people. By 2021 the population was 6090 showing a population decline of 2.2% in the area during that time. The predominant age group in Lightsview is 30-39 years. Households in Lightsview are primarily couples with children and are likely to be repaying $1400 - $1799 per month on mortgage repayments. In general, people in Lightsview work in a professional occupation.In 2021, 61.50% of the homes in Lightsview were owner-occupied compared with 68.50% in 2016.
Lightsview has 3,120 properties. Over the last 5 years, Houses in Lightsview have seen a 72.02% increase in median value, while Units have seen a 86.24% increase. As at 30 June 2026:
- The median value for Houses in Lightsview is $861,885 while the median value for Units is $707,168.
- Houses have a median rent of $670 while Units have a median rent of $630.
Suburb Insights for Lightsview 5085
Market Insights
Lightsview Trends for Houses
N/A
N/A
View TrendN/A
N/A
Lightsview Trends for Units
N/A
N/A
View TrendN/A
N/A
Neighbourhood Insights
© Copyright 2026. RP Data Pty Ltd trading as Cotality (Cotality). All rights reserved. No reproduction, distribution, or transmission of the copyrighted materials is permitted. The information is deemed reliable but not guaranteed.
While Cotality uses commercially reasonable efforts to ensure the Cotality Data is current, Cotality does not warrant the accuracy, currency or completeness of the Cotality Data and to the full extent permitted by law excludes all loss or damage howsoever arising (including through negligence) in connection with the Cotality Data.
This product uses cookies and other similar technologies to improve and customise your browsing experience, to tailor content and adverts, and for analytics and metrics regarding visitor usage on this product and other media. We may share cookie and analytics information with third parties for the purposes of advertising. By continuing to use our website, you consent to cookies being used. View our Privacy Policy here.
X
