
45 Waterford CircuitLightsview SA 5085
Property Details for 45 Waterford Cct, Lightsview
45 Waterford Cct, Lightsview is a 5 bedroom, 3 bathroom House with 2 parking spaces and was built in 2013. The property has a land size of 344m2 and floor size of 248m2. While the property is not currently for sale or for rent, it was last sold in March 2011.
Last Listing description (October 2026)
Built on the foundation of lasting memories and milestones, this thoughtfully designed Metricon home is ready to capture the hearts of a brand-new family.
Curated with loving care and foresight in 2013, the five-bedroom design finds an idyllic balance between connection and privacy while perfectly positioned with a north-facing compass in a vibrant, safe, and well-established community.
If the heart of this home lies in family, the essence lies in community. As one of the earlier homes built on the best street in Lightsview, it enjoys wide street frontage within a neighbourhood of generously proportioned freestanding family homes. And set within easy walking distance of the lake and beautiful parks, playgrounds, cafes and restaurants, a dream lifestyle is within fingertip reach.
From the sublime to the practical, the ground floor footprint includes a front-positioned study or home office, a fourth bedroom and third bathroom, expansive open plan living, and a rumpus or home theatre or perhaps a fifth bedroom if needed.
The hero in this home is the high-achieving kitchen, which has mastered the culinary art of perfect storage, preparation and presentation with the assistance of a vast island bench, a suite of Miele appliances, a walk-in pantry and abundant cabinetry.
Throughout the carpeted upstairs area, it is the divine primary suite which takes centre stage. This generous sanctuary basks in the blissful comfort of a private balcony with a serene outlook, a luxe couple's ensuite, and both walk-in and built-in wardrobes. Beyond lies a spacious family room, a sparkling bathroom and two double bedrooms with built-in robes.
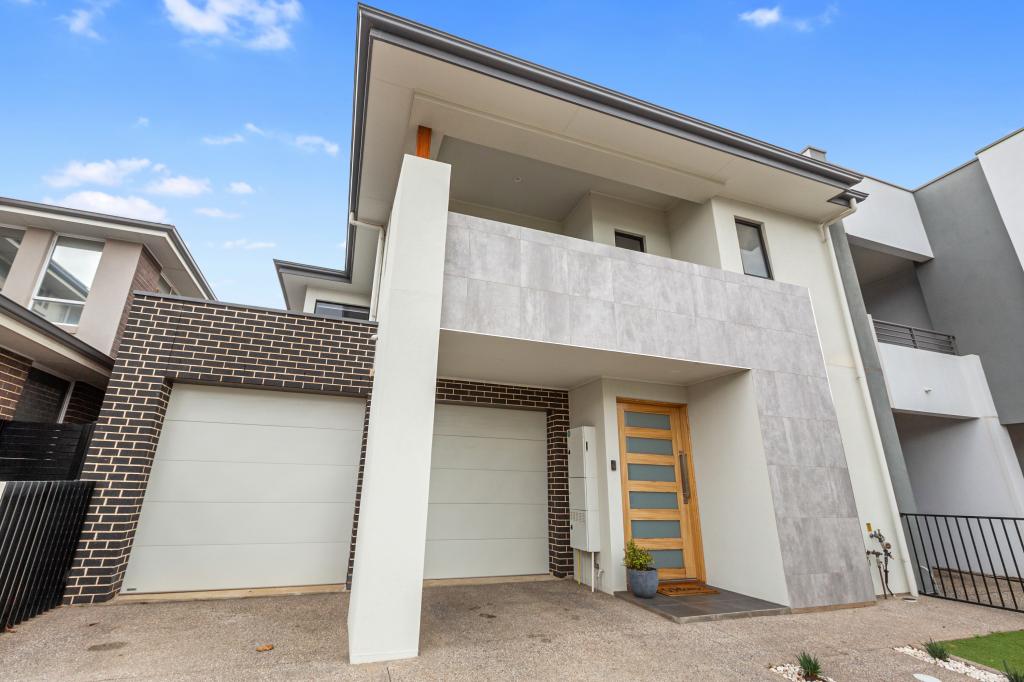
The 344sqm allotment is low maintenance, complete with a double garage and a leisurely alfresco nestled within easy-care landscaped surrounds.
- C.2013 five-bedroom family home spanning 316sqm approx.
- Low maintenance 344sqm (approx.) allotment with 12.5m street frontage
- Prime Lightsview location amidst large freestanding homes
- Walk to the lake, playgrounds, cafes, restaurants, public transport
- Nearby shopping at Northgate Shopping Centre
- Multiple living areas: rumpus, family room, open plan living
- Expansive open plan area opens via bifold doors to a private alfresco
- Abundant kitchen storage, Miele appliances, walk-in pantry
- Large island bench designed for serving / entertaining
- Separate study / home office
- Fourth and optional fifth bedroom (or rumpus) at ground level
- Ground floor bathroom
- Palatial primary suite: balcony, ensuite, walk-in and built-in robes
- Two double bedrooms with built-in robes
- Upstairs bathroom featuring a bath, shower, separate w/c
- Separate laundry
- Double garage with internal home access and epoxy flooring
- Ducted reverse cycle air conditioning
- Alarmed security system
- Solar panels
- Zoned Hillcrest Primary School
- Zoned Roma Mitchell Secondary College
- Close to Cedar College, St Pius X and St Martin's Catholic primary schools
RLA 285309
Property History for 45 Waterford Cct, Lightsview, SA 5085
- 27 Aug 2026Listed for Sale Contact Agent
- 07 May 2018Listed for Rent - Price not available
- 22 Mar 2011Sold for $325,000

Recent sales nearby
See more recent sales nearby
Similar properties For Sale nearby
See more properties for sale nearby 0
0
 0
0 0
0Similar properties For Rent nearby
See more properties for rent nearby 0
0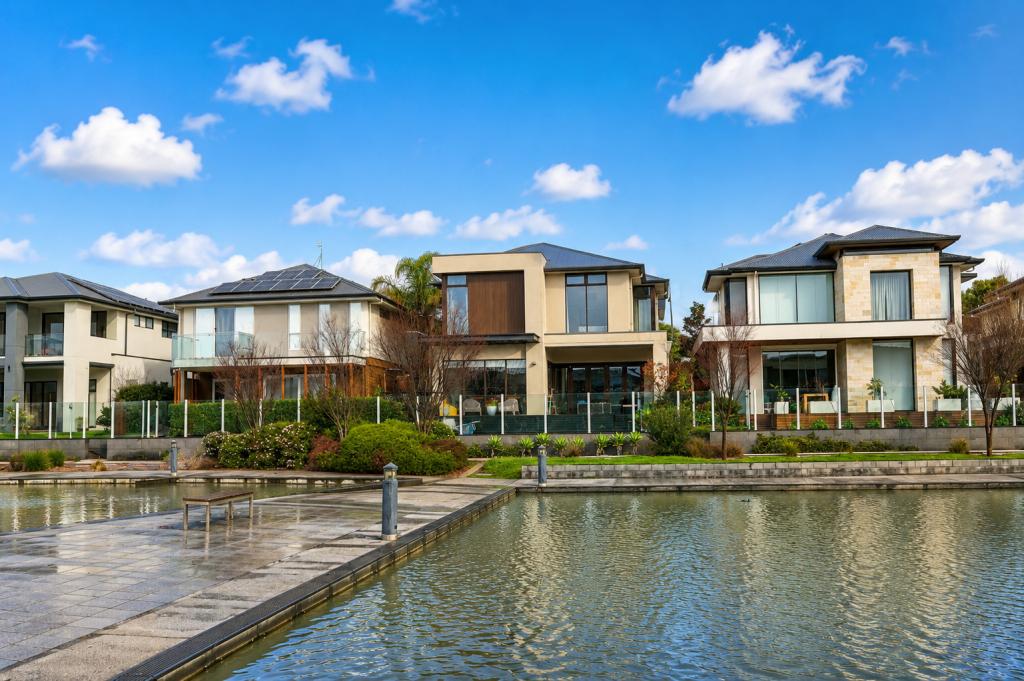 0
0
 0
0About Lightsview 5085
The size of Lightsview is approximately 1.3 square kilometres. There are 8 parks, covering nearly 3.8% of the total area. The population of Lightsview in 2016 was 6226 people. By 2021 the population was 6090 showing a population decline of 2.2% in the area during that time. The predominant age group in Lightsview is 30-39 years. Households in Lightsview are primarily couples with children and are likely to be repaying $1400 - $1799 per month on mortgage repayments. In general, people in Lightsview work in a professional occupation.In 2021, 61.50% of the homes in Lightsview were owner-occupied compared with 68.50% in 2016.
Lightsview has 3,122 properties. Over the last 5 years, Houses in Lightsview have seen a 66.00% increase in median value, while Units have seen a 85.49% increase. As at 31 August 2026:
- The median value for Houses in Lightsview is $851,132 while the median value for Units is $698,053.
- Houses have a median rent of $680 while Units have a median rent of $630.
Suburb Insights for Lightsview 5085
Market Insights
Lightsview Trends for Houses
N/A
N/A
View TrendN/A
N/A
Lightsview Trends for Units
N/A
N/A
View TrendN/A
N/A
Neighbourhood Insights
© Copyright 2026. RP Data Pty Ltd trading as Cotality (Cotality). All rights reserved. No reproduction, distribution, or transmission of the copyrighted materials is permitted. The information is deemed reliable but not guaranteed.
While Cotality uses commercially reasonable efforts to ensure the Cotality Data is current, Cotality does not warrant the accuracy, currency or completeness of the Cotality Data and to the full extent permitted by law excludes all loss or damage howsoever arising (including through negligence) in connection with the Cotality Data.
This product uses cookies and other similar technologies to improve and customise your browsing experience, to tailor content and adverts, and for analytics and metrics regarding visitor usage on this product and other media. We may share cookie and analytics information with third parties for the purposes of advertising. By continuing to use our website, you consent to cookies being used. View our Privacy Policy here.
X
