
40 Rapid AvenueLightsview SA 5085
Property Details for 40 Rapid Ave, Lightsview
40 Rapid Ave, Lightsview is a 4 bedroom, 2 bathroom House with 2 parking spaces and was built in 2012. The property has a land size of 461m2 and floor size of 271m2. While the property is not currently for sale or for rent, it was last sold in April 2015.
Last Listing description (April 2015)
Beautifully established this sensational double storey custom built residence features the latest in contemporary design. It boasts huge ground floor open plan living, dining and kitchen, home theatre, four double bedrooms all with robes, fourth bedroom/multi-purpose room with balcony, sumptuous master bedroom with ensuite and robes, luxurious family bathroom, laundry/utility room, guest powder room, alfresco entertaining and a double garage.
** PLEASE CALL TO ARRANGE AN INSPECTION **
A superb executive lifestyle home in the heart of prestigious Northgate with emphasis on entertaining and low maintenance living this one will take your breath away!
Ground Level:
Situated on a prominent corner allotment the property features secure fencing with gate and immaculate landscaped gardens. The attractive exposed aggregate double driveway provides off-street parking for two vehicles. A double garage UMR features a wide automatic panel lift door and valuable rear roll-a-door with drive thru access to an additional driveway with space for a boat, trailer or additional vehicles.
An impressive tiled portico entrance with timber door, glazed sidelights and video intercom system leads into a stunning hall boasting polished porcelain tiles, tall 3.0m (10ft) ceilings and light neutral colour scheme which continue through to the open plan living area at the rear.
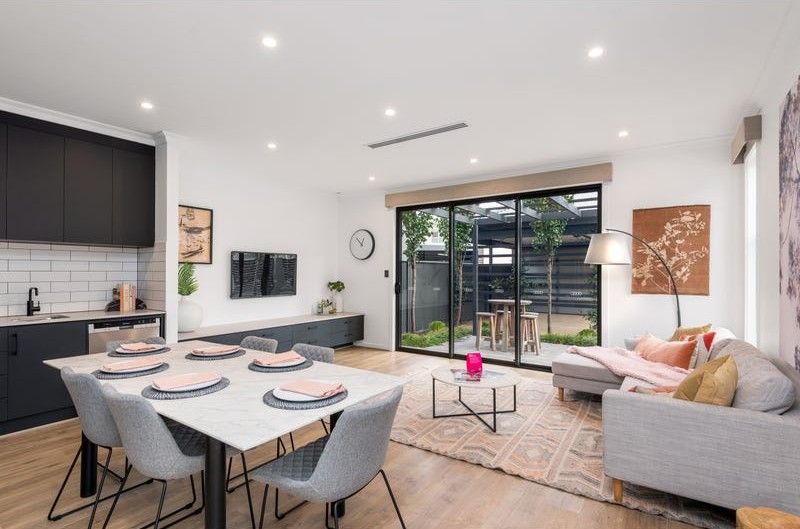
Wow factor is in abundance here with a sensational all white designer kitchen featuring gloss polyurethane cabinets, soft-closing doors and drawers, premium Caesarstone bench tops , stone splashbacks and timber feature. A fantastic built in bar features glass shelves, stone top and mood lighting with a glass splashback.
Quality appliances include an induction cooktop with rangehood, Electrolux stainless steel double oven and a Bosch dishwasher. The refrigerator space is plumbed ready for ice-maker. Strategically placed windows and glass doors let in plenty of natural light whilst tall 3.0m vaulted ceilings in the living area add to the feel of space and height.
Wide glass cafe doors open to the fully tiled and semi-enclosed alfresco entertaining area which adds yet another dimension to this amazing home. It includes lighting, roll-down blinds, a barbecue gas point and power points. The manicured rear gardens are virtually maintenance free and include artificial turf bordered by attractive screening trees and shrubs. Also on ground level is the spacious home theatre which is wired for surround sound. It features laminated timber flooring which is also included in all the bedrooms.
Further along is the sumptuous master bedroom suite boasting his and hers gloss two-pack robes fitted with jewellery drawers, shelves and pillow cupboard bedhead. There is also a magnificent his and hers ensuite with twin basins, large shower and floor to ceiling tiles. A well appointed laundry includes plenty of built in storage including a handy shoe cupboard. Nearby is a guest powder room. Convenient under stair storage space can be accessed via the garage which includes direct internal entry.
Upper Level:
The extra wide staircase features laminated timber which continues throughout the upper level. Upstairs boasts tall 2.7m (9ft) ceilings and is comprised of four double bedrooms three of them fitted with built in two-pack robes and ceiling fans. The fourth bedroom is extra-large and can be utilised as a multi-purpose living area including children's games room, family room or teen retreat. It features a private balcony with beautiful hills views. Bedroom four also has a study area.
Also on this level is a luxurious bathroom featuring bathtub with state of art tapware, custom vanity with stone top, laundry chute and built-in fully tiled shower recess. There is also a handy separate toilet nearby. This superb residence includes quality fixtures and light fittings throughout, multiple downlights and gorgeous Kornblum curtains and blinds.
Additional features include ducted reverse cycle air conditioning throughout, Rinnai Infinity gas instantaneous HWS, ducted vacuuming system, pre-wired for surround sound both upstairs and downstairs, fast fibre-optic internet and a video/audio intercom system with camera at front entrance.Situated in prestigious Lights View Estate and surrounded by other quality residences this is a sensational property with all the fuss of building already done. Walking distance to Northgate Shopping Centre, transport, schools and parks this home offers a high standard of low maintenance enjoyable living perfect for today's contemporary lifestyle.
Overview:
* Valuable drive-thru rear access roll-a-door
* Home theatre with built in surround sound
* Breathtaking all-white gloss two-pack designer kitchen
* Premium Caesarstone bench tops
* Soft closing drawers and doors
* Induction cooktop with rangehood
* Electrolux stainless steel double oven
* Bosch stainless steel dishwasher
* 3.0m tall ceilings to ground level
Property History for 40 Rapid Ave, Lightsview, SA 5085
- 07 Apr 2015Sold for $820,000
- 11 Nov 2014Listed for Sale $820,000-$840,000
- 29 Dec 2008Sold for $279,000

Recent sales nearby
See more recent sales nearby
/assets/perm/zjp7s4v3fei6pndnf4qibk7dni?signature=5327f600af15598478c654862035bcd960944360408eb719bf80530a1e4e5705) 0
0/assets/perm/5xxqsibqjyi6xfusgffxpq37q4?signature=d3db1595d9f534188eb43cc8320f38e222e9e5f416cb1a124c0211eabb9cc726) 0
0Similar properties For Sale nearby
See more properties for sale nearby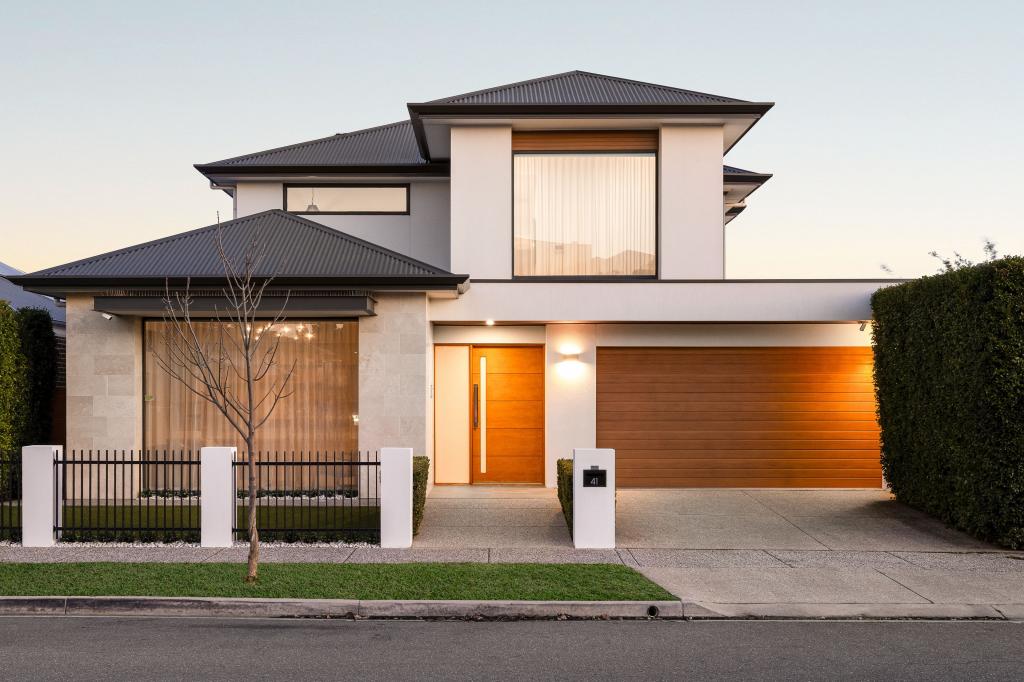 0
0
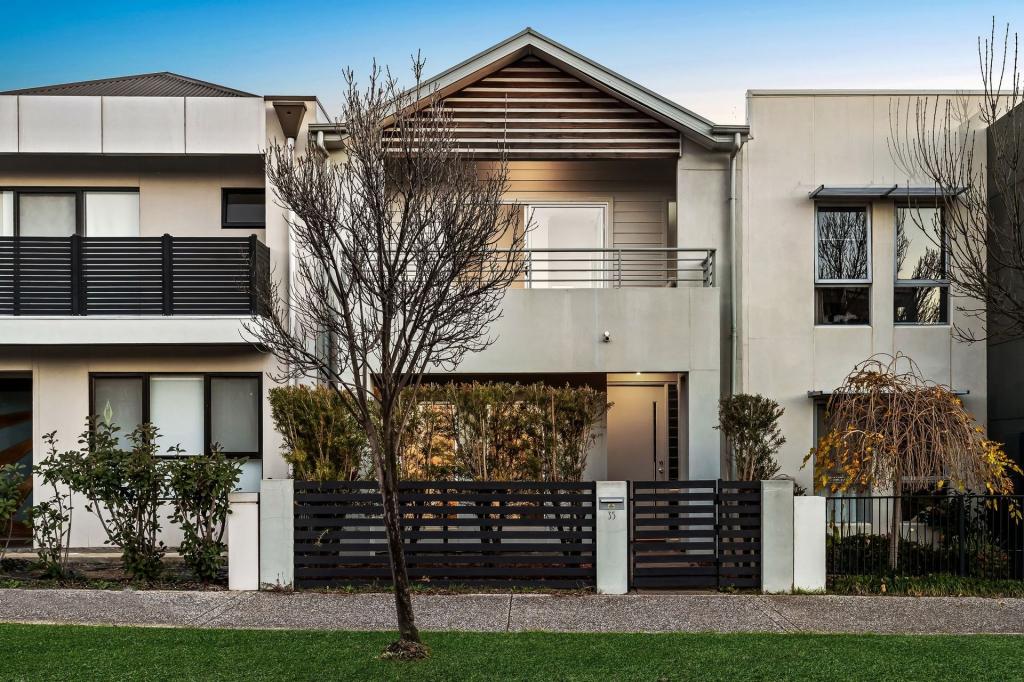 0
0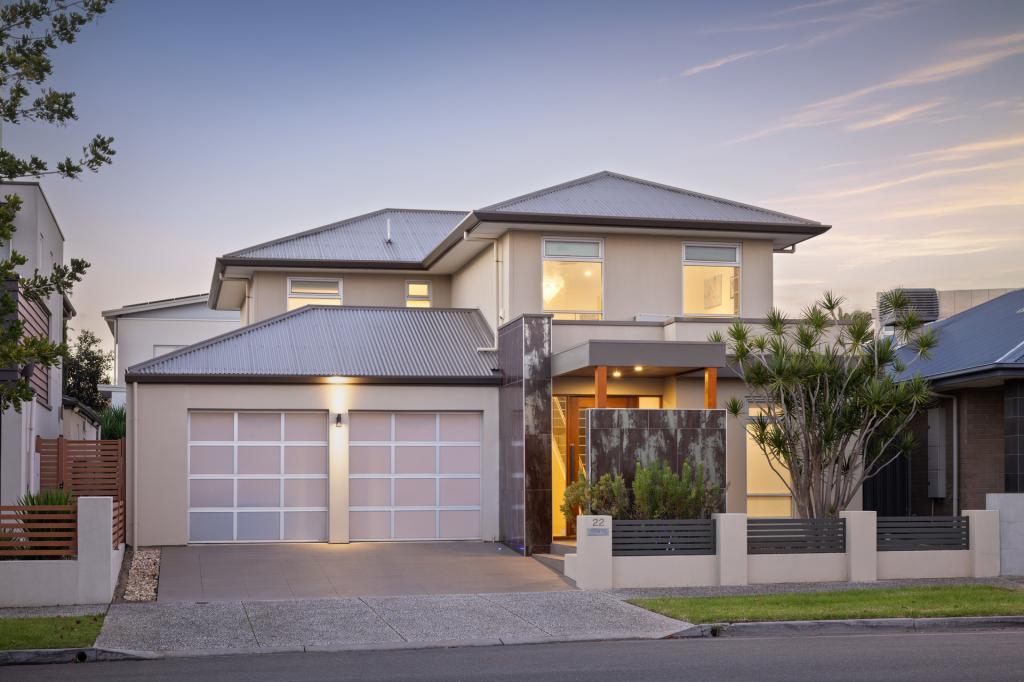 0
0Similar properties For Rent nearby
See more properties for rent nearby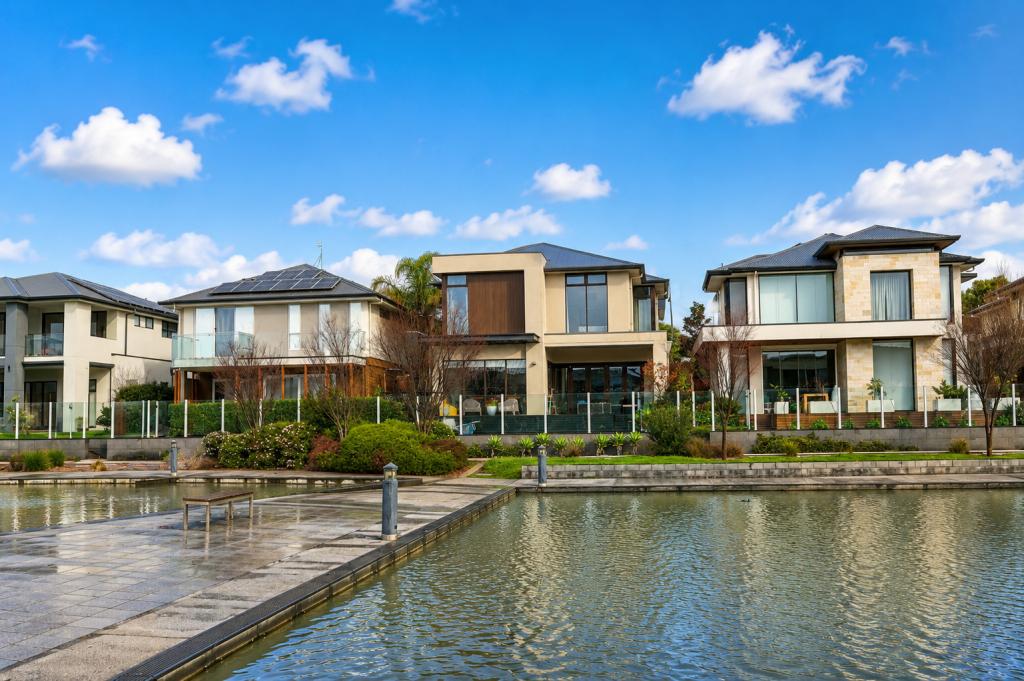 0
0
 0
0 0
0About Lightsview 5085
The size of Lightsview is approximately 1.3 square kilometres. There are 8 parks, covering nearly 3.8% of the total area. The population of Lightsview in 2016 was 6226 people. By 2021 the population was 6090 showing a population decline of 2.2% in the area during that time. The predominant age group in Lightsview is 30-39 years. Households in Lightsview are primarily couples with children and are likely to be repaying $1400 - $1799 per month on mortgage repayments. In general, people in Lightsview work in a professional occupation.In 2021, 61.50% of the homes in Lightsview were owner-occupied compared with 68.50% in 2016.
Lightsview has 3,120 properties. Over the last 5 years, Houses in Lightsview have seen a 72.02% increase in median value, while Units have seen a 86.24% increase. As at 30 June 2026:
- The median value for Houses in Lightsview is $861,885 while the median value for Units is $707,168.
- Houses have a median rent of $670 while Units have a median rent of $630.
Suburb Insights for Lightsview 5085
Market Insights
Lightsview Trends for Houses
N/A
N/A
View TrendN/A
N/A
Lightsview Trends for Units
N/A
N/A
View TrendN/A
N/A
Neighbourhood Insights
© Copyright 2026. RP Data Pty Ltd trading as Cotality (Cotality). All rights reserved. No reproduction, distribution, or transmission of the copyrighted materials is permitted. The information is deemed reliable but not guaranteed.
While Cotality uses commercially reasonable efforts to ensure the Cotality Data is current, Cotality does not warrant the accuracy, currency or completeness of the Cotality Data and to the full extent permitted by law excludes all loss or damage howsoever arising (including through negligence) in connection with the Cotality Data.
This product uses cookies and other similar technologies to improve and customise your browsing experience, to tailor content and adverts, and for analytics and metrics regarding visitor usage on this product and other media. We may share cookie and analytics information with third parties for the purposes of advertising. By continuing to use our website, you consent to cookies being used. View our Privacy Policy here.
X
