
29 Gandy LaneLightsview SA 5085
Property Details for 29 Gandy Lane, Lightsview
29 Gandy Lane, Lightsview is a 3 bedroom, 2 bathroom House with 2 parking spaces and was built in 2013. The property has a land size of 206m2 and floor size of 253m2. While the property is not currently for sale or for rent, it was last transferred in October 2023.
Last Listing description (August 2017)
This custom designed masterpiece was meticulously constructed in 2015 with quality, style and class in mind, spanning over two luxurious levels showcasing a brilliant interior integrating the in-ground swimming pool.
From the moment you step through the amazing bold welcoming front door, you are immersed by a feeling of space and abundant natural light flowing through to every room. The entrance hall is generously proportioned and the warmth of the tiled ground floor creates a relaxing and welcoming feel to this exceptionally large entertainer.
The large master bedroom comes with a double sided walk in robe with double/single hanging and soft close drawers/cupboards which is hidden behind the bed head adjacent to a large hotel-style showcased en-suite bathroom.
Downstairs also comprises a hidden-style European laundry with ducted dryer and overhead storage cupboards, under staircase storage and the rear door leads to a full sized double garage with huge storage cupboards with black glass mirrored doors and fully adjustable shelving to complete any storage needs
Ascending to the 2nd Level via the sparkling glass balustrade staircase with integrated sensor lights reveals a beautiful modern elegant living area spanning as far as the eye can see. On arrival be greeted, an extremely generous dining/living area that flows through to a large entertainer?s delight kitchen. It is fitted with quality appliances including 900mm electric cooktop, integrated 900mm oven, microwave & inbuilt coffee machine, steam-combi oven, warming drawer, dishwashers, Entertainers fridge with Sparkling water , wine and beverage fridge storage, hidden bar cupboard, LED highlight feature, island stone bench tops and soft closed two pack paint finish cabinets doors and drawers. The upstairs also adjoins an additional entertainers area with gourmet inbuilt BBQ and large matching range hood, fully opening to terrace entertaining and all overlooking an established reserve and magnificent views of the Adelaide Hills and surrounds.
The walk through study locates at the quiet side of 2nd Level, offering large storage provision for all those office/study needs and an inbuilt ironing cupboard. The other two bedrooms are both well sized, one featuring a walk in robe, the other with a large built in robe and are conveniently close to the stylish main bathroom with floor to ceiling tiles, separate toilet, free standing designer bath and frameless shower.
This home has features galore, some of these include:
2.4m decorative doors throughout with quality door fittings
Square set and decorative ceiling cornices
Quality blinds and shutters in all bedrooms all electrically remote controlled
Double glazing or 6mm eco glass throughout
Fully ducted and zoned reverse cycle air-conditioning throughout, each zone can be managed individually in 5% increments per zone.
Stylish Linear air-conditioning vents
Hebel flooring between floors as well as sound insulation
Filtered water and separate water for fridge
Alfresco doors to balcony upstairs, magnificent feeling of fresh air
3 coat quality paint system used throughout home
LED lighting throughout, with dimmers in certain areas
Decorative light switches and power points
All cupboard and drawers are soft closing
Stone bench tops throughout excluding laundry
Designer floor to ceiling tiling in all bathrooms/powder rooms
Automatic sensor lights for staircase, front door/porch, garage and rear entry
Front and rear door monitors
Automated water system for front garden, low maintenance
Larger 90mm for stormwater
This stylish family home is only 8km from the city, located in the award winning Lightsview estate and sitting adjacent to a well maintained family playgrounds/reserves/tennis court and waterford lake area ideal for well spent family time. Located near St Martin?s Catholic Primary School, Hillcrest Primary School, St Pius X School, Cedar College, Kildare College, Roma Mitchell Secondary College, Blackfriars Priory School, Northgate Shopping Village, Tea Tree Plaza Shopping Centre, Tea Tree Plaza Interchange, O?Bahn, Greenacres Shopping Centre, local caf ?s, restaurants and plenty of public transport.
With maintenance free agriculture surrounding the property this double story stylish home is sure to highly impress and make family life and entertaining a pure delightful pleasure to remember and come home to.
Inspection by appointment only.
Richard 0433 519 023
William 0411 826 897
Property History for 29 Gandy Lane, Lightsview, SA 5085
- 27 Oct 2023Transferred
- 18 Aug 2017Sold for $833,000
- 03 May 2017Listed for Sale $820,000 (Inspection by appointment only)

Recent sales nearby
See more recent sales nearby
/assets/perm/zuj3hq7ieai6xkzmvxgc2n35y4?signature=6fda42c0f8334663d019cc66be07c9d4e818b73c7926ee7d958c91e3adfbdd56) 0
0Similar properties For Sale nearby
See more properties for sale nearby 0
0
 0
0
 0
0Similar properties For Rent nearby
See more properties for rent nearby 0
0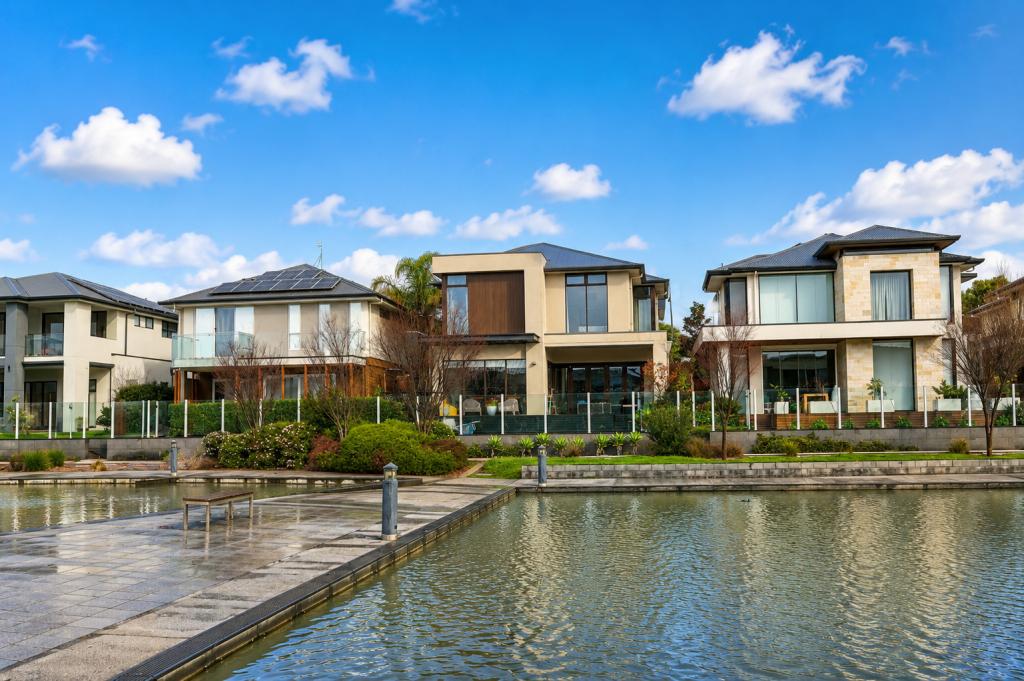 0
0
 0
0About Lightsview 5085
The size of Lightsview is approximately 1.3 square kilometres. There are 8 parks, covering nearly 3.8% of the total area. The population of Lightsview in 2016 was 6226 people. By 2021 the population was 6090 showing a population decline of 2.2% in the area during that time. The predominant age group in Lightsview is 30-39 years. Households in Lightsview are primarily couples with children and are likely to be repaying $1400 - $1799 per month on mortgage repayments. In general, people in Lightsview work in a professional occupation.In 2021, 61.50% of the homes in Lightsview were owner-occupied compared with 68.50% in 2016.
Lightsview has 3,120 properties. Over the last 5 years, Houses in Lightsview have seen a 72.02% increase in median value, while Units have seen a 86.24% increase. As at 30 June 2026:
- The median value for Houses in Lightsview is $861,885 while the median value for Units is $707,168.
- Houses have a median rent of $670 while Units have a median rent of $630.
Suburb Insights for Lightsview 5085
Market Insights
Lightsview Trends for Houses
N/A
N/A
View TrendN/A
N/A
Lightsview Trends for Units
N/A
N/A
View TrendN/A
N/A
Neighbourhood Insights
© Copyright 2026. RP Data Pty Ltd trading as Cotality (Cotality). All rights reserved. No reproduction, distribution, or transmission of the copyrighted materials is permitted. The information is deemed reliable but not guaranteed.
While Cotality uses commercially reasonable efforts to ensure the Cotality Data is current, Cotality does not warrant the accuracy, currency or completeness of the Cotality Data and to the full extent permitted by law excludes all loss or damage howsoever arising (including through negligence) in connection with the Cotality Data.
This product uses cookies and other similar technologies to improve and customise your browsing experience, to tailor content and adverts, and for analytics and metrics regarding visitor usage on this product and other media. We may share cookie and analytics information with third parties for the purposes of advertising. By continuing to use our website, you consent to cookies being used. View our Privacy Policy here.
X
