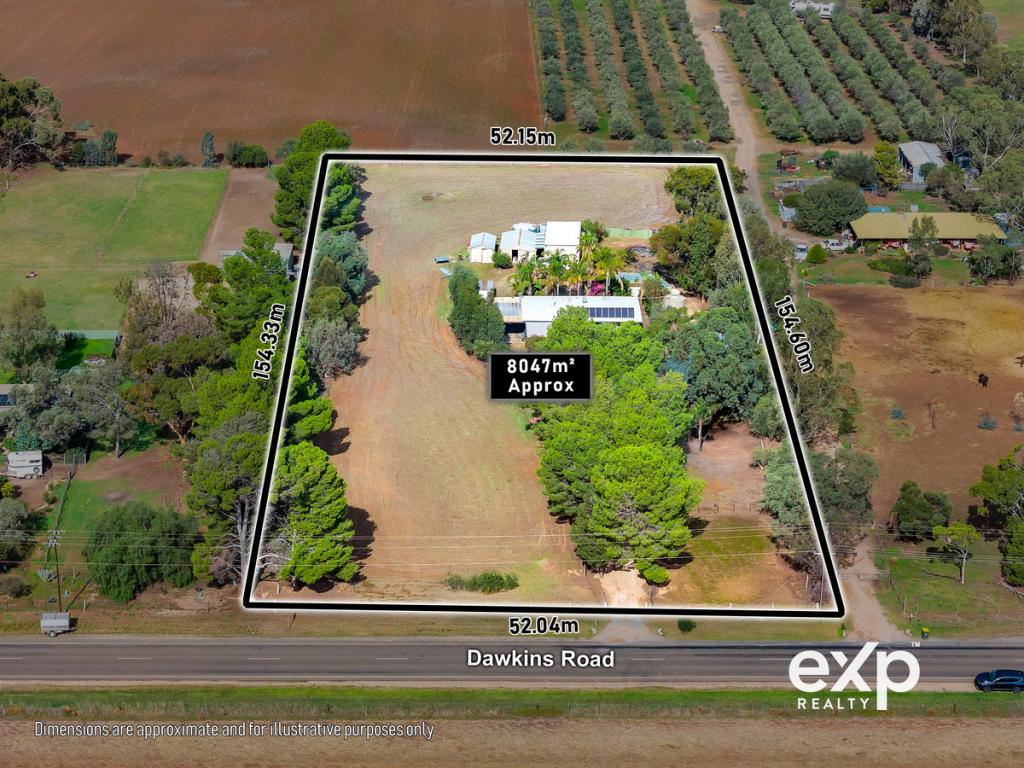
9 Bethesda Rd, Lewiston is a 3 bedroom, 1 bathroom House with 2 parking spaces and was built in 1995. The property has a land size of 8100m2 and floor size of 143m2. While the property is not currently for sale or for rent, it was last sold in July 2026. There are other 3 bedroom House sold in Lewiston in the last 12 months.
Positioned within the highly sought-after rural surrounds of Lewiston, 9 Bethesda Road presents a unique lifestyle opportunity set across an impressive 2.001-acre allotment. Internally, the home offers three well-sized bedrooms, one bathroom, and two separate living areas, providing a comfortable and practical layout for families, hobbyists, or those seeking a relaxed rural lifestyle. Designed with flexibility in mind, the home provides multiple zones to unwind, entertain, and enjoy the peaceful surroundings.
Stepping outdoors, the property truly comes to life with an incredible array of lifestyle features and infrastructure. Multiple entertaining zones create the perfect setting for gatherings, including a dedicated Bali hut ideal for relaxed evenings and outdoor enjoyment. The property is well equipped with two large sheds, two smaller sheds, a bird aviary, and horse stables, offering exceptional versatility for hobby farming (STCC), animal enthusiasts, storage, or workshop use. Set across generous acreage, there is ample space to enjoy the freedom and privacy that comes with rural living.
Located in the tightly held Lewiston area, this property offers the perfect balance of peaceful acreage living while remaining conveniently connected to nearby townships including Two Wells, Gawler, and Adelaide's northern suburbs. Renowned for its spacious lifestyle blocks, equestrian appeal, and relaxed semi-rural atmosphere. This property will be going to Auction unless SOLD prior, to register your interest please phone Jamie Wood on 0403 592 500 or Apec Erijok on 0426 164 114
Features You'll Love:
- Welcomed by a charming front porch entry, this home immediately captures the essence of relaxed rural living with a practical and inviting design.
- The front lounge room provides a comfortable retreat for everyday relaxation, offering a dedicated space to unwind or enjoy quiet moments.
- Flowing through the home, the generous open-plan living and meals area creates the heart of the residence, combining functionality, comfort, and easy family connection.
- The kitchen is positioned perfectly within the main living zone, offering practical storage, quality appliances, and a layout designed for effortless everyday living and entertaining.
- The dining area provides a warm and inviting setting for family meals while maintaining a seamless connection to the surrounding living spaces.
- The master bedroom offers a private retreat with comfortable proportions and easy access to the central bathroom facilities.
- Bedroom 2 and Bedroom 3 provide versatile space, ideal for family, guests, a home office, or hobby space.
- The central bathroom and ensuite-style wet area are thoughtfully positioned for convenience, servicing the bedrooms and main living zones with practicality.
- The laundry room offers direct external access, making everyday household tasks simple while providing excellent functionality.
- Multiple verandah areas surrounding the home extend the living space outdoors, creating shaded areas to relax, entertain, and enjoy the peaceful acreage setting.
- The outdoor lifestyle is further enhanced with multiple entertaining zones, including a dedicated Bali hut, perfect for relaxed gatherings, afternoon drinks, and enjoying the tranquil surroundings.
- A large garage/shed provides excellent storage, workshop capability, or space for vehicles, tools, and hobbies.
- Additional shedding throughout the property includes two large sheds and two smaller sheds, providing exceptional flexibility for storage, projects, or lifestyle equipment.
- Animal lovers will appreciate the added lifestyle features including a horse stable and bird aviary, creating the perfect setup for hobby farming or rural living enthusiasts.
- Comfort is maintained year-round with evaporative cooling and split system air conditioning, ensuring the home remains comfortable through every season.
Location Highlights
- Conveniently located close to Two Wells, offering local shopping, schooling, sporting facilities, and essential services just minutes away.
- A short drive to The Palms Shopping Centre in Virginia, providing convenient access to supermarkets, dining, takeaway options, and everyday amenities.
- Easy access to Gawler, with a wide range of retail, medical, schooling, and entertainment options available within a short commute.
- Positioned approximately 45-55 minutes from Adelaide, allowing you to enjoy the privacy and freedom of acreage living while remaining connected to the city.
Specifications:
- Built - 1991 (approx.)
- Builder - Homestead
- House - 186m2 (approx.)
- Land - 2.001 acres (approx.)
- Frontage - 54m
- Zoned - Rural Living - RuL
- Council - Adelaide Plains Council
- Rates - $2400pa
- Hotwater - Electric
- Easement - NIL
- Mains Water - Yes
- Rainwater - N/A
- Mains Electricity - Yes
- Solar - yes
- Gas - N/A
- Sewerage - Septic
- NBN Available - Fibre to the Premises
- Heating & Cooling - Evaporative and Split System
The safety of our clients, staff and the community is extremely important to us, so we have implemented strict hygiene policies at all our properties. We welcome your enquiry and look forward to hearing from you.
RLA 345285
*Disclaimer: Neither the Agent nor the Vendor accept any liability for any error or omission in this advertisement. All information provided has been obtained from sources we believe to be accurate, however, we cannot guarantee the information is accurate and we accept no liability for any errors or omissions. Any prospective purchaser should not rely solely on 3rd party information providers to confirm the details of this property or land and are advised to enquire directly with the agent in order to review the certificate of title and local government details provided with the completed Form 1 vendor statement.
The size of Lewiston is approximately 37.0 square kilometres. There are 12 parks, covering nearly 2.3% of the total area. The population of Lewiston in 2016 was 3084 people. By 2021 the population was 3275 showing a population growth of 6.2% in the area during that time. The predominant age group in Lewiston is 50-59 years. Households in Lewiston are primarily couples with children and are likely to be repaying $1800 - $2399 per month on mortgage repayments. In general, people in Lewiston work in a trades occupation.In 2021, 91.30% of the homes in Lewiston were owner-occupied compared with 90.70% in 2016.
Lewiston has 1,568 properties. Over the last 5 years, Houses in Lewiston have seen a 103.52% increase in median value, while Units have seen a 27.39% increase. As at 31 August 2026:
N/A
N/A
View TrendN/A
N/A
N/A
N/A
View TrendN/A
N/A
© Copyright 2026. RP Data Pty Ltd trading as Cotality (Cotality). All rights reserved. No reproduction, distribution, or transmission of the copyrighted materials is permitted. The information is deemed reliable but not guaranteed.
While Cotality uses commercially reasonable efforts to ensure the Cotality Data is current, Cotality does not warrant the accuracy, currency or completeness of the Cotality Data and to the full extent permitted by law excludes all loss or damage howsoever arising (including through negligence) in connection with the Cotality Data.