
10 Gawler River RoadLewiston SA 5501

Property Details for 10 Gawler River Rd, Lewiston
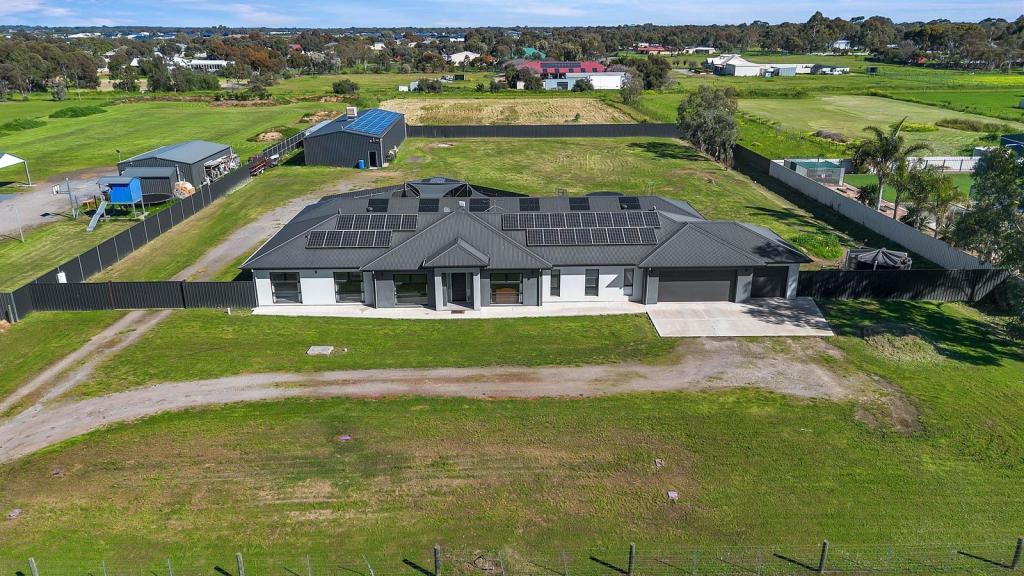
10 Gawler River Rd, Lewiston is a 4 bedroom, 2 bathroom House with 2 parking spaces and was built in 2006. The property has a land size of 40400m2 and floor size of 187m2. While the property is not currently for sale or for rent, it was last sold in August 2026. There are other 4 bedroom House sold in Lewiston in the last 12 months.
Last Listing description (September 2026)
Set across approximately 4.04 hectares (10 acres) of picturesque countryside, this beautifully established lifestyle property has been thoughtfully designed for those seeking more space, more freedom and a genuine country lifestyle without sacrificing the comforts of modern family living. From the moment you arrive, the sense of space is unmistakable. An expansive timber deck stretches across the front of the home, creating a welcoming first impression and providing the perfect place to relax and appreciate the peaceful rural surrounds. Stepping inside, soaring 2.7-metre ceilings, warm timber flooring and an abundance of natural light combine to create an inviting atmosphere throughout. Positioned near the entrance, a generous theatre room offers valuable flexibility, equally suited as a home cinema, children's retreat, games room or spacious home office. The home then unfolds into an expansive open-plan living, dining and kitchen precinct- forming the true heart of the residence. Designed for everyday family living while providing generous space to host family and friends, this impressive space allows everyone to come together while still offering ample room to spread out and relax. Overlooking the central living area, the well-appointed kitchen has been thoughtfully designed with both practicality and style in mind. Featuring quality benchtops, a brand-new 900mm Westinghouse electric oven, gas cooktop, dishwasher, generous pantry and breakfast bar, it is perfectly equipped for everything from busy family mornings through to entertaining guests. Privately positioned, the master suite offers a peaceful retreat complete with a walk-through robe leading to a beautifully finished ensuite featuring floor-to-ceiling tiling. Three additional bedrooms are all generously proportioned and include ceiling fans with provisions for future built-in robes, while the home's well-considered layout creates a comfortable separation between the master suite and family accommodation. Continuing the quality finishes, both the main bathroom and laundry also feature contemporary floor-to-ceiling tiling. Comfort has been carefully considered throughout every season with ducted heating, evaporative cooling, a split system air conditioner servicing the main living area and the warmth and ambience of a combustion heater, creating a home that is equally enjoyable in winter as it is throughout summer. Beyond the home, the lifestyle truly begins. The expansive grounds provide endless opportunities for families, hobby farmers and horse enthusiasts alike. Two fenced horse paddocks, complete with water to the main trough, offer an excellent foundation for equestrian pursuits, while the substantial 12m x 6m powered shed with concrete floor, mezzanine storage and automatic roller door provides an outstanding workspace, with provision for future three-phase power connection further enhancing its versatility.Adding another layer of appeal, the property also benefits from council-approved plans for a two-bedroom Selecta Homes granny flat, with the building pad already completed. Ideal for extended family accommodation, independent living or guest accommodation (STCC where applicable)Designed with long-term sustainability in mind, the property is serviced by approximately 195,000 litres of rainwater storage plumbed to the home, complemented by a 10kW solar system and instantaneous gas hot water, helping to create an efficient and economical rural lifestyle. Two separate gated entrances along the property's frontage further enhance accessibility and functionality, allowing for convenient movement around the property while offering flexibility for trailers, floats and larger vehicles. Whether you're looking to accommodate horses, establish a hobby farm, create space for a growing family or simply enjoy the peace and privacy that acreage living provides, this exceptional property delivers a lifestyle that is becoming increasingly difficult to find. Contact Cody Delany or Brodie Barker for more information. Features You'll Love: - Approximately 4.04 hectares (10 acres) - Beautifully maintained four-bedroom family home - Spacious theatre room offering flexible family living - Expansive open-plan kitchen, living and dining area - 2.7-metre ceilings - Timber flooring throughout the main living areas - Quality benchtops - Brand-new 900mm Westinghouse electric oven - Gas cooktop, dishwasher and generous pantry - Walk-through robe and ensuite to the master bedroom - Floor-to-ceiling tiling to the ensuite, main bathroom and laundry - Ducted heating - Evaporative cooling - Split system air conditioning - Combustion heater - Ceiling fans to all bedrooms - 10kW solar system - Approximately 195,000 litres of rainwater storage plumbed to the home - 640kL water licence available by separate transfer- Instantaneous gas hot water - 12m x 6m powered shed with mezzanine storage, concrete floor and automatic roller door- Two fenced horse paddocks with water to the main trough - Council-approved plans for a two-bedroom Selecta Homes granny flat with building pad already completed - Two separate gated entrances along the property's frontage - Land size: 4.04ha - 10 acres approximately - Built: 2006 - CT: 5657/676 - Council: Adelaide Plains Council - Council rates: TBC - Connections: Mains Power, Septic System, Rainwater plumbed to house, Gas by Cylinder - Easement: Nil - Rental return: $800 - $850 per week approx. To submit an offer, please copy and paste this link into your browser: https://barkerrealestate.com.au/notice-of-offer-to-purchase/ All information and images contained within this advertisement have been obtained from sources deemed to be reliable. However, we cannot guarantee this information is accurate. Interested parties should make their own enquiries.
Property History for 10 Gawler River Rd, Lewiston, SA 5501
- 28 Aug 2026Sold for $1,650,000
- 01 Jul 2026Listed for Sale $1,650,000
- 26 Aug 2011Sold for $380,000

Recent sales nearby
See more recent sales nearby/assets/perm/dg3qjquhk4i6tcs67mw3fgfc3y?signature=4ed4f7e06bb43a023729212f7bb8f216905f571d002a8008f15489f65143ed78) 0
0
Similar properties For Sale nearby
See more properties for sale nearby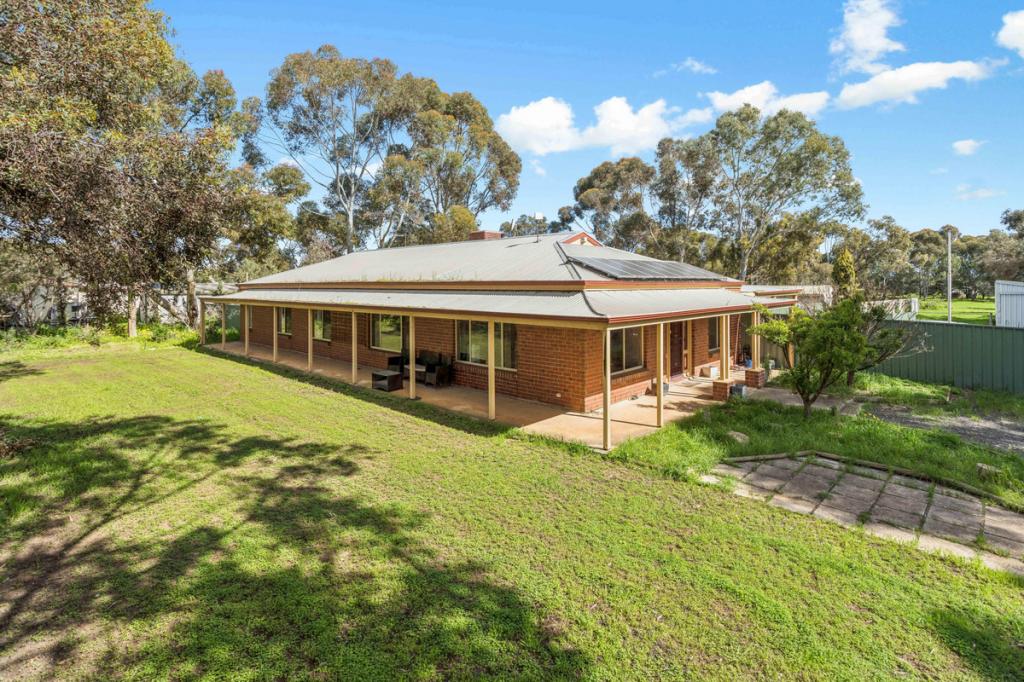 0
0

 0
0
 0
0About Lewiston 5501
The size of Lewiston is approximately 37.0 square kilometres. There are 12 parks, covering nearly 2.3% of the total area. The population of Lewiston in 2016 was 3084 people. By 2021 the population was 3275 showing a population growth of 6.2% in the area during that time. The predominant age group in Lewiston is 50-59 years. Households in Lewiston are primarily couples with children and are likely to be repaying $1800 - $2399 per month on mortgage repayments. In general, people in Lewiston work in a trades occupation.In 2021, 91.30% of the homes in Lewiston were owner-occupied compared with 90.70% in 2016.
Lewiston has 1,567 properties. Over the last 5 years, Houses in Lewiston have seen a 103.52% increase in median value, while Units have seen a 27.39% increase. As at 31 August 2026:
- The median value for Houses in Lewiston is $1,061,367 while the median value for Units is $701,736.
- Houses have a median rent of $700.
Suburb Insights for Lewiston 5501
Market Insights
Lewiston Trends for Houses
N/A
N/A
View TrendN/A
N/A
Lewiston Trends for Units
N/A
N/A
View TrendN/A
N/A
Neighbourhood Insights
© Copyright 2026. RP Data Pty Ltd trading as Cotality (Cotality). All rights reserved. No reproduction, distribution, or transmission of the copyrighted materials is permitted. The information is deemed reliable but not guaranteed.
While Cotality uses commercially reasonable efforts to ensure the Cotality Data is current, Cotality does not warrant the accuracy, currency or completeness of the Cotality Data and to the full extent permitted by law excludes all loss or damage howsoever arising (including through negligence) in connection with the Cotality Data.
This product uses cookies and other similar technologies to improve and customise your browsing experience, to tailor content and adverts, and for analytics and metrics regarding visitor usage on this product and other media. We may share cookie and analytics information with third parties for the purposes of advertising. By continuing to use our website, you consent to cookies being used. View our Privacy Policy here.
X
