
7 Wakefield RoadLeasingham SA 5452
Property Details for 7 Wakefield Rd, Leasingham
7 Wakefield Rd, Leasingham is a 5 bedroom, 2 bathroom House with 3 parking spaces and was built in 2015. The property has a land size of 2310m2 and floor size of 195m2. While the property is not currently for sale or for rent, it was last sold in March 2014.
Last Listing description (October 2026)
Prepare to be captivated by a remarkable property designed for vibrant, effortless living in the heart of Leasingham. Inside, the residence reveals a beautifully integrated open plan kitchen, dining, and living area that seamlessly serves as the heart of the home. A separate, versatile family room offers additional living space for movie nights or quiet relaxation. Accommodation is impressively catered for with five generous bedrooms, highlighted by a private master suite complete with its own walk in wardrobe and luxurious ensuite bathroom. Combining clever design, exceptional functionality, and generous space, this complete home presents an extraordinary opportunity for growing families seeking comfort and style.
Step outside to experience a outdoor retreat that elevates entertaining and daily recreation to a whole new level. A expansive undercover outdoor entertainment space provides the ideal setting for year round gatherings with family and friends, seamlessly expanding your living area into the fresh air. Space and storage will never be an issue thanks to an incredible array of facilities, including two large standalone sheds, an additional carport, and a secure double garage. A magnificent stretch of lush, green lawn offers endless space for children and pets to run freely in a safe and private setting.
Nestled in the heart of the Clare Valley, Leasingham offers the ultimate peaceful rural retreat away from the rush of big city life. You'll love being surrounded by picturesque, award winning vineyards and rolling hills, all while staying just minutes from all of Clare's fantastic amenities!
To register you interest please contact the agents.
Features You'll Love:
- A striking brick facade provides a warm welcome, while the surrounding garden area offers the perfect blank canvas to add your own personal styling touches.
- Featuring direct internal access and side yard entry, the double garage makes parking vehicles, unpacking groceries, and moving gear completely effortless.
- The distinct front family room gives you a quiet space away from the main living area, perfect for movie nights or a formal lounge,
- Tiled flooring throughout the main open plan living space keeps everyday maintenance incredibly simple and stress free while adding a fresh, modern aesthetic.
- The central kitchen boasts a spacious island bench, delivering extra prep room and creating the ideal spot for a casual breakfast bar
- Drenched in natural light and fitted with ceiling fans, the expansive living and dining areas ensure year round airflow and a vibrant, inviting atmosphere.
- The master suite acts as a private sanctuary, featuring a spacious walk-in wardrobe and a sleek ensuite that makes every morning feel like a luxury getaway.
- The 4 additional bedrooms are all well-sized and come equipped with built-in wardrobes to keep clutter hidden and storage sorted for the whole family.
- Bedroom 2 offers a versatile, sunlit space that makes an exceptional guest room, nursery, or creative room.
- Showcasing rich dark tiles and bath, the main bathroom creates a chic setting for evening relaxation.
- A practical separate toilet design ensures smooth morning routines when multiple family members are getting ready at once.
- This smart floorplan design includes a dedicated study nook complete with a full length desk, and two built in cupboards for ultimate organisation.
- The highly functional laundry features a dedicated linen cupboard along with direct external access to streamline wash days.
- Equipped with a ceiling fan and full overhead cover, the expansive alfresco area lets you host weekend gatherings in complete comfort, rain or shine.
- Unmatched versatility awaits outdoors with a massive main shed featuring a sliding door, plus an extra shed to store tools, machinery, or project gear.
- An additional carport alongside the sheds provides the perfect secure shelter for a caravan, boat, or extra vehicle.
- Sprawling green lawns offer endless room for kids and pets to play, while giving green thumbs plenty of potential to build their dream gardens
- Built to an impressive 6 star energy rating, this home offers fantastic energy efficiency.
- Designed for efficiency, this home features a 6 star energy rating, 3 phase power, and an Envirocycle system that automatically recycles greywater straight onto the front garden.
Location Highlights:
- Wineries - O'Leary Walker Wines, Claymore Wines, plus endless Clare Valley cellar doors nearby
- Outdoor Lifestyle - Direct access to the famous Riesling Trail for scenic walking and cycling
- Schools - Watervale Primary, Auburn Primary, and Clare Primary Schools
- Minutes south of Clare and right next to Watervale
- To Adelaide CBD - Easy 1 hr 35 min commute for straightforward city access
Specifications:
Built - 2015
Builder - Fairmont Homes
House - 309m2 (approx.)
Land - 2310m2 (approx.)
Frontage - 30m
Zoned - RU - Rural
Council - CLARE & GILBERT VALLEYS
Rates - $475 Quarterly (approx.)
Hotwater - Gas
Easement - No
Mains Water - Yes
Rainwater - No
Mains Electricity - Yes (3 Phase Electricity Available)
Solar - Yes
Gas - LPG
Sewerage - Septic (Managed Envirocycle Unit)
Heating & Cooling - Ducted Reverse Cycle, Ceiling Fans
The safety of our clients, staff and the community is extremely important to us, so we have implemented strict hygiene policies at all our properties. We welcome your inquiry and look forward to hearing from you.
RLA 345285
*Disclaimer: Neither the Agent nor the Vendor accept any liability for any error or omission in this advertisement. All information provided has been obtained from sources we believe to be accurate, however, we cannot guarantee the information is accurate and we accept no liability for any errors or omissions. Any prospective purchaser should not rely solely on 3rd party information providers to confirm the details of this property or land and are advised to enquire directly with the agent in order to review the certificate of title and local government details provided with the completed Form 1 vendor statement.
Property History for 7 Wakefield Rd, Leasingham, SA 5452
- 27 Jul 2026Listed for Sale $795,000
- 28 Mar 2014Sold for $65,000

Recent sales nearby
See more recent sales nearby 0



 0
Similar properties For Sale nearby
See more properties for sale nearby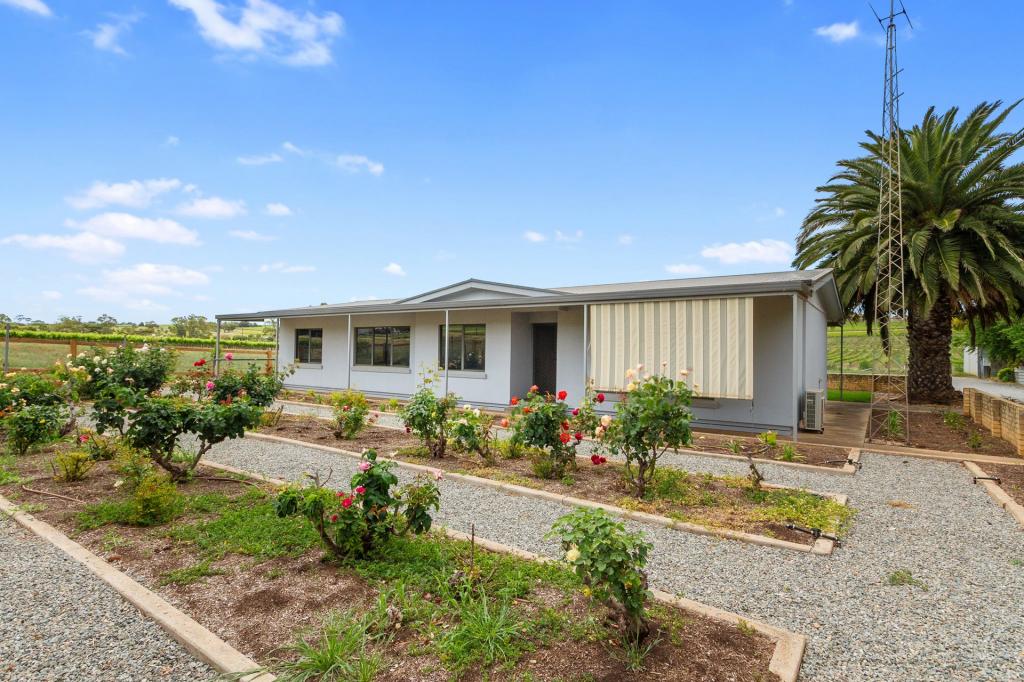 0
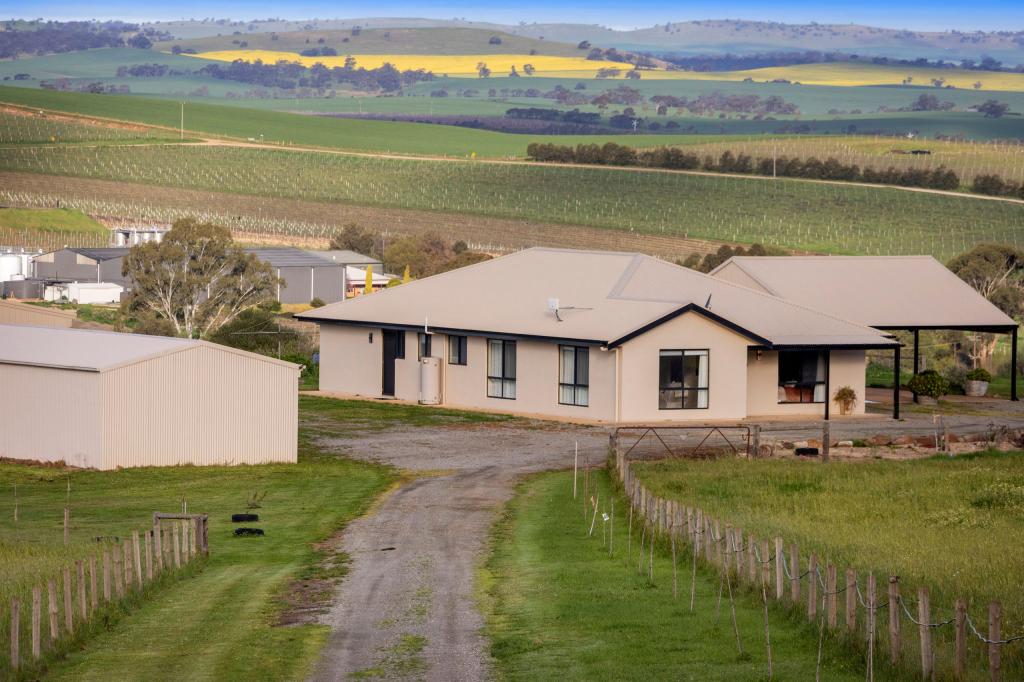 0

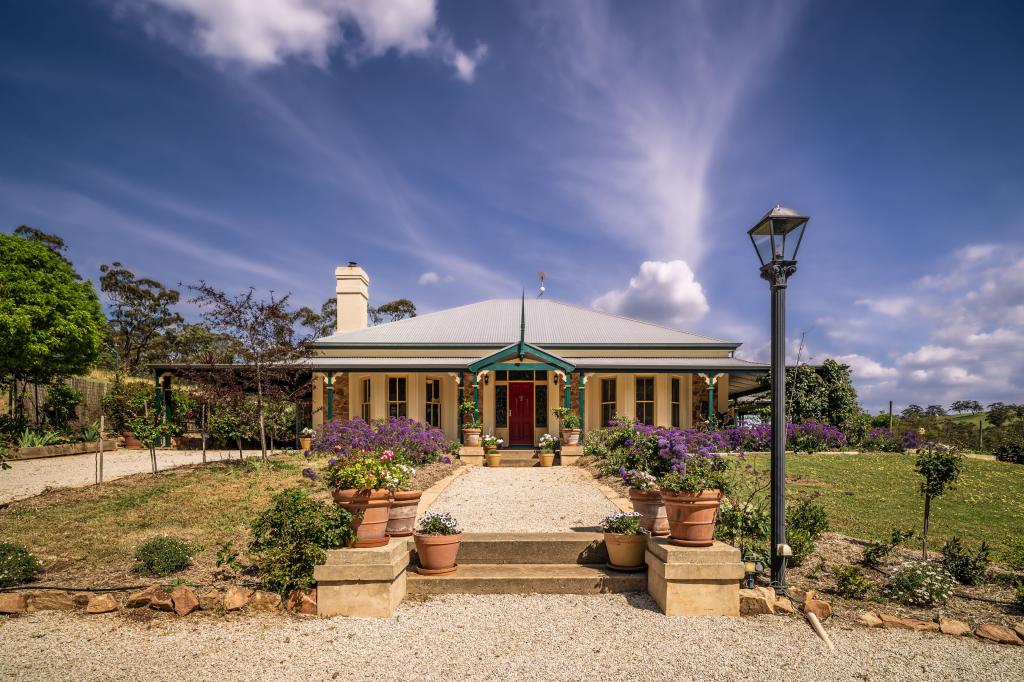 0
About Leasingham 5452
The size of Leasingham is approximately 11.9 square kilometres. The population of Leasingham in 2016 was 119 people. By 2021 the population was 114 showing a population decline of 4.2% in the area during that time. The predominant age group in Leasingham is 50-59 years. Households in Leasingham are primarily couples with children and are likely to be repaying $1000 - $1399 per month on mortgage repayments. In general, people in Leasingham work in a labourer occupation.In 2021, 73.90% of the homes in Leasingham were owner-occupied compared with 80.00% in 2016.
Leasingham has 113 properties. Over the last 5 years, Houses in Leasingham have seen a 53.84% increase in median value. As at 31 October 2026:
- The median value for Houses in Leasingham is $789,642.
Suburb Insights for Leasingham 5452
Market Insights
Leasingham Trends for Houses
N/A
N/A
View TrendN/A
N/A
Leasingham Trends for Units
N/A
N/A
View TrendN/A
N/A
Neighbourhood Insights
© Copyright 2026. RP Data Pty Ltd trading as Cotality (Cotality). All rights reserved. No reproduction, distribution, or transmission of the copyrighted materials is permitted. The information is deemed reliable but not guaranteed.
While Cotality uses commercially reasonable efforts to ensure the Cotality Data is current, Cotality does not warrant the accuracy, currency or completeness of the Cotality Data and to the full extent permitted by law excludes all loss or damage howsoever arising (including through negligence) in connection with the Cotality Data.
This product uses cookies and other similar technologies to improve and customise your browsing experience, to tailor content and adverts, and for analytics and metrics regarding visitor usage on this product and other media. We may share cookie and analytics information with third parties for the purposes of advertising. By continuing to use our website, you consent to cookies being used. View our Privacy Policy here.
X
