
Property Details for 40 Swansea St, Largs North
40 Swansea St, Largs North is a 3 bedroom, 2 bathroom House with 1 parking spaces. While the property is not currently for sale or for rent, it was last sold in October 2024.
Last Listing description (February 2026)
A home where moody tones, natural light and refined finishes come together in perfect harmony, this beautifully maintained residence delivers an elevated lifestyle in the heart of the LeFevre Peninsula. Thoughtfully designed and impeccably cared for, every space feels intentional, warm and undeniably luxurious.
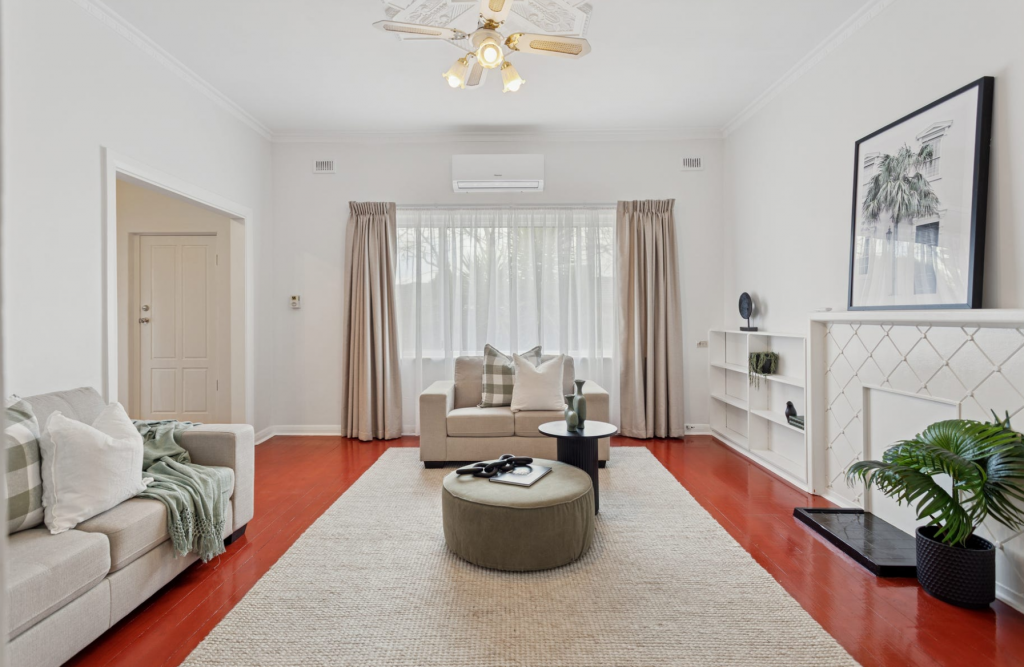
Recently repainted throughout, the home presents in pristine condition, with bespoke colour selections creating a calm, cosy ambience that complements the rich dark flooring and generous 2.7m ceiling heights, enhancing the sense of space and architectural presence from the moment you step inside.
Positioned at the front of the home, the master suite is a true retreat, featuring plantation shutters, a generous walk-through robe with double sided hanging space, and a sleek, spacious ensuite with floor-to-ceiling tiling, dual basins and spacious walk in shower alcove, for a refined, hotel-inspired finish. Bedrooms two and three are filled with natural light and fitted with quality roller blinds, offering flexibility for family living, guests or a home office.
The main bathroom is beautifully appointed, with the main bath area thoughtfully designed to consist of a powder room featuring a double basin vanity, combined with a separate toilet and a separate shower and bath room - ideal for busy households and effortless day-to-day living.
A standout feature is the second living space, perfectly positioned beside a private courtyard nook. This clever design allows for an additional window, flooding the room with natural light and creating a cosy yet versatile zone to relax, work or unwind.
At the heart of the home, the kitchen is substantial, stylish and highly functional. Designed for both entertaining and everyday ease, it features an island bench with breakfast bar, sleek profile cabinetry, a striking window splashback, and a walk-in pantry with ample space for a second refrigerator or dedicated drinks cabinet. Premium inclusions elevate the experience further, including a ZIP HydroTap G5 water filtration system, delivering chilled, sparkling and boiling water through an elegant gooseneck tap - a luxury touch rarely found at this level.
Overlooking the open-plan living and dining area, the space is enhanced by floor-to-ceiling cabinetry adjacent to the dining zone, offering exceptional storage while maintaining a clean, cohesive aesthetic.
Sliding doors seamlessly extend the living outdoors to a secure and private rear entertaining area. Designed for all-weather entertaining, the alfresco is fitted with high quality automated ZipTrak blinds with one-way view, ensuring privacy while allowing light and connection to the outdoors. Front and rear gardens are serviced by a fully automated irrigation and sprinkler system - truly set-and-forget living.
Practicality abounds with secure garaging for one vehicle via an automatic garage door featuring triple-locking security, plus ample driveway parking for a second vehicle all on a comfortable Torrens title allotment
Features you'll love:
Recently repainted throughout for a fresh, immaculate presentation
2.7-metre ceilings enhancing space and light
Three bedrooms, including master with walk-through robe and ensuite
Second living area with adjoining courtyard nook
Stylish main bathroom with double vanity and separate toilet
Substantial kitchen with island bench, walk-in pantry and ZIP HydroTap G5 system
Open-plan living and dining with extensive floor-to-ceiling storage
Bespoke interior colour palette creating warmth and calm
Ducted reverse-cycle air conditioning throughout
Plantation shutters to master and living zones
All-weather alfresco entertaining with automated ZipTrak blinds
Automated irrigation and lawn watering to front and rear gardens
Secure garage with premium automatic door system
Perfectly positioned in the heart of the LeFevre Peninsula, enjoy easy access to local schools, parklands, neighbourhood shops and cafes. Public transport options are close by, with both train and bus services offering an effortless commute, while the beach is just moments away - making morning walks, school drop-offs and weekends by the coast refreshingly easy.
Just down the peninsula, the Osborne Naval Shipyard recently announced as the future production facility for Australia's AUKUS submarines provides a significant employment hub in the region, adding long-term economic strength and convenience for defence industry professionals seeking a short daily commute.
Luxurious yet inviting, stylish yet practical - this is a home that feels as good as it looks. Swansea Street living at its finest.
All information or material provided has been obtained from third party sources and, as such, we cannot guarantee that the information or material is accurate. Ouwens Casserly Real Estate Pty Ltd accepts no liability for any errors or omissions (including, but not limited to, a property's floor plans and land size, building condition or age). Interested potential purchasers should make their own enquiries and obtain their own professional advice. Ouwens Casserly Real Estate Pty Ltd partners with third party providers including Realestate.com.au (REA) and Before You Buy Australia Pty Ltd (BYB). If you elect to use the BYB website and service, you are dealing directly with BYB. Ouwens Casserly Real Estate Pty Ltd does not receive any financial benefit from BYB in respect of the service provided. Ouwens Casserly Real Estate Pty Ltd accepts no liability for any errors or omissions in respect of the service provided by BYB. Interested potential purchasers should make their own enquiries as they see fit.
RLA 275403.
Property History for 40 Swansea St, Largs North, SA 5016
- 20 Feb 2026Listed for Sale Contact Agent
- 29 Oct 2024Sold for $850,000

Recent sales nearby
See more recent sales nearby/assets/perm/6rhc6on6gqi6noanbovhhnpnoa?signature=3d2cdcf0a1c6d9616e1886c525a62fec48aa7493b2d05bc652787fd5c7e177a1) 0
0
/assets/perm/7ykutwww5ui6nef3uvgbrwemvm?signature=e6dab6abb7ba8b5370506591497f323637a2477b833e629d38e5607d94c1291d) 0
0
Similar properties For Sale nearby
See more properties for sale nearby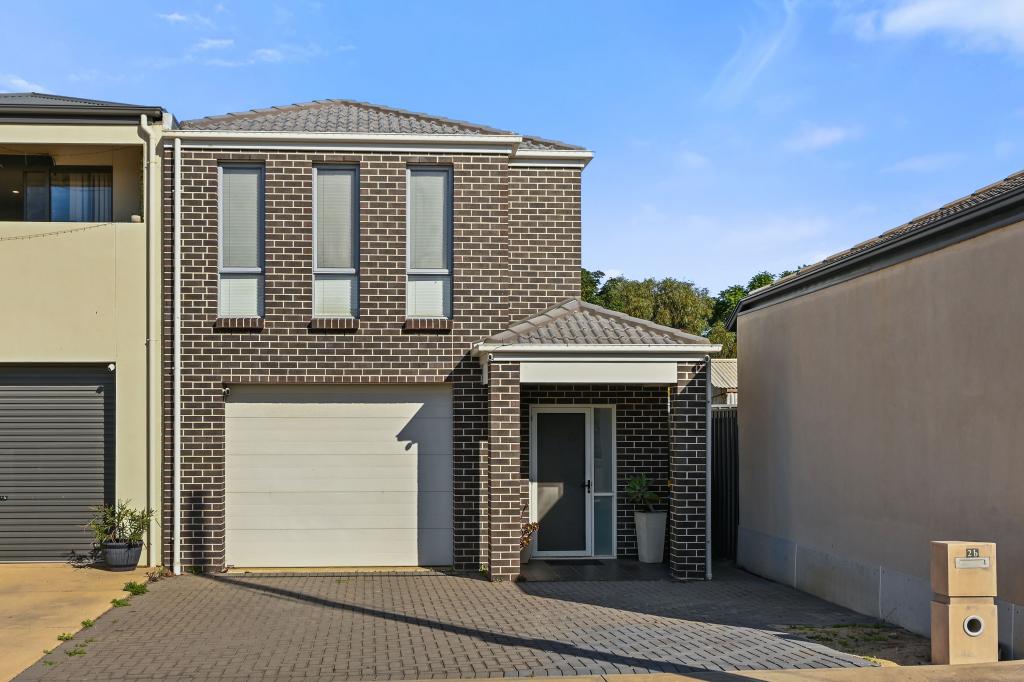 0
0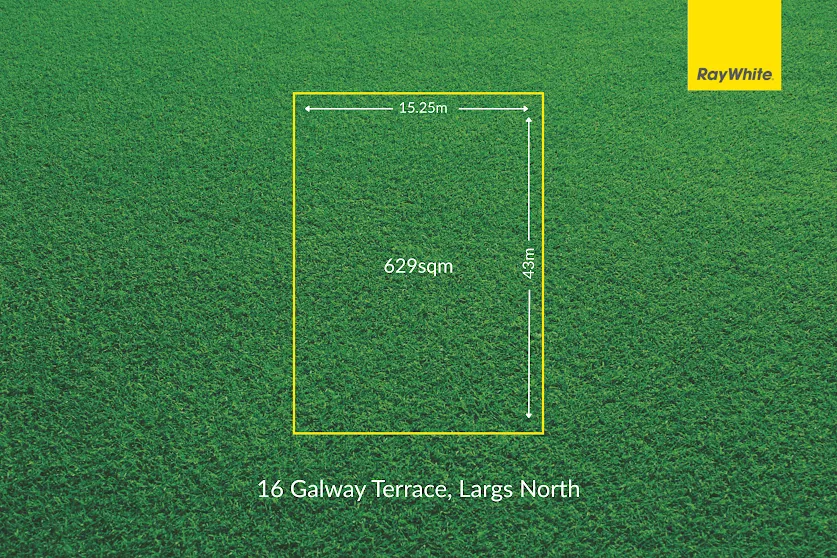 0
0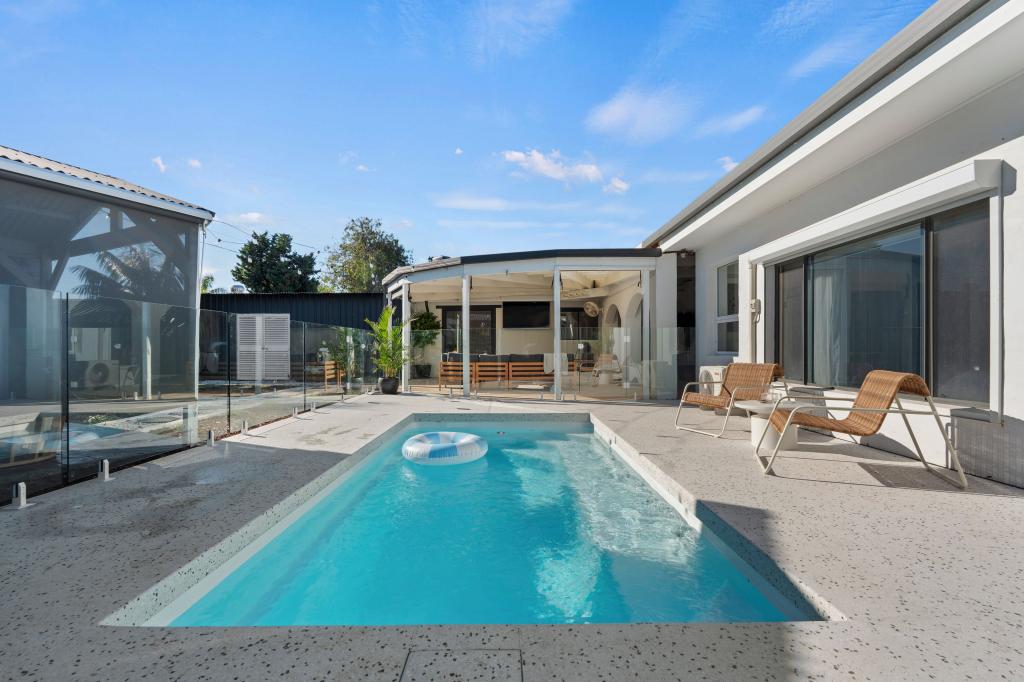 0
0
Similar properties For Rent nearby
See more properties for rent nearby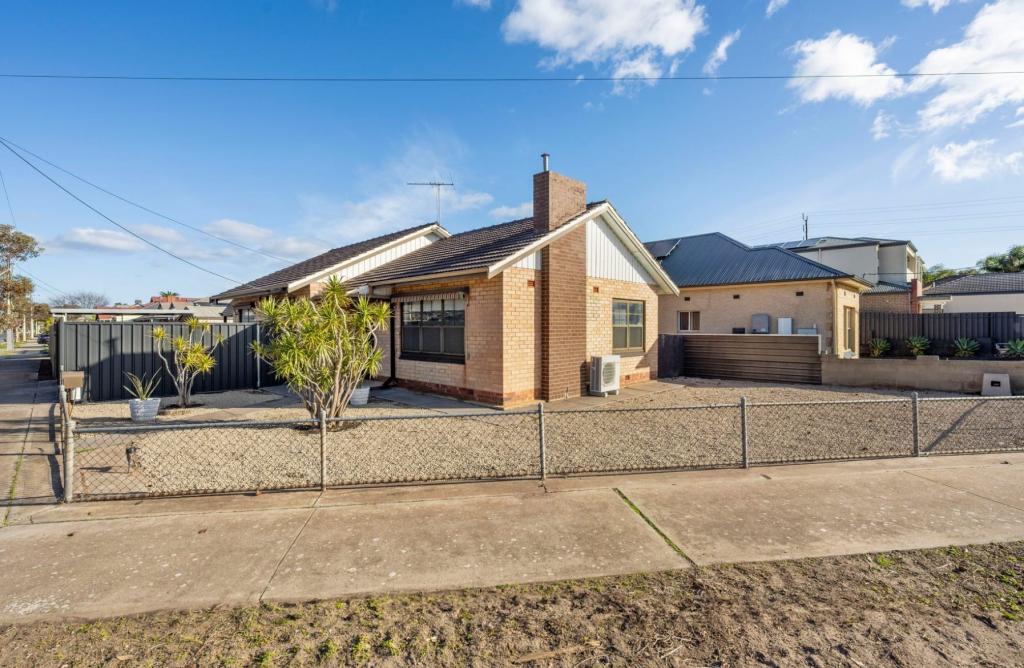 0
0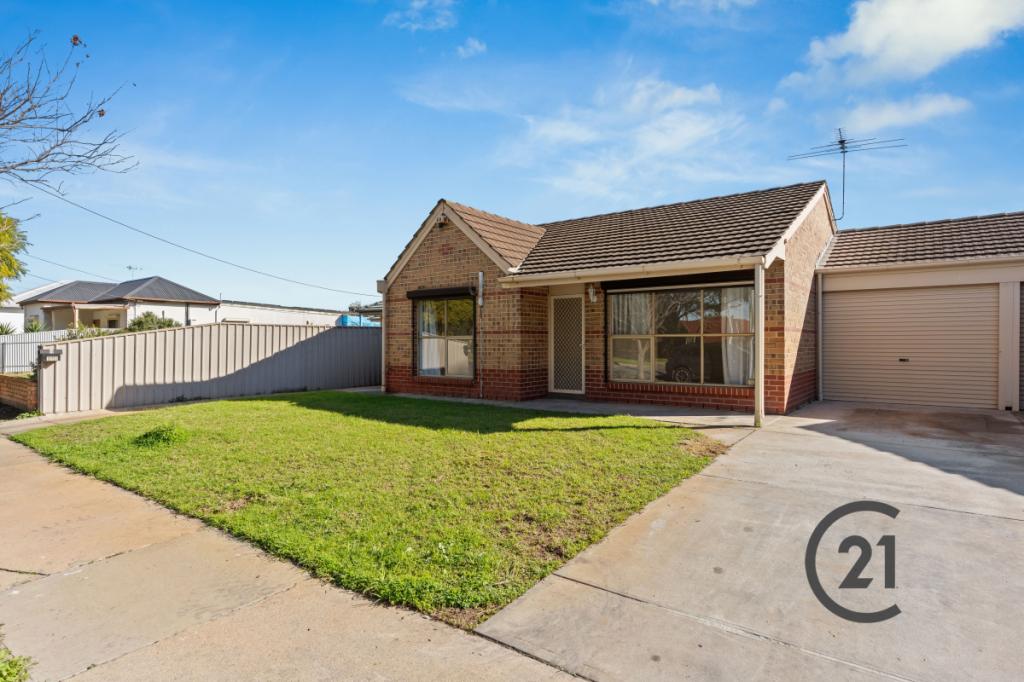 0
0
 0
0About Largs North 5016
The size of Largs North is approximately 2.6 square kilometres. There are 6 parks, covering nearly 5.9% of the total area. The population of Largs North in 2016 was 3651 people. By 2021 the population was 4005 showing a population growth of 9.7% in the area during that time. The predominant age group in Largs North is 30-39 years. Households in Largs North are primarily couples with children and are likely to be repaying $1800 - $2399 per month on mortgage repayments. In general, people in Largs North work in a professional occupation.In 2021, 69.80% of the homes in Largs North were owner-occupied compared with 65.70% in 2016.
Largs North has 1,891 properties. Over the last 5 years, Houses in Largs North have seen a 78.43% increase in median value, while Units have seen a 116.10% increase. As at 30 June 2026:
- The median value for Houses in Largs North is $1,000,800 while the median value for Units is $646,751.
- Houses have a median rent of $650 while Units have a median rent of $500.
Suburb Insights for Largs North 5016
Market Insights
Largs North Trends for Houses
N/A
N/A
View TrendN/A
N/A
Largs North Trends for Units
N/A
N/A
View TrendN/A
N/A
Neighbourhood Insights
© Copyright 2026. RP Data Pty Ltd trading as Cotality (Cotality). All rights reserved. No reproduction, distribution, or transmission of the copyrighted materials is permitted. The information is deemed reliable but not guaranteed.
While Cotality uses commercially reasonable efforts to ensure the Cotality Data is current, Cotality does not warrant the accuracy, currency or completeness of the Cotality Data and to the full extent permitted by law excludes all loss or damage howsoever arising (including through negligence) in connection with the Cotality Data.
This product uses cookies and other similar technologies to improve and customise your browsing experience, to tailor content and adverts, and for analytics and metrics regarding visitor usage on this product and other media. We may share cookie and analytics information with third parties for the purposes of advertising. By continuing to use our website, you consent to cookies being used. View our Privacy Policy here.
X
