
11 Joanna StreetLargs Bay SA 5016


Property Details for 11 Joanna St, Largs Bay
11 Joanna St, Largs Bay is a 5 bedroom, 2 bathroom House with 3 parking spaces and was built in 1910. The property has a land size of 610m2 and floor size of 244m2. While the property is not currently for sale or for rent, it was last sold in March 2026. There are other 5 bedroom House sold in Largs Bay in the last 12 months.
Last Listing description (March 2026)
Originally built in 1910 and now completely transformed, this exceptional residence sits on a generous 610sqm allotment and has undergone a comprehensive, high-end renovation, delivering a home that is quite simply better than new. Period character has been retained where it matters, while every element has been elevated to meet modern expectations of luxury, comfort and design.
The contemporary façade and wide verandah create an immediate sense of presence, complemented by an electric sliding front gate with intercom and pop-up sprinkler irrigation to the landscaped front yard. Inside, a beautifully considered entry introduces the home's scale and quality, with engineered oak herringbone flooring, decorative archways, non-standard 2400mm high doors and a striking statement chandelier drawing the eye along the hallway and through the home.
Clever design continues throughout, with built-in storage seamlessly concealed within the hallway walls, preserving clean architectural lines while adding valuable functionality. A thoughtfully integrated study nook is also positioned along the hall, ideal for working from home or school projects without compromising living space.
The layout has been carefully reconfigured to maximise both space and flexibility. Four generous bedrooms are positioned toward the front of the home, each featuring beautifully restored original fireplaces (decorative), adding a layer of timeless character. The primary suite is a true retreat, complete with a bespoke walk-in robe featuring custom timber cabinetry, integrated LED feature lighting and a built-in dressing table for everyday luxury.
The adjoining ensuite is flooded with natural light via a skylight and rivals a luxury hotel, appointed with a double vanity, double shower, underfloor heating, heated towel rails, natural marble benchtops and refined LED detailing, all finished with elegant brass tapware.
The family bathroom is equally impressive, centrally positioned and generously proportioned, featuring underfloor heating, floor-to-ceiling tiles, marble benchtops, timber cabinetry, a large walk-in shower and a freestanding bath with floor-mounted filler and secondary shower head. A separate toilet with its own vanity is positioned off the main hallway, allowing the main bathroom to remain in use independently, ideal for guests and everyday family living.
A separate lounge sits centrally within the home, providing flexibility as a second living zone or optional fifth bedroom, depending on lifestyle needs.
At the rear, the home opens into a stunning light-filled open-plan living and dining area, anchored by a feature gas fireplace. The designer kitchen is a true showpiece, featuring premium SMEG appliances, integrated fridge/freezer , Vintec 32-bottle wine fridge/bar and extensive custom joinery. The kitchen is flooded with natural light via a dramatic triple skylight measuring approximately 2600mm x 1400mm, while statement pendant lighting adds warmth and architectural interest. Brass tapware and beautifully considered finishes complete this exceptional space.
The adjoining laundry doubles as a highly functional mudroom, featuring integrated hide-away cabinetry, generous storage and a durable Corian solid surface benchtop, perfectly suited to busy family life.
Indoor and outdoor living connect seamlessly, with the main living zone opening to an under-main-roof alfresco eco-deck. Complete with built-in outdoor kitchen and BBQ, drinks fridge, ceiling fan and downlights, this space is designed for year-round entertaining. Beyond, the expansive rear lawn offers a vast, sun-filled canvas - ideal for future enhancements such as a pool, shed or landscaped garden retreat.
Comfort is assured throughout with reverse-cycle ducted air conditioning, while energy efficiency is enhanced by a 5kW solar power system.
Positioned in one of Largs Bay's most desirable pockets, this home enjoys an exceptional lifestyle setting just 600 metres from the foreshore, with easy access to quality schools, cafés, public transport, sporting facilities, tennis courts and expansive green spaces for recreation and pets.
Things You'll Love:
Circa 1910 character home on a generous 610sqm allotment
Comprehensive high-end renovation with bespoke finishes throughout
Engineered oak herringbone flooring & 2400mm high internal doors
Cleverly integrated hallway storage & dedicated study nook
Four bedrooms with restored original feature fireplaces (decorative)
Luxe primary suite with custom walk-in robe & dressing table
Ensuite with double vanity, double shower, marble benchtops & underfloor heating
Designer family bathroom with freestanding bath, marble benchtops & underfloor heating
Separate toilet with vanity
Designer kitchen with SMEG appliances, integrated fridge/freezer & Vintec wine fridge
Statement triple skylight flooding the kitchen with natural light
Gas fireplace to open-plan living
Alfresco entertaining under main roof with outdoor kitchen & BBQ
Expansive rear lawn - ideal canvas for future enhancements
Stunning laundry / mudroom with Corian benchtop & concealed storage
Reverse-cycle ducted air conditioning throughout
Electric sliding front gate with intercom & front yard irrigation
5kW solar power system
Walk to Largs Bay foreshore, schools and local amenities
This is a rare opportunity to secure a fully transformed coastal residence where timeless character meets contemporary luxury, a home that has been meticulously designed, beautifully executed and ready to be enjoyed from day one.
Purchaser Portal:
Our purchaser portal gives you access to all key property documentation, including the Form 1 (Vendor Statement), Form R3 (Buyer Information Notice), and the templated Contract of Sale. Once registered, you'll also be able to complete and submit an offer using our digital offer form. Access the purchaser portal by following the link provided below:
https://portal.reaforms.com.au/purchaser/11-joanna-street-largs-bay-sa-5016-df1h2iellrryzsc4tvc0mftwp
For more information:
Please contact the selling agent/s directly, we welcome any enquiry on this exciting property listing.
*If a land size is quoted it is an approximation only. You must make your own enquiries as to this figure's accuracy. Denham Morris Realty Pty Ltd RLA: 343783 does not guarantee the accuracy of these measurements. All development enquiries and site requirements should be directed to the local govt. authority.
*Purchasers should conduct their own due diligence and any information provided here is a guide and should not be relied upon.
Property History for 11 Joanna St, Largs Bay, SA 5016
- 26 Mar 2026Sold for $2,000,000
- 05 Feb 2026Listed for Sale Sold by Kate Smith more homes wanted
- 28 Mar 2025Sold for $902,000

Recent sales nearby
See more recent sales nearby/assets/perm/cob4mgsv2ii65etpefmrcu5ymy?signature=e650dc9940c99c7166474d3c4e37f953ef5b62e09ecaab210123a8ca8764688b) 0
0/assets/perm/z3wimt3ggai6ppiqlftmm2quuu?signature=1ebdae2e2daa6b7f7369e18b9f44cc123b4755801ec2071268b58edcf0d4f647) 0
0/assets/perm/f5zslwo6tqi6ragin76bn3mheu?signature=dc82c9c84da8b158cb7f3f944beb822842f1429762ceda12d95db58365612be5) 0
0Similar properties For Sale nearby
See more properties for sale nearby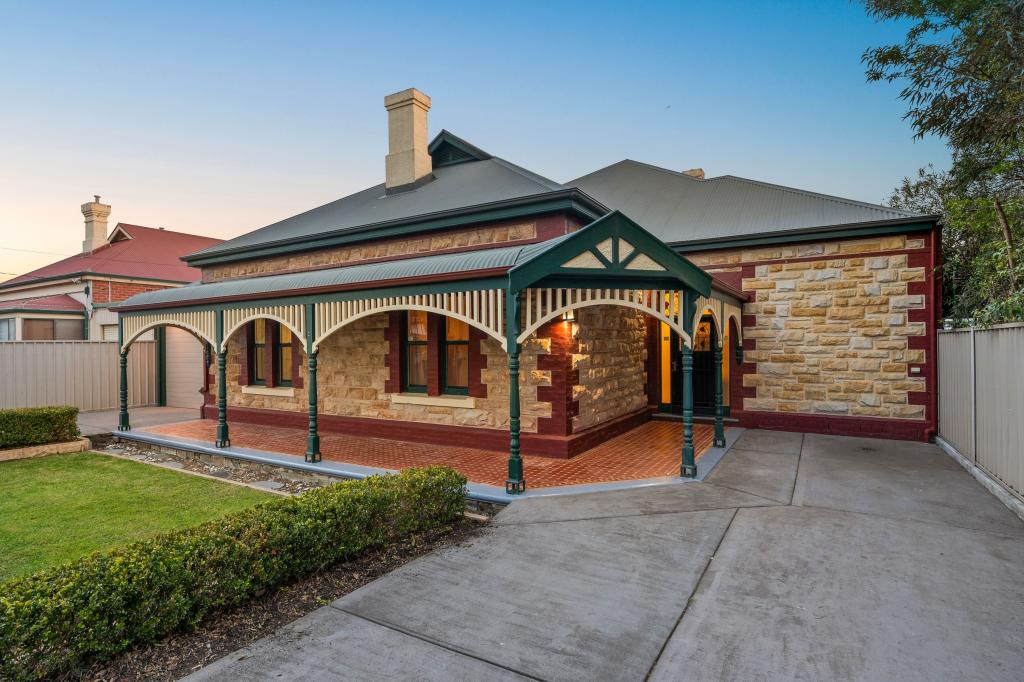 0
0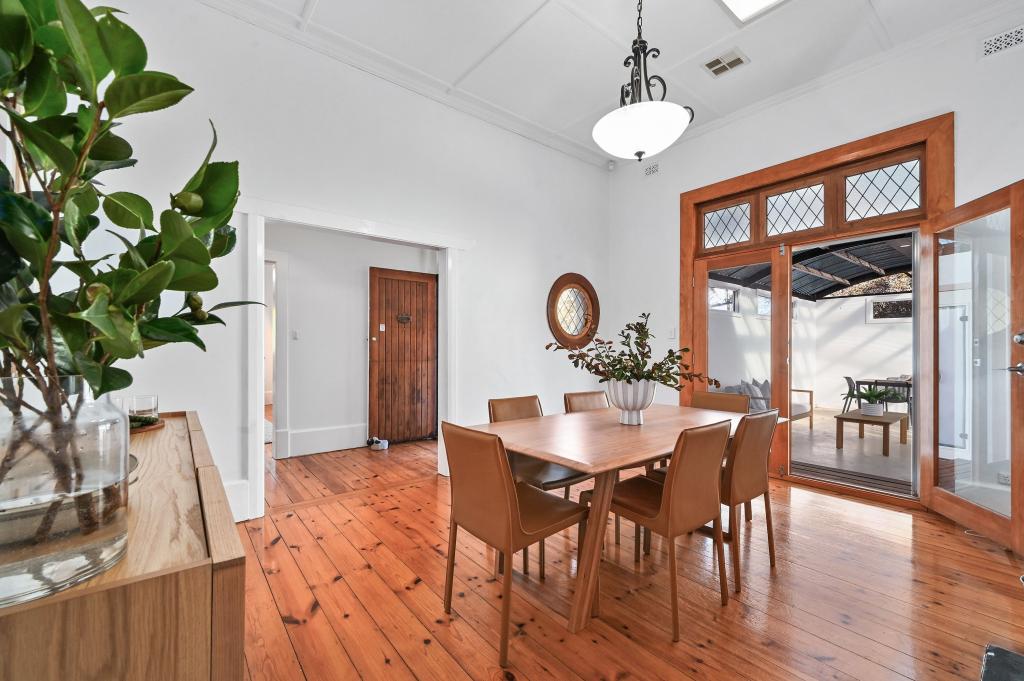 0
0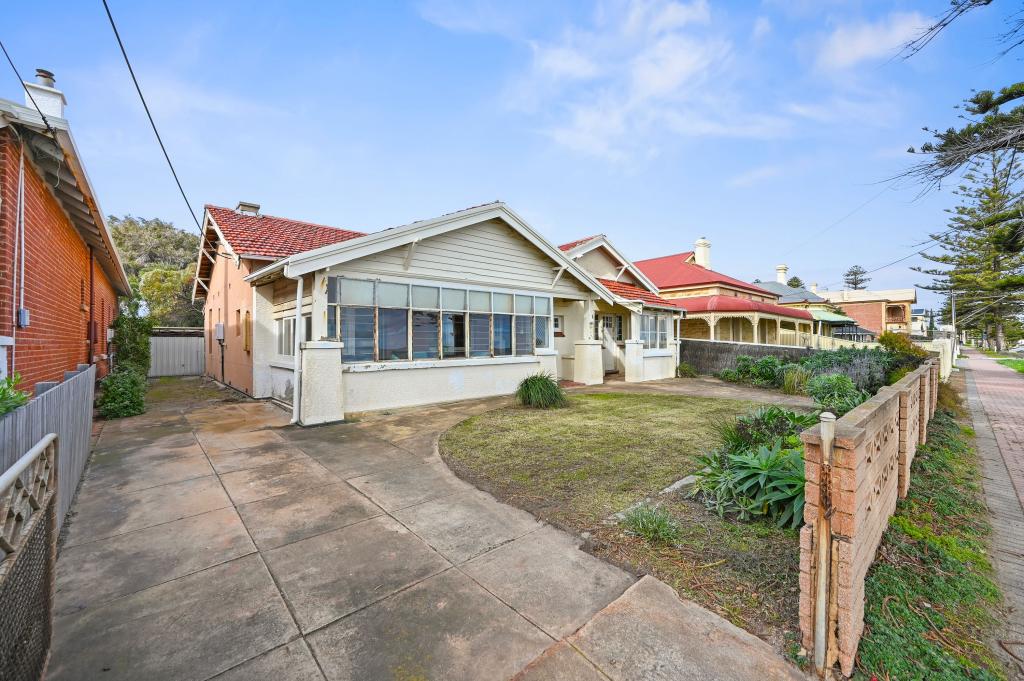 0
0Similar properties For Rent nearby
See more properties for rent nearby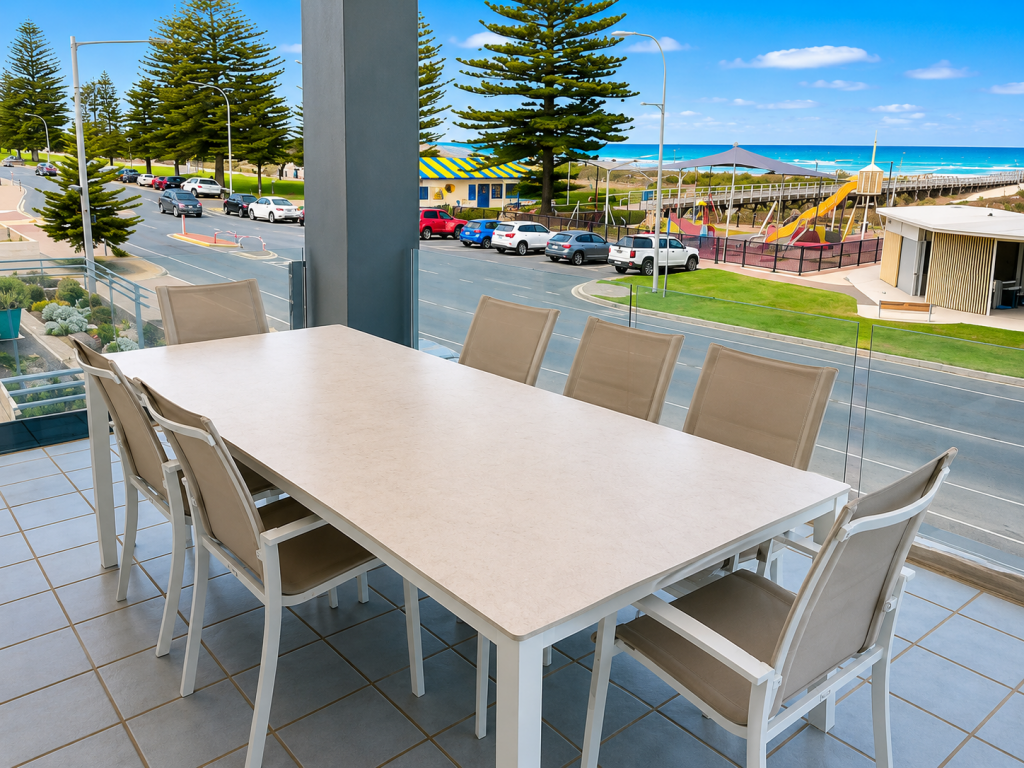 0
0
 0
0 0
0
About Largs Bay 5016
The size of Largs Bay is approximately 2.4 square kilometres. There are 2 parks, covering nearly 2.2% of the total area. The population of Largs Bay in 2016 was 4081 people. By 2021 the population was 4104 showing a population growth of 0.6% in the area during that time. The predominant age group in Largs Bay is 50-59 years. Households in Largs Bay are primarily couples with children and are likely to be repaying $1800 - $2399 per month on mortgage repayments. In general, people in Largs Bay work in a professional occupation.In 2021, 77.00% of the homes in Largs Bay were owner-occupied compared with 74.60% in 2016.
Largs Bay has 1,883 properties. Over the last 5 years, Houses in Largs Bay have seen a 64.51% increase in median value, while Units have seen a 94.82% increase. As at 31 August 2026:
- The median value for Houses in Largs Bay is $1,103,192 while the median value for Units is $641,674.
- Houses have a median rent of $685 while Units have a median rent of $535.
Suburb Insights for Largs Bay 5016
Market Insights
Largs Bay Trends for Houses
N/A
N/A
View TrendN/A
N/A
Largs Bay Trends for Units
N/A
N/A
View TrendN/A
N/A
Neighbourhood Insights
© Copyright 2026. RP Data Pty Ltd trading as Cotality (Cotality). All rights reserved. No reproduction, distribution, or transmission of the copyrighted materials is permitted. The information is deemed reliable but not guaranteed.
While Cotality uses commercially reasonable efforts to ensure the Cotality Data is current, Cotality does not warrant the accuracy, currency or completeness of the Cotality Data and to the full extent permitted by law excludes all loss or damage howsoever arising (including through negligence) in connection with the Cotality Data.
This product uses cookies and other similar technologies to improve and customise your browsing experience, to tailor content and adverts, and for analytics and metrics regarding visitor usage on this product and other media. We may share cookie and analytics information with third parties for the purposes of advertising. By continuing to use our website, you consent to cookies being used. View our Privacy Policy here.
X
