
40A Barwell AvenueKurralta Park SA 5037
Property Details for 40a Barwell Ave, Kurralta Park
40a Barwell Ave, Kurralta Park is a 4 bedroom, 3 bathroom House with 1 parking spaces and was built in 2019. The property has a land size of 173m2 and floor size of 145m2. While the property is not currently for sale or for rent, it was last sold in April 2024.
Last Listing description (August 2025)
Crisp and sleek from the first glance to the final step, this timeless townhouse was quality built in 2019 to provide an effortless option to reside or rent out between the city and sea.
Entering internally via the secure garage or within the light-filled hallway, the footprint feels extremely spacious upon glossy tiles, and versatile thanks to the option of a ground floor fourth bedroom or second lounge.
Passing the convenient downstairs bathroom, emerge within a harmonious open plan hub, fusing relaxed living and dining with a stylish and hi-spec appointed kitchen that boasts stainless-steel gas cooktop, dishwasher, Essastone benchtops and stacked subway splashback tiling.
A sliding door both accesses and conceals the laundry, allowing you to easily multitask a load of washing while on dinner duties - meaning there is more time relax after dessert.
The paved alfresco takes a sunny stance within the easy-care yard, granting a private position to enjoy slow weekends and sunsets alike.
Taking the stairs to a restful second level set upon warm timber-look floors, three bedrooms each boast built-in robes to form a quiet and clutter-free slumber zone.
Heads of the house will love access to their own private ensuite and waking to natural light filtered in from the north-facing front position, whilst the two rear bedrooms share a floor-to-ceiling tiled main bathroom with separate family-friendly bathtub.
Positioned just footsteps from Ritchie Reserve and Peake Gardens Tennis Club, there is plenty of outdoor recreation to be had for the whole family, whilst both the local bus and tram stops rest nearby ready to transport you from city to bay for both weekday work and weekend fun.
Offering maximum potential to comfortably reside or rent out with minimal upkeep, you've got the best of Adelaide at your beck and call from Barwell.
Even more to love:
- Torrens-titled allotment
- Secure garage with internal access
- Additional off-street parking
- Flexible footprint
- Downstairs bathroom
- Built in robes to bedrooms
- 20mm Essastone benchtops
- Ducted R/C air conditioning
- Ceiling fans
- Alarm system
- Easy-care, irrigated gardens
- Coveted zoning for Adelaide & Adelaide Botanic High
- Footsteps to Kurralta Central, bus stop, tram line and Froth & Fodder caf
- Just 3km to the CBD & 6km to Glenelg
Land Size: 173sqm
Year Built: 2019
Title: Torrens
Council: City of West Torrens
Council Rates: $1323.40PA
SA Water: $173.98PQ
ES Levy: $148.25PA
Disclaimer: all information provided has been obtained from sources we believe to be accurate, however, we cannot guarantee the information is accurate and we accept no liability for any errors or omissions. If this property is to be sold via auction the Vendors Statement may be inspected at Level 1, 67 Anzac Highway, Ashford for 3 consecutive business days and at the property for 30 minutes prior to the auction commencing. RLA 315571.
Property History for 40a Barwell Ave, Kurralta Park, SA 5037
- 05 Apr 2024Sold for $840,000
- 06 Mar 2024Listed for Sale $840K
- 29 Aug 2019Sold for $567,000

Recent sales nearby
See more recent sales nearby/assets/perm/3uulwllqxqi63ca2b7k5sz46xa?signature=dc2ad570c44ac34938154d594d300073b2aac4f0b0c3902f09e18c666d085b9e) 0
0
/assets/perm/n4qt7l4l7qi6toiwj5izyeu3qi?signature=7e3218edc2d73d969ee17796960b05b661fc919439450b5b74f66b96172112a5) 0
0/assets/perm/tavynkxu3ei6rn2hnvoumio5e4?signature=bde756d112e66d0cbe15f0724af524f2875863e68f44dbbca560fb2734f6cebe) 0
0
Similar properties For Sale nearby
See more properties for sale nearby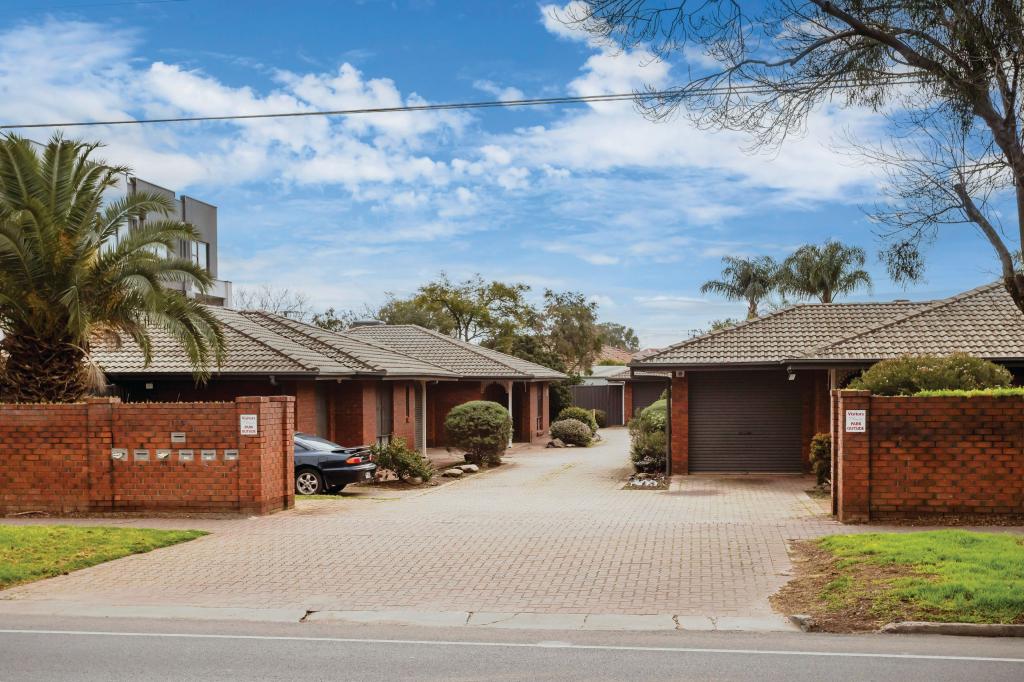 0
0

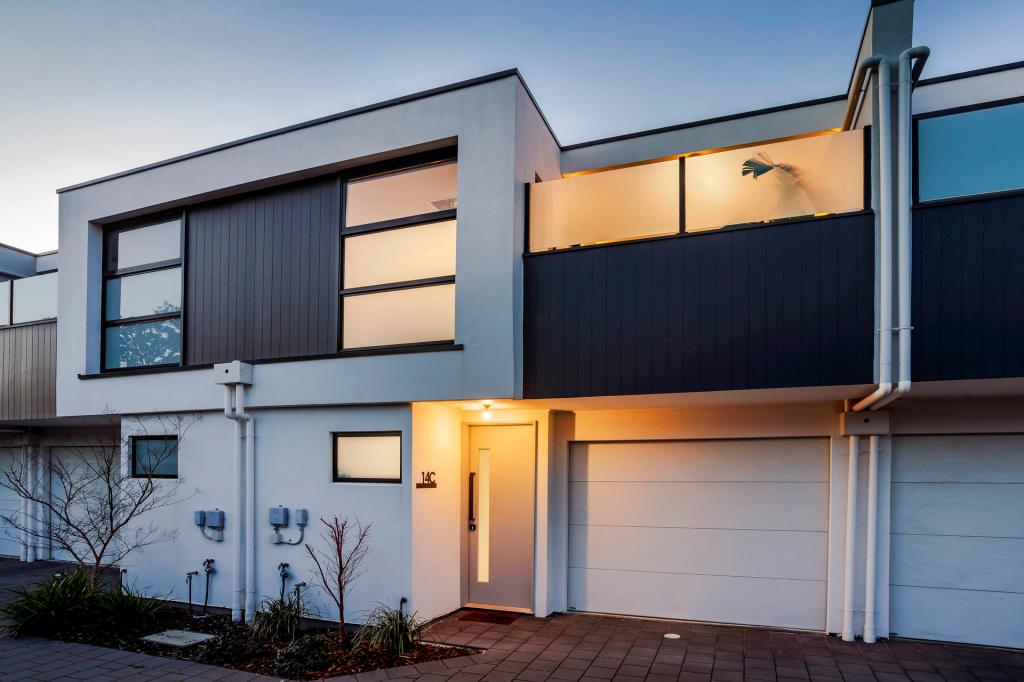 0
0

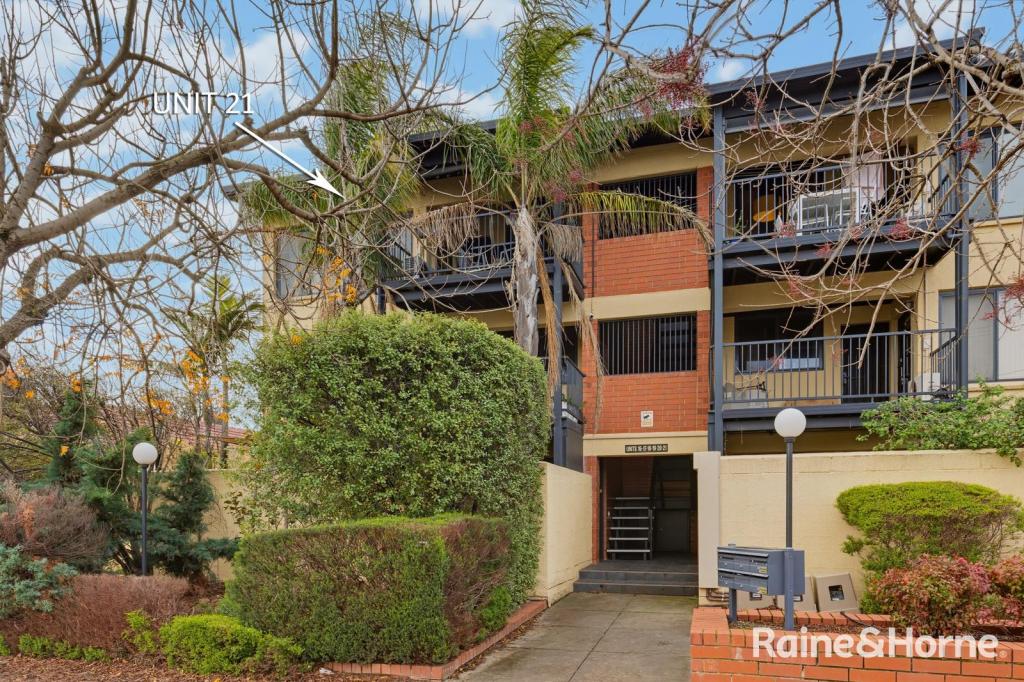 0
0

Similar properties For Rent nearby
See more properties for rent nearby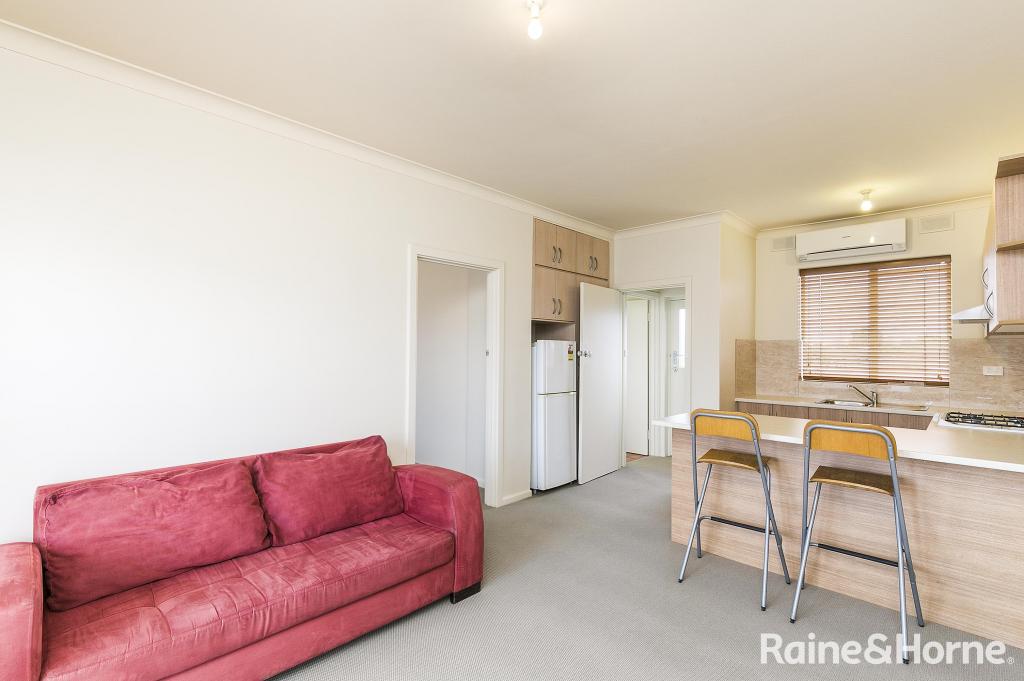 0
0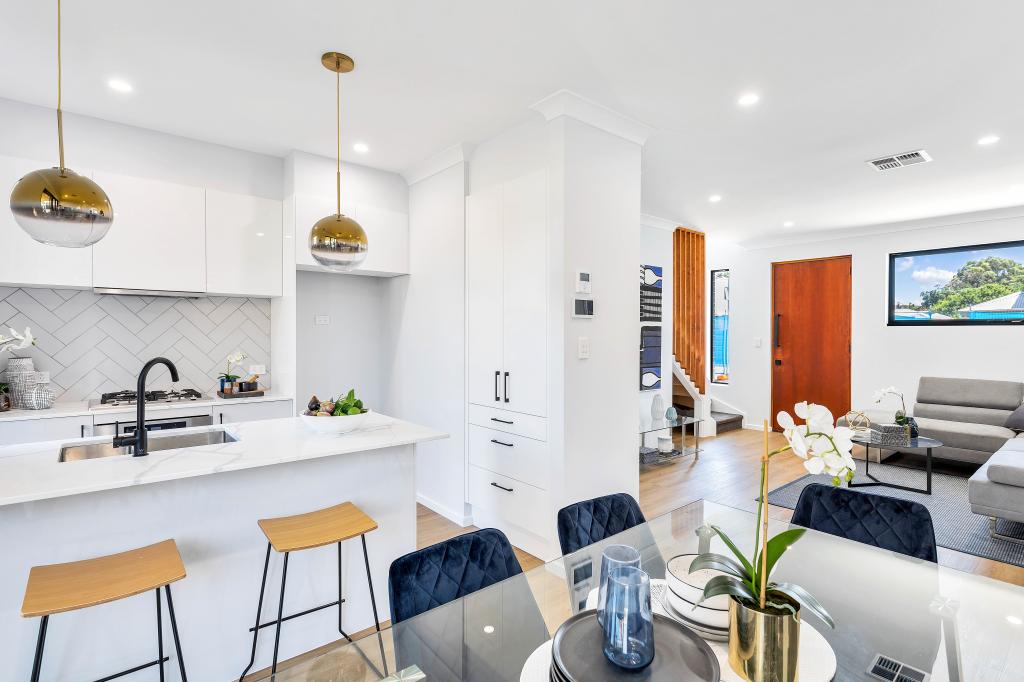 0
0
 0
0About Kurralta Park 5037
The size of Kurralta Park is approximately 0.8 square kilometres. There are 2 parks, covering nearly 2.8% of the total area. The population of Kurralta Park in 2016 was 2823 people. By 2021 the population was 3139 showing a population growth of 11.2% in the area during that time. The predominant age group in Kurralta Park is 20-29 years. Households in Kurralta Park are primarily childless couples and are likely to be repaying $1800 - $2399 per month on mortgage repayments. In general, people in Kurralta Park work in a professional occupation.In 2021, 47.30% of the homes in Kurralta Park were owner-occupied compared with 48.30% in 2016.
Kurralta Park has 1,827 properties. Over the last 5 years, Houses in Kurralta Park have seen a 58.47% increase in median value, while Units have seen a 119.29% increase. As at 31 July 2026:
- The median value for Houses in Kurralta Park is $1,102,968 while the median value for Units is $615,942.
- Houses have a median rent of $693 while Units have a median rent of $505.
Suburb Insights for Kurralta Park 5037
Market Insights
Kurralta Park Trends for Houses
N/A
N/A
View TrendN/A
N/A
Kurralta Park Trends for Units
N/A
N/A
View TrendN/A
N/A
Neighbourhood Insights
© Copyright 2026. RP Data Pty Ltd trading as Cotality (Cotality). All rights reserved. No reproduction, distribution, or transmission of the copyrighted materials is permitted. The information is deemed reliable but not guaranteed.
While Cotality uses commercially reasonable efforts to ensure the Cotality Data is current, Cotality does not warrant the accuracy, currency or completeness of the Cotality Data and to the full extent permitted by law excludes all loss or damage howsoever arising (including through negligence) in connection with the Cotality Data.
This product uses cookies and other similar technologies to improve and customise your browsing experience, to tailor content and adverts, and for analytics and metrics regarding visitor usage on this product and other media. We may share cookie and analytics information with third parties for the purposes of advertising. By continuing to use our website, you consent to cookies being used. View our Privacy Policy here.
X
