
7D Thistle AvenueKlemzig SA 5087

Property Details for 7d Thistle Ave, Klemzig
7d Thistle Ave, Klemzig is a 3 bedroom, 2 bathroom House with 1 parking spaces and was built in 2016. The property has a land size of 300m2 and floor size of 134m2. While the property is not currently for sale or for rent, it was last sold in October 2026. There are other 3 bedroom House sold in Klemzig in the last 12 months.
Last Listing description (November 2026)
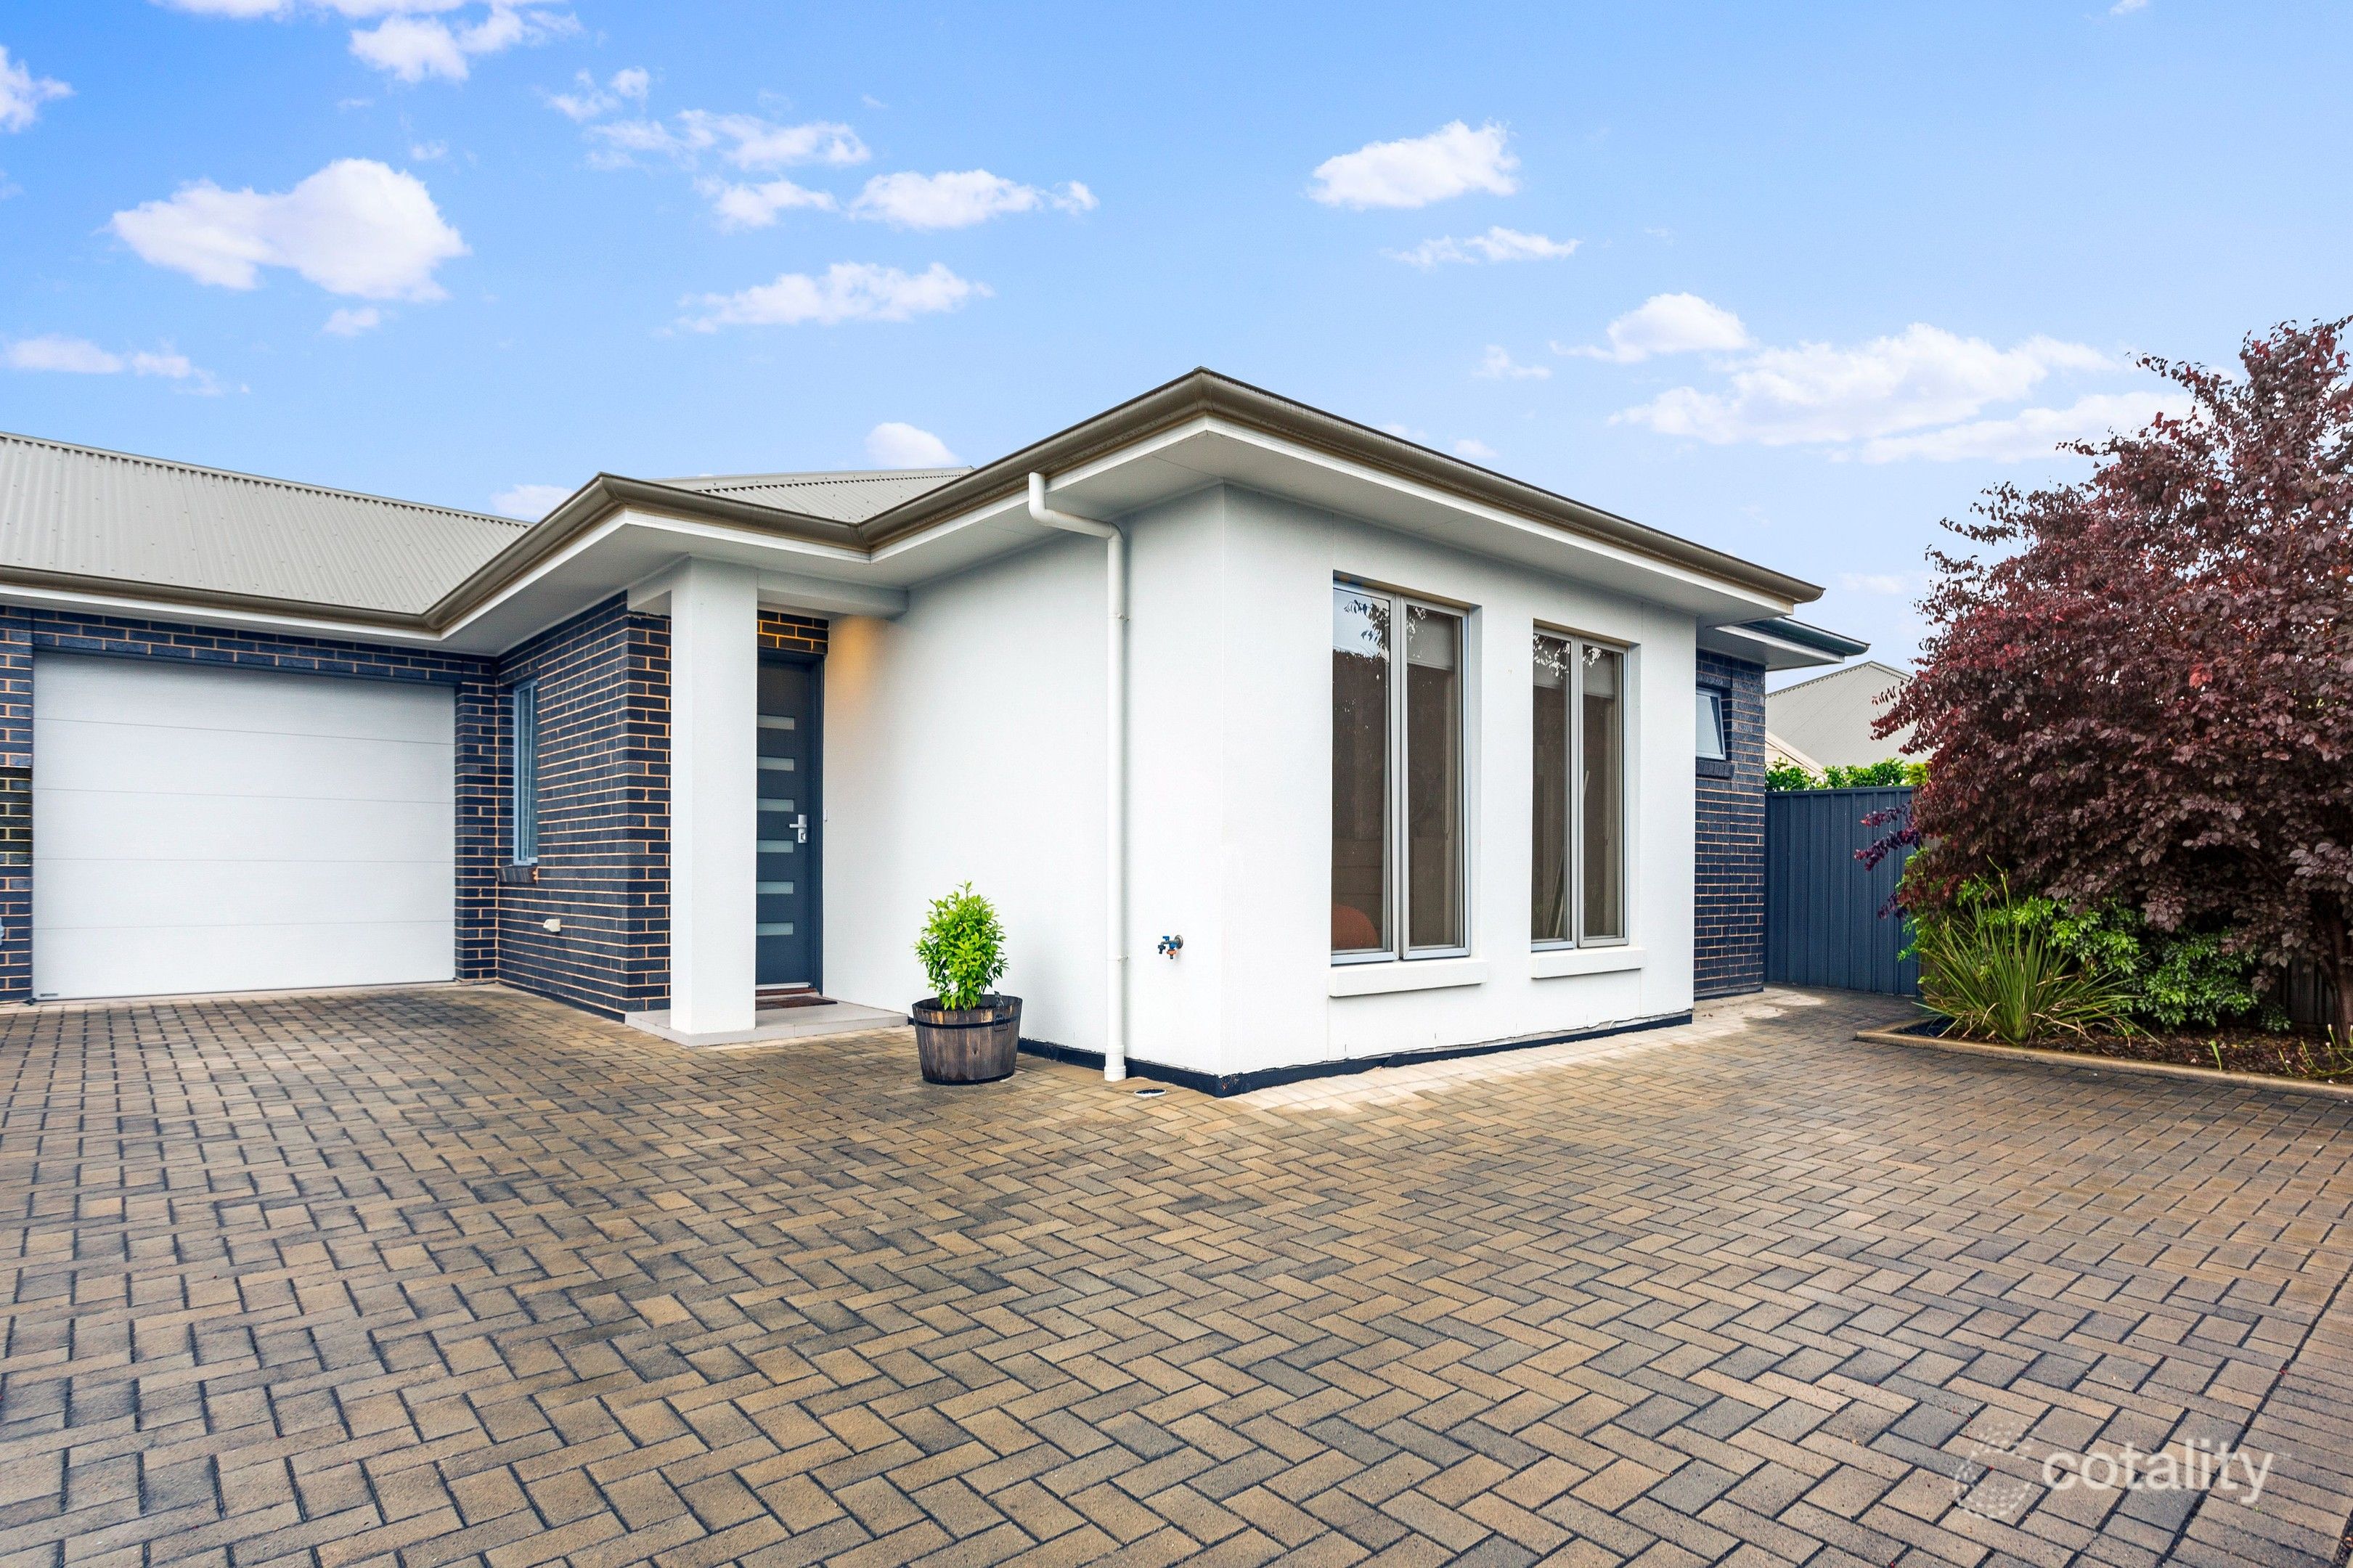
Thoughtfully Designed, Effortlessly EnjoyedTucked behind established greenery that provides both privacy and a welcoming streetscape, this beautifully presented home offers an easy, low-maintenance lifestyle without asking you to compromise on comfort. Step inside and you're greeted by a light filled entry, where a large coat cupboard and additional storage set the tone for a home that has been thoughtfully designed for everyday living. Just beyond, a separate sitting room offers flexibility to suit your lifestyle, equally at home as a formal lounge, home office or quiet retreat.The main bedroom is privately positioned, creating a peaceful space to begin and end each day. A spacious walk-in robe provides excellent storage, while the ensuite is filled with natural light and finished with a generous rain-head shower, adding a touch of everyday luxury.Moving through the home, you'll find two further bedrooms, both well-proportioned and complete with built-in robes. Centrally located, the family bathroom is designed to cater to busy households, with a full-sized soaking bath, separate shower and a practical layout that serves both the bedrooms and guests with ease. The laundry is refreshingly spacious, with an abundance of storage, plenty of natural light and direct access to the side of the home, one of those practical details that makes day-to-day living just that little bit easier.As you continue through the home, the spaces open beautifully into a light-filled kitchen, living and dining area. It's an inviting place to spend time, whether that's enjoying a quiet morning coffee, cooking dinner while keeping an eye on the family, or hosting friends on the weekend. The modern kitchen is both functional and stylish, featuring a gas cooktop, electric oven and ample bench space and a step-in pantry, all overlooking the heart of the home.Large windows draw in natural light throughout the day, while sliding doors create a seamless connection to the undercover alfresco. Designed for entertaining without the upkeep, this outdoor space is complete with a pizza oven, built-in bar and just enough lawn for children or pets to enjoy, all framed by easy-care landscaping that lets you spend more time enjoying your weekends than maintaining them.With reverse-cycle air conditioning throughout, secure garage attached to the home, plus an additional off-street car space, the floorplan comfortably adapts to first-home buyers, growing families, professionals or downsizers, this is a home that simply makes sense. Everything has already been done, allowing you to move straight in and enjoy a home that feels as comfortable as it is practical.Features:-Beautifully presented, low-maintenance home-Private frontage with established greenery-Generous entry with large coat cupboard and additional storage-Spacious primary suite with walk-in robe and ensuite-Built-in robes to bedrooms two and three-Spacious family bathroom with full-sized bath and separate shower-Separate sitting room, ideal as a formal lounge, home office or second living area-Light-filled open plan kitchen, living and dining area-Modern kitchen with gas cooktop, electric oven, step-in pantry -Large sliding doors providing abundant natural light with sheers and block out blinds-Spacious laundry with extensive storage and external access-Undercover alfresco entertaining area-Built-in bar and pizza oven-Low-maintenance rear yard with lawn for children and pets-Reverse-cycle air conditioning throughout and ceiling fan in primary bedroom-Secure undercover parking for one vehicle plus additional off-street parkingLocation:-Only some 7km from the Adelaide CBD, with excellent connectivity via the Klemzig O-Bahn Interchange-Enjoy an active outdoor lifestyle with direct access to the River Torrens Linear Park Trail, featuring kms of walking and cycling paths connecting the foothills to Henley Beach-Moments from family-friendly open spaces including Klemzig Recreation Reserve Playground, Drage Reserve, Felixstow Reserve and Pitman Park-Convenient shopping only a short walk to Greenacres Central- Further shopping at Marden Shopping Centre, Gilles Plains Shopping Centre, Lightsview Village Shopping Centre and more School Zones:-Surrounded by an excellent selection of schooling options, including Klemzig Primary School, Charles Campbell College, Roma Mitchell Secondary College, Avenues College and St Pius X SchoolDisclaimer: TOOP+TOOP has taken all reasonable care to ensure this property information is accurate at the time of publication. Information has been obtained from sources we believe to be reliable, including the vendor, relevant authorities and third-party suppliers. However, we cannot guarantee its accuracy or completeness and, to the extent permitted by law, accept no liability for any errors or omissions. This includes, but is not limited to, land size, floor plans, building area, building age, condition, zoning, council rates and rental figures. Details may change after publication. Measurements, floor plans and images are a guide only, and some images may be digitally styled or virtually furnished. Interested parties should make their own enquiries, including with relevant authorities, and obtain independent legal and financial advice before proceeding. RLA 301309, RLA 301302, RLA 317292
Property History for 7d Thistle Ave, Klemzig, SA 5087
- 28 Oct 2026Sold
- 06 Aug 2026Listed for Sale Sold by Jake Theo
- 14 Jun 2016Transacted (Non-standard sale) for $202,000

Recent sales nearby
See more recent sales nearby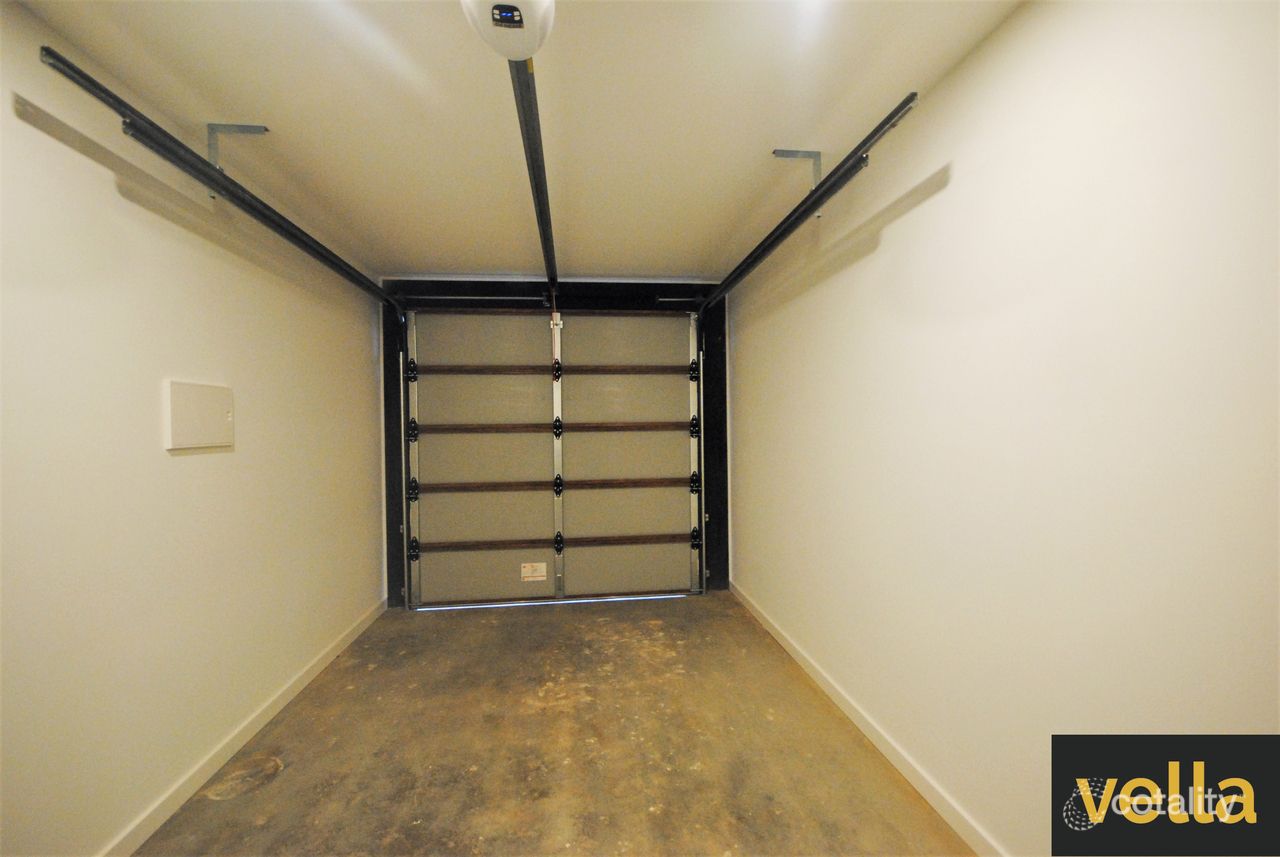 0

 0
Similar properties For Sale nearby
See more properties for sale nearby 0


 0

 0
Similar properties For Rent nearby
See more properties for rent nearby 0
 0

 0
About Klemzig 5087
The size of Klemzig is approximately 2.5 square kilometres. There are 13 parks, covering nearly 12.2% of the total area. The population of Klemzig in 2016 was 6100 people. By 2021 the population was 6713 showing a population growth of 10.0% in the area during that time. The predominant age group in Klemzig is 30-39 years. Households in Klemzig are primarily couples with children and are likely to be repaying $1800 - $2399 per month on mortgage repayments. In general, people in Klemzig work in a professional occupation.In 2021, 55.90% of the homes in Klemzig were owner-occupied compared with 57.10% in 2016.
Klemzig has 3,473 properties. Over the last 5 years, Houses in Klemzig have seen a 66.88% increase in median value, while Units have seen a 103.72% increase. As at 31 October 2026:
- The median value for Houses in Klemzig is $1,077,101 while the median value for Units is $579,071.
- Houses have a median rent of $675 while Units have a median rent of $535.
Suburb Insights for Klemzig 5087
Market Insights
Klemzig Trends for Houses
N/A
N/A
View TrendN/A
N/A
Klemzig Trends for Units
N/A
N/A
View TrendN/A
N/A
Neighbourhood Insights
© Copyright 2026. RP Data Pty Ltd trading as Cotality (Cotality). All rights reserved. No reproduction, distribution, or transmission of the copyrighted materials is permitted. The information is deemed reliable but not guaranteed.
While Cotality uses commercially reasonable efforts to ensure the Cotality Data is current, Cotality does not warrant the accuracy, currency or completeness of the Cotality Data and to the full extent permitted by law excludes all loss or damage howsoever arising (including through negligence) in connection with the Cotality Data.
This product uses cookies and other similar technologies to improve and customise your browsing experience, to tailor content and adverts, and for analytics and metrics regarding visitor usage on this product and other media. We may share cookie and analytics information with third parties for the purposes of advertising. By continuing to use our website, you consent to cookies being used. View our Privacy Policy here.
X
