
3A The Parkway Klemzig SA 5087
Property Details for 3a The Parkway, Klemzig
3a The Parkway, Klemzig is a 4 bedroom, 2 bathroom House with 2 parking spaces and was built in 2005. The property has a land size of 427m2 and floor size of 277m2. While the property is not currently for sale or for rent, it was last sold in August 2022.
Last Listing description (July 2022)
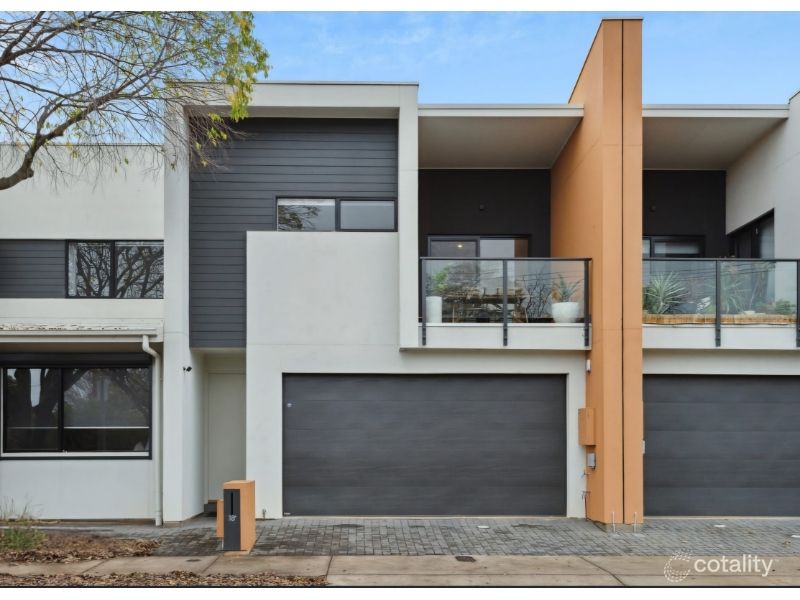
This beautifully designed home is nestled within a city fringe location in the sought after suburb of Klemzig. Built in 2005 on a generous and easy to maintain 427sqm (approximate) rare block, the two-storey layout offers the new owners a chance to simply unpack and make themselves at home.
No matter the mood or occasion, this impressive layout has a comfortable space to suit. Boasting main-floor and upper-level living areas along with an open-plan kitchen, dining and family room.
The attention to detail continues into the four upper-floor bedrooms including the expansive master with a balcony, two walk-in robes and a convenient ensuite with a spa bath. The guest bedrooms are generous and bedrooms two and three have built-in robes plus easy access to the main bathroom with a bath.
With a low maintenance lifestyle and a modern aesthetic inside, there is nothing to do but simply move in, relax and enjoy this fabulous property!
Features that make this home special:
Upper Level:
- Grand master suite with double door entry, two separate walk-in robes, ensuite with spa bath and a balcony for you to sit and enjoy your morning coffee
- Spacious bedrooms 2, 3 and 4; bedroom 2 and 3 with built-in robes
- Rumpus area to utilise as an upstairs retreat or study
- Modern main bathroom with floor to ceiling tiles, bath and separate shower
- Separate toilet
- Ducted air conditioning throughout
- LED downlights throughout
Lower Level:
- Spacious separate living area to the front of the home
- Stunning light filled open plan family, dining and kitchen complete with large bi-fold doors opening to the alfresco area
- Functional kitchen including large walk-in pantry, ample cupboard space, expansive island bench with breakfast bar and stainless steel appliances including a dishwasher and 5 burner cooktop
- Convenient separate laundry with built-in joinery and external access
- Valuable separate powder room
- Additional storage room with direct access from the garage and side yard
- Ducted air conditioning throughout
- LED downlights throughout
- Impressive decked alfresco area
- Extremely low maintenance backyard
- Double garage with panel lift door and internal access
- Fully fenced front yard with pedestrian gate and gated driveway for additional secure parking
Backing onto the TK Shutter Reserve and only a stone's throw to the fabulous River Torrens Linear Park and close to transport options including the O'Bahn. With many neighbouring shopping options you are spoilt for choice. Exceptional education and childcare opportunities such as Vale Park Preschool, Vale Park Primary School, St Andrews School and St. Monica's Parish School.
For further information please contact Jimmy Wu on 0417 874 084, Carlos Carosi on 0428 909 228 or 8269 7711 (office).
All information provided has been obtained from sources we believe to be accurate, however, we cannot provide any guarantee and we accept no liability for any errors or omissions (including but not limited to a property's land size, floor plans and size, building age and condition). Interested parties should make their own inquiries and obtain their own legal advice.
RLA 313174
Property History for 3a The Parkway, Klemzig, SA 5087
- 01 Aug 2022Sold for $920,000
- 25 May 2022Listed for Sale $895,000 - $980,000
- 18 Jun 2015Sold for $645,000

Recent sales nearby
See more recent sales nearby/assets/perm/kx3lmjqdiui6vmsa6wzuguihwi?signature=327b7ab1b1938be9cb20e5ca046a2581c88bca303427a084b193f038be146506) 0
0
/assets/perm/xtz5z3g3yqi6ni7lwfwvfyk7ga?signature=53ccf2b5fe8a44a9963f9d596eaeba208d420ae2499a6f3d2650ec9e8826a2dd) 0
0/assets/perm/aarman2r7mi6vkk7vwxpbvkbeq?signature=0262d63bad0e119fef2a088019396c1073d3bd98d1d7bf7978171f40854ba3f1) 0
0
Similar properties For Sale nearby
See more properties for sale nearby 0
0
 0
0


 0
0

Similar properties For Rent nearby
See more properties for rent nearby 0
0
 0
0 0
0About Klemzig 5087
The size of Klemzig is approximately 2.5 square kilometres. There are 13 parks, covering nearly 12.2% of the total area. The population of Klemzig in 2016 was 6100 people. By 2021 the population was 6713 showing a population growth of 10.0% in the area during that time. The predominant age group in Klemzig is 30-39 years. Households in Klemzig are primarily couples with children and are likely to be repaying $1800 - $2399 per month on mortgage repayments. In general, people in Klemzig work in a professional occupation.In 2021, 55.90% of the homes in Klemzig were owner-occupied compared with 57.10% in 2016.
Klemzig has 3,465 properties. Over the last 5 years, Houses in Klemzig have seen a 74.65% increase in median value, while Units have seen a 122.39% increase. As at 31 August 2026:
- The median value for Houses in Klemzig is $1,084,532 while the median value for Units is $597,399.
- Houses have a median rent of $675 while Units have a median rent of $525.
Suburb Insights for Klemzig 5087
Market Insights
Klemzig Trends for Houses
N/A
N/A
View TrendN/A
N/A
Klemzig Trends for Units
N/A
N/A
View TrendN/A
N/A
Neighbourhood Insights
© Copyright 2026. RP Data Pty Ltd trading as Cotality (Cotality). All rights reserved. No reproduction, distribution, or transmission of the copyrighted materials is permitted. The information is deemed reliable but not guaranteed.
While Cotality uses commercially reasonable efforts to ensure the Cotality Data is current, Cotality does not warrant the accuracy, currency or completeness of the Cotality Data and to the full extent permitted by law excludes all loss or damage howsoever arising (including through negligence) in connection with the Cotality Data.
This product uses cookies and other similar technologies to improve and customise your browsing experience, to tailor content and adverts, and for analytics and metrics regarding visitor usage on this product and other media. We may share cookie and analytics information with third parties for the purposes of advertising. By continuing to use our website, you consent to cookies being used. View our Privacy Policy here.
X
