
16 Whitbread AvenueKlemzig SA 5087
Property Details for 16 Whitbread Ave, Klemzig
16 Whitbread Ave, Klemzig is a 3 bedroom, 2 bathroom Townhouse with 2 parking spaces and was built in 1968. The property has a land size of 718m2 and floor size of 175m2. While the property is not currently for sale or for rent, it was last sold in June 2016.
Last Listing description (April 2026)
BRAND NEW HOME AVAILABLE TO RENT NOW!
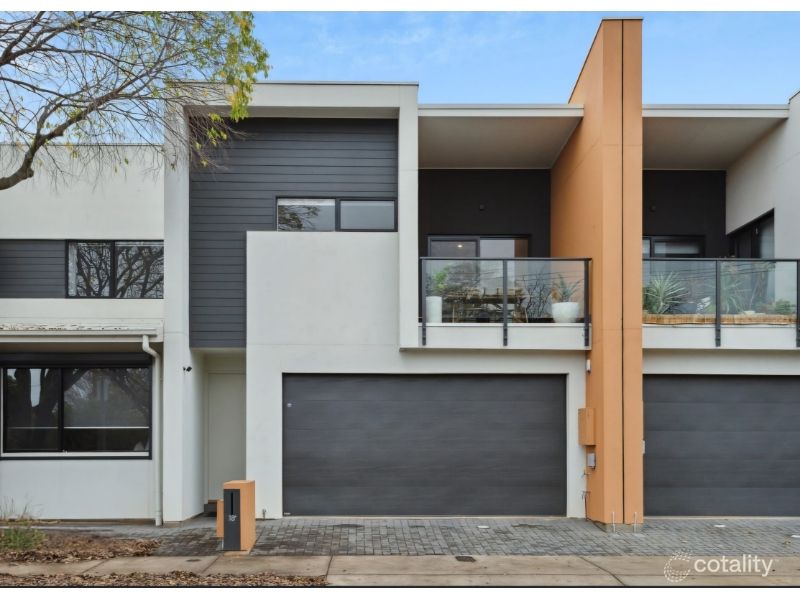
16A Whitbread Avenue (LHS) - AVAILABLE NOW.
16 Whitbread Avenue (RHS) - NOW LEASED.
REGISTER: Please register your interest in this property by clicking on the Book Inspection Button or Email/Call Agent button. You will be informed of any inspection times. It is imperative that you register your attendance at our inspections.
Well Designed Two Storey Home. Torrens Title. A wonderful lifestyle awaits!
A great opportunity for tenants to move in and enjoy a newly built home.
This impressive newly built home features natural light throughout with high ceilings, open plan living, quality timber floorboards, spacious rooms, modern kitchen and pantry room. Stunning outdoor alfresco area with large rear landscaped gardens and lawn. Double garage with further carparking on the driveway. These homes offer great family living at its best!
Located near Linear Parkway for weekend bike rides or leisurely walks. Close to good private and public schooling, parks and reserves, transport and only 15 minutes to the city. Enjoy the shopping, cafe's and restaurants in Klemzig and in the surrounding suburbs. Excellent location!
FEATURES:
Lawn mowing maintenance (front and back lawn) is included in the tenancy. Tenant must maintain all other garden areas including watering, weeding and general garden tidy up.
Appealing frontage to the home.
Private and secure.
Landscaped front and back gardens with irrigation.
Stone outdoor flooring.
Beautiful views.
Natural light throughout.
Spacious rooms.
Excellent storage areas.
Downlights, designer tapware and quality fixtures and fittings.
Daikin ducted reverse cycle air conditioning with zoning control.
Midea gas hot water system.
LOWER LEVEL OF THE HOME
Undercover porch area.
Spacious entrance hallway.
Quality timber floorboards throughout the living areas.
Stunning open plan living and dining area. Grand in size overlooking the outdoor area of the home. Wow factor!
Designer kitchen with stone benchtops, breakfast bar, double sink, Haier dishwasher, Franke oven and gas cooktop.
Timber veneer overhead cupboards, creating a warm and modern design.
Stylish tiled splashback plus a further window overlooking the side of the home.
Separate pantry room with an abundance of shelving for all your cooking needs.
Under stair storage room.
Modern laundry with direct access to the outside of the home. Overhead cupboards plus clothes hanging space.
Powder room with vanity and separate toilet. Perfect for guests and family living.
Spacious outdoor alfresco area with beautiful lawn and rear gardens with irrigation included. Great for entertaining with friends and family.
Double garage with electric roller door.
Extra car-parking spaces in the driveway.
UPPER LEVEL OF THE HOME
Quality carpets to all rooms on the upper level.
Quality block out and sheer blinds in the bedrooms.
Second living room.
Separate linen/storage cupboard.
Spacious master bedroom with his and hers walk in robe, including shelving and hanging space.
Modern ensuite bathroom with stylish tiles, double length shower with built in niche.
Bedrooms 2 & 3, both include built in cupboards with shelving and hanging space.
Well-designed main bathroom including bath and tiled shower.
SPECIAL CONDITIONS:
Gardens: Lawn mowing maintenance (front and back lawn) is included in the tenancy. Tenant must maintain all other garden areas including watering, weeding and general garden tidy up.
Available date: The tenancy start date will be confirmed during the Application process.
Water: Water supply and water usage to be charged, as per legislation.
NBN: Please check with your internet provider if this service is available.
Disclaimer: The advertising photos are taken from 16A Whitbread Avenue. 16 Whitbread is identical, however, the layout is opposite. Refer to the floorplans for both 16 & 16A.
Disclaimer: All information provided has been obtained from sources we believe to be accurate, however, we cannot guarantee the information is accurate and we accept no liability for any errors or omissions (including but not limited to a property's land size, floor plans and size, building age and condition) Interested parties should make their own enquiries and obtain their own legal advice.
Property History for 16 Whitbread Ave, Klemzig, SA 5087
- 17 Mar 2026Listed for Rent $895 / week
- 06 Jun 2016Sold for $521,000
- 31 Mar 2016Listed for Sale UNDER OFFER IN EXCESS OF $520,000

Recent sales nearby
See more recent sales nearby 0



Similar properties For Sale nearby
See more properties for sale nearby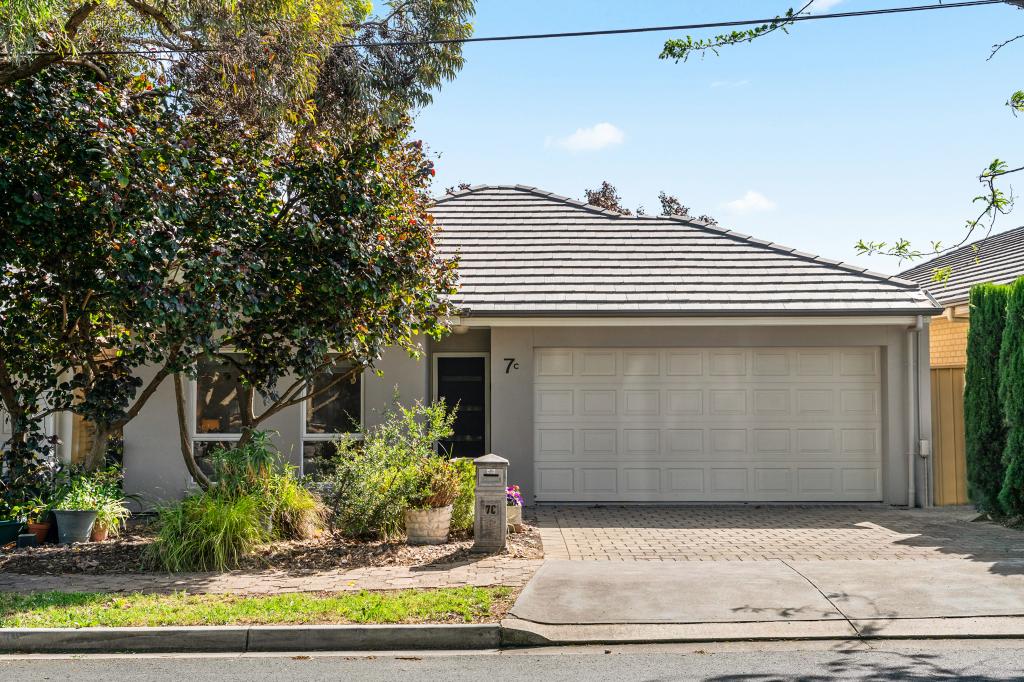 0

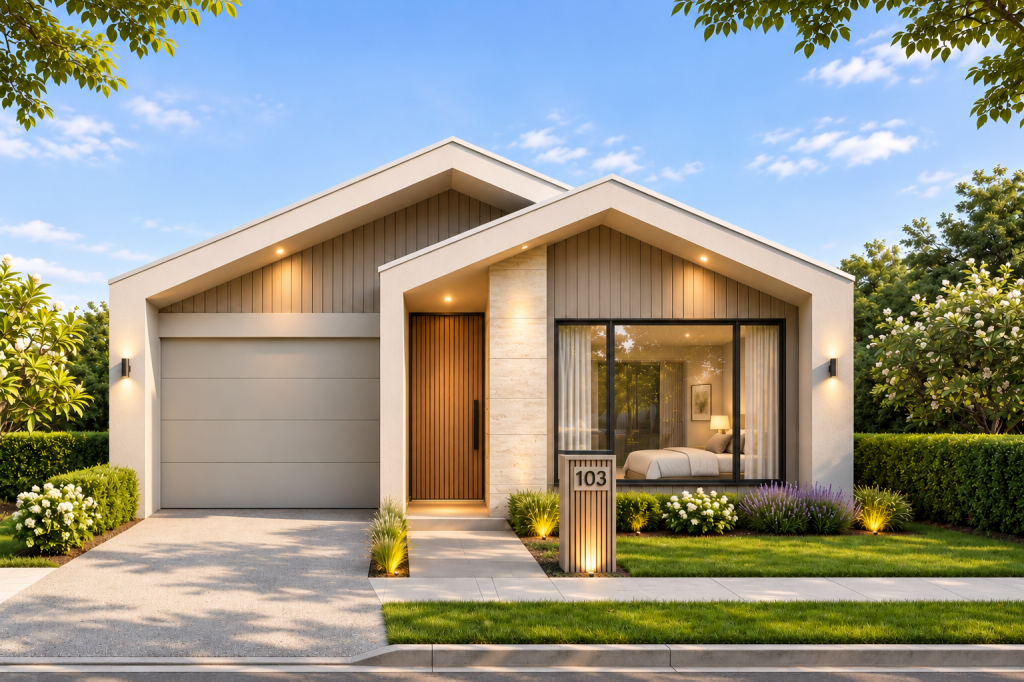 0

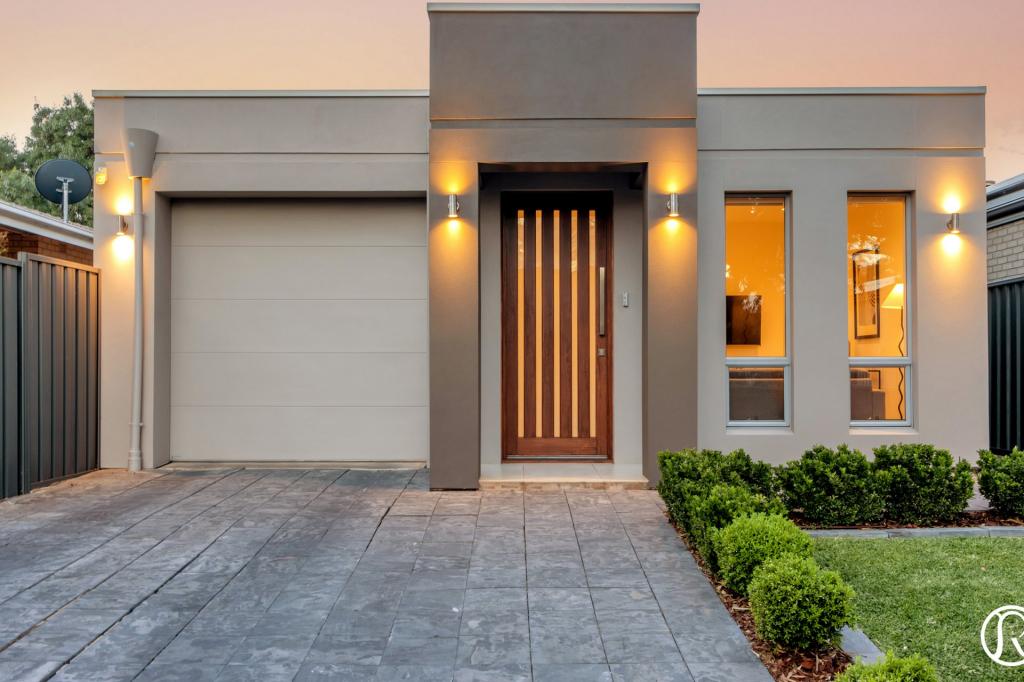 0

Similar properties For Rent nearby
See more properties for rent nearby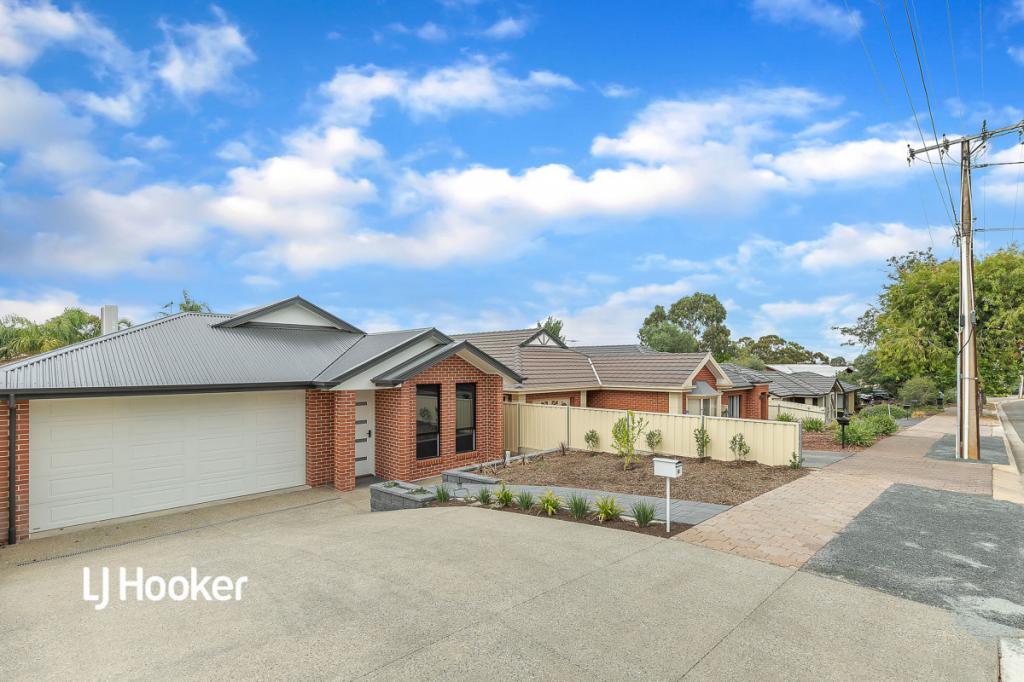 0

 0

About Klemzig 5087
The size of Klemzig is approximately 2.5 square kilometres. There are 13 parks, covering nearly 12.2% of the total area. The population of Klemzig in 2016 was 6100 people. By 2021 the population was 6713 showing a population growth of 10.0% in the area during that time. The predominant age group in Klemzig is 30-39 years. Households in Klemzig are primarily couples with children and are likely to be repaying $1800 - $2399 per month on mortgage repayments. In general, people in Klemzig work in a professional occupation.In 2021, 55.90% of the homes in Klemzig were owner-occupied compared with 57.10% in 2016.
Klemzig has 3,473 properties. Over the last 5 years, Houses in Klemzig have seen a 66.88% increase in median value, while Units have seen a 103.72% increase. As at 31 October 2026:
- The median value for Houses in Klemzig is $1,077,101 while the median value for Units is $579,071.
- Houses have a median rent of $675 while Units have a median rent of $535.
Suburb Insights for Klemzig 5087
Market Insights
Klemzig Trends for Houses
N/A
N/A
View TrendN/A
N/A
Klemzig Trends for Units
N/A
N/A
View TrendN/A
N/A
Neighbourhood Insights
© Copyright 2026. RP Data Pty Ltd trading as Cotality (Cotality). All rights reserved. No reproduction, distribution, or transmission of the copyrighted materials is permitted. The information is deemed reliable but not guaranteed.
While Cotality uses commercially reasonable efforts to ensure the Cotality Data is current, Cotality does not warrant the accuracy, currency or completeness of the Cotality Data and to the full extent permitted by law excludes all loss or damage howsoever arising (including through negligence) in connection with the Cotality Data.
This product uses cookies and other similar technologies to improve and customise your browsing experience, to tailor content and adverts, and for analytics and metrics regarding visitor usage on this product and other media. We may share cookie and analytics information with third parties for the purposes of advertising. By continuing to use our website, you consent to cookies being used. View our Privacy Policy here.
X
