
7 Hillview RoadKingswood SA 5062
Property Details for 7 Hillview Rd, Kingswood
7 Hillview Rd, Kingswood is a 4 bedroom, 2 bathroom House with 2 parking spaces and was built in 2009. The property has a land size of 475m2 and floor size of 229m2. While the property is not currently for sale or for rent, it was last sold in June 2018.
Last Listing description (May 2018)
Kingswood also marks the spot to drop the 'location' cliche - when your four contemporary build on a leafy, one-way street links you to Malvern, Springfield, Mercedes and Scotch Colleges, you can...
And this deceptive two-storey home also offers rear access via Tutt Avenue, an entertainer's haven with solar heated pool, and bill-crunching 8.4kW of solar power.
Freshly painted interiors, LED lighting, luxe drapery and living space that elevates family flexibility with a fourth bedroom/home office, a wired for sound home theatre, and two enticing sleeping suites upstairs.
And a hallway revealing function and style with every step; timber floors, stone-topped powder room, a glass atrium, plus a multi-use utility store (currently the 'shoe room') and under-stair cellar all en route to the crowd-pleaser...
The north-facing open plan finale.
It starts with a granite-wrapped kitchen and island at home serving breakfast to canapes beside a butler-esque pantry (powered for appliances), stainless caterer-sized oven, and interconnecting entertaining zones.
Mingle, dine or kick back ahead of sliding glass opening to pool views, a gabled pergola and deck, and a lawn-free tribute to fun bound to get everyone's approval.
Upstairs, those two massive bedrooms enjoy moonlight visuals through Velux sky windows, mirrored robes, a shared fully-tiled bathroom and rooftop storage you can stand in.
Now, that location again.
Where Hillview meets Harrow, Harrow meets Duthy (Street), and Duthy leads to great gourmet - or head to Mitcham Square for more retail, the gym and cinema.
Walk the kids to Mitcham Primary School or hail the city bus six houses down for a 10-minute slip into the city.
For style, sought-after schools and solar savings - it must be Hillview.
You'll love:
- Dual street access & drive-through parking for 6 (2 undercover)
- 8.4Kw PV solar system with dual inverters (32 panels)
- Ducted R/C A/C on 3-phase power
- 2.7m ceilings (3m to rear)
- Alarm system
- North-facing rear
- 3.7m x 8m (approx.) sand filtered, salt pool
- European kitchen appliances with plumbed fridge
- Cellar, shoe room & loft storage
- Gas plumbing for BBQ
- TermiMesh installed on construction (C2012)
- Rainwater to all 3 WCs
- Front garden watering system
- Mitcham, Concordia College, Unley High & Urrbrae Schools
Specifications:
CT / 5323/536
Council / City of Mitcham
Zoning R(CP)'9
Built / 2009
Land / 475m2
Frontage / 15.10m
Council Rates / $2474.50pa
SA Water / $292.12pq
ES Levy / $471.75pa
All information provided has been obtained from sources we believe to be accurate, however, we cannot guarantee the information is accurate and we accept no liability for any errors or omissions (including but not limited to a property's land size, floor plans and size, building age and condition) Interested parties should make their own enquiries and obtain their own legal advice. Should this property be scheduled for auction, the Vendor's Statement may be inspected at any Harris Real Estate office for 3 consecutive business days immediately preceding the auction and at the auction for 30 minutes before it starts.
Property History for 7 Hillview Rd, Kingswood, SA 5062
- 14 Jun 2018Sold for $890,000
- 04 Apr 2018Listed for Sale $880k-$930k
- 31 Jul 2012Sold for $820,000

Recent sales nearby
See more recent sales nearby/assets/perm/fx7oagw3yqi6nkmv7mntfkqzmm?signature=fcce338cc4ebc56d5aea59f94adf2d5952475c689111dc80f16506b6fdf4b765) 0
0
Similar properties For Sale nearby
See more properties for sale nearby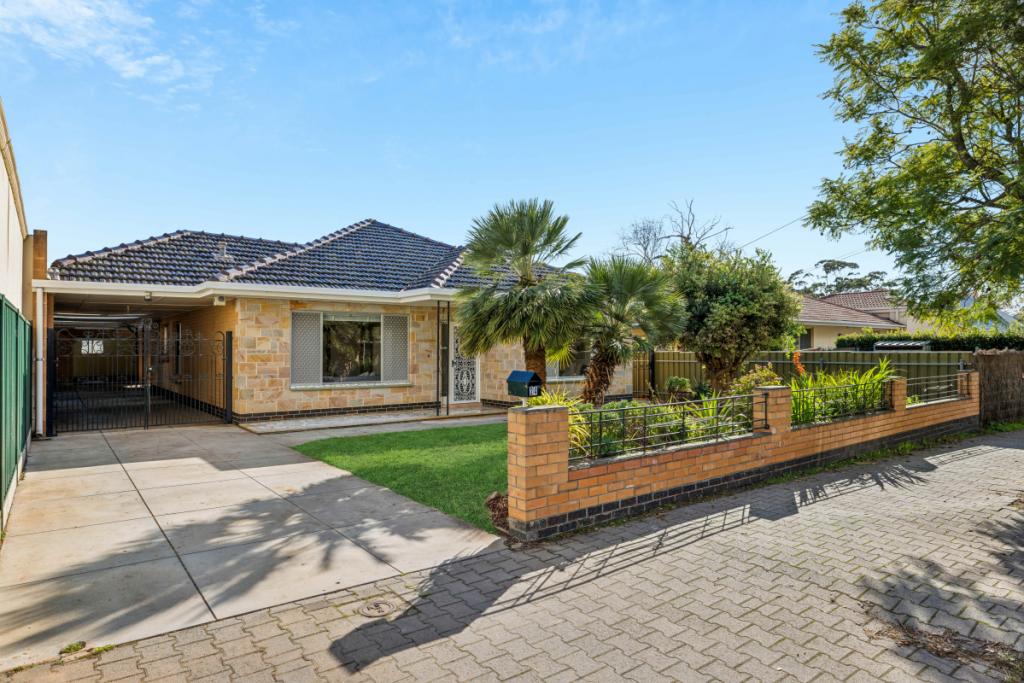 0
0
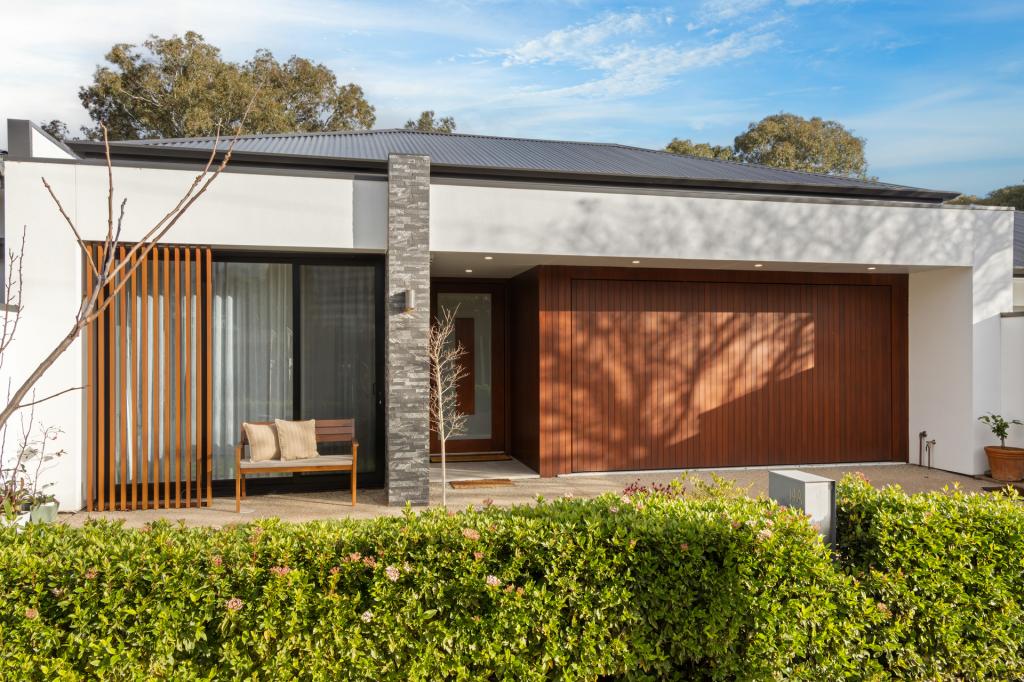 0
0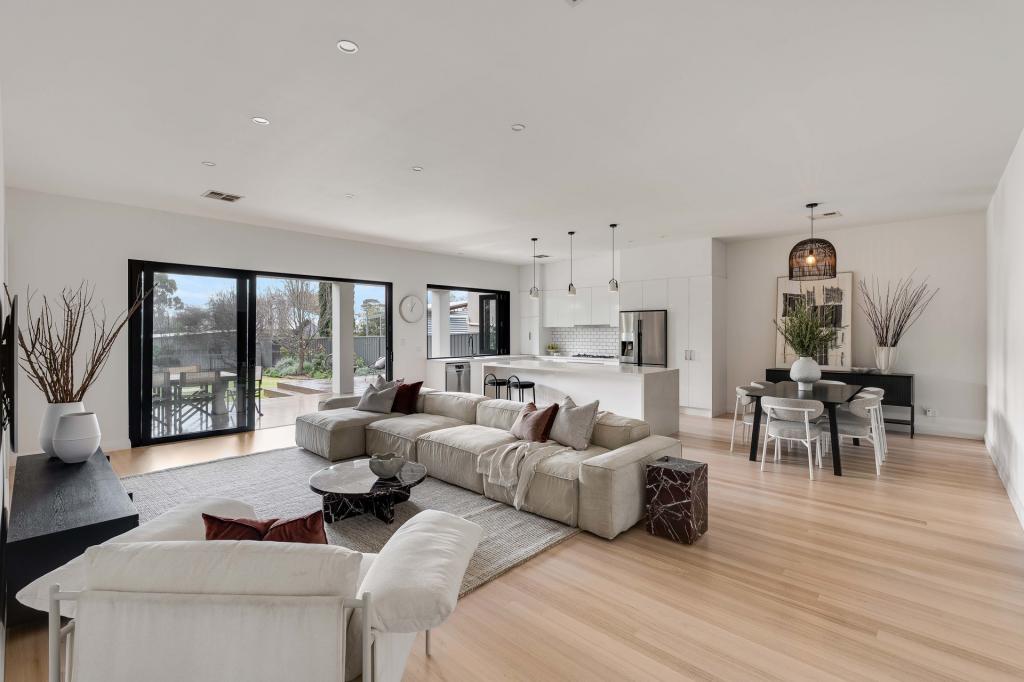 0
0Similar properties For Rent nearby
See more properties for rent nearby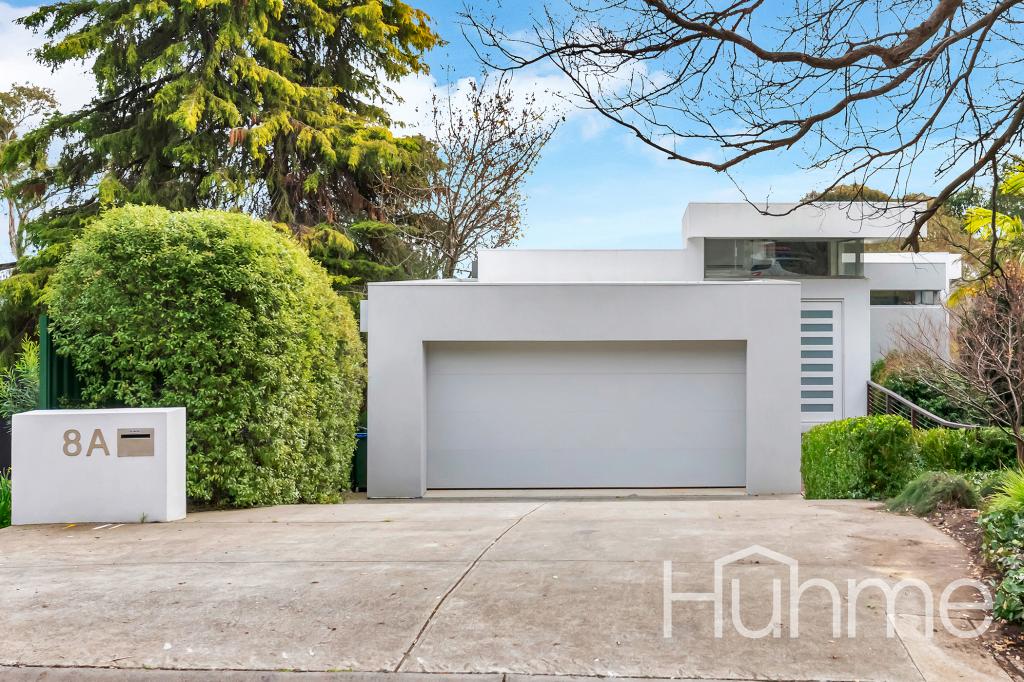 0
0 0
0
 0
0
About Kingswood 5062
The size of Kingswood is approximately 1.0 square kilometres. There are 4 parks, covering nearly 4.1% of the total area. The population of Kingswood in 2016 was 2312 people. By 2021 the population was 2554 showing a population growth of 10.5% in the area during that time. The predominant age group in Kingswood is 50-59 years. Households in Kingswood are primarily couples with children and are likely to be repaying over $4000 per month on mortgage repayments. In general, people in Kingswood work in a professional occupation.In 2021, 74.70% of the homes in Kingswood were owner-occupied compared with 72.80% in 2016.
Kingswood has 1,072 properties. Over the last 5 years, Houses in Kingswood have seen a 52.99% increase in median value, while Units have seen a 89.32% increase. As at 31 July 2026:
- The median value for Houses in Kingswood is $1,871,813 while the median value for Units is $722,040.
- Houses have a median rent of $800 while Units have a median rent of $535.
Suburb Insights for Kingswood 5062
Market Insights
Kingswood Trends for Houses
N/A
N/A
View TrendN/A
N/A
Kingswood Trends for Units
N/A
N/A
View TrendN/A
N/A
Neighbourhood Insights
© Copyright 2026. RP Data Pty Ltd trading as Cotality (Cotality). All rights reserved. No reproduction, distribution, or transmission of the copyrighted materials is permitted. The information is deemed reliable but not guaranteed.
While Cotality uses commercially reasonable efforts to ensure the Cotality Data is current, Cotality does not warrant the accuracy, currency or completeness of the Cotality Data and to the full extent permitted by law excludes all loss or damage howsoever arising (including through negligence) in connection with the Cotality Data.
This product uses cookies and other similar technologies to improve and customise your browsing experience, to tailor content and adverts, and for analytics and metrics regarding visitor usage on this product and other media. We may share cookie and analytics information with third parties for the purposes of advertising. By continuing to use our website, you consent to cookies being used. View our Privacy Policy here.
X
